
For sale
$550,000
11241 Slaughter Creek Dr
Austin, TX 78748
- 3 beds
- 2 baths
- 1,340 sq ft
- 1.55 acres
Listing courtesy of eXp Realty, LLC · (888) 519-7431 · MLS# 5540199 · Status: Active
About this home
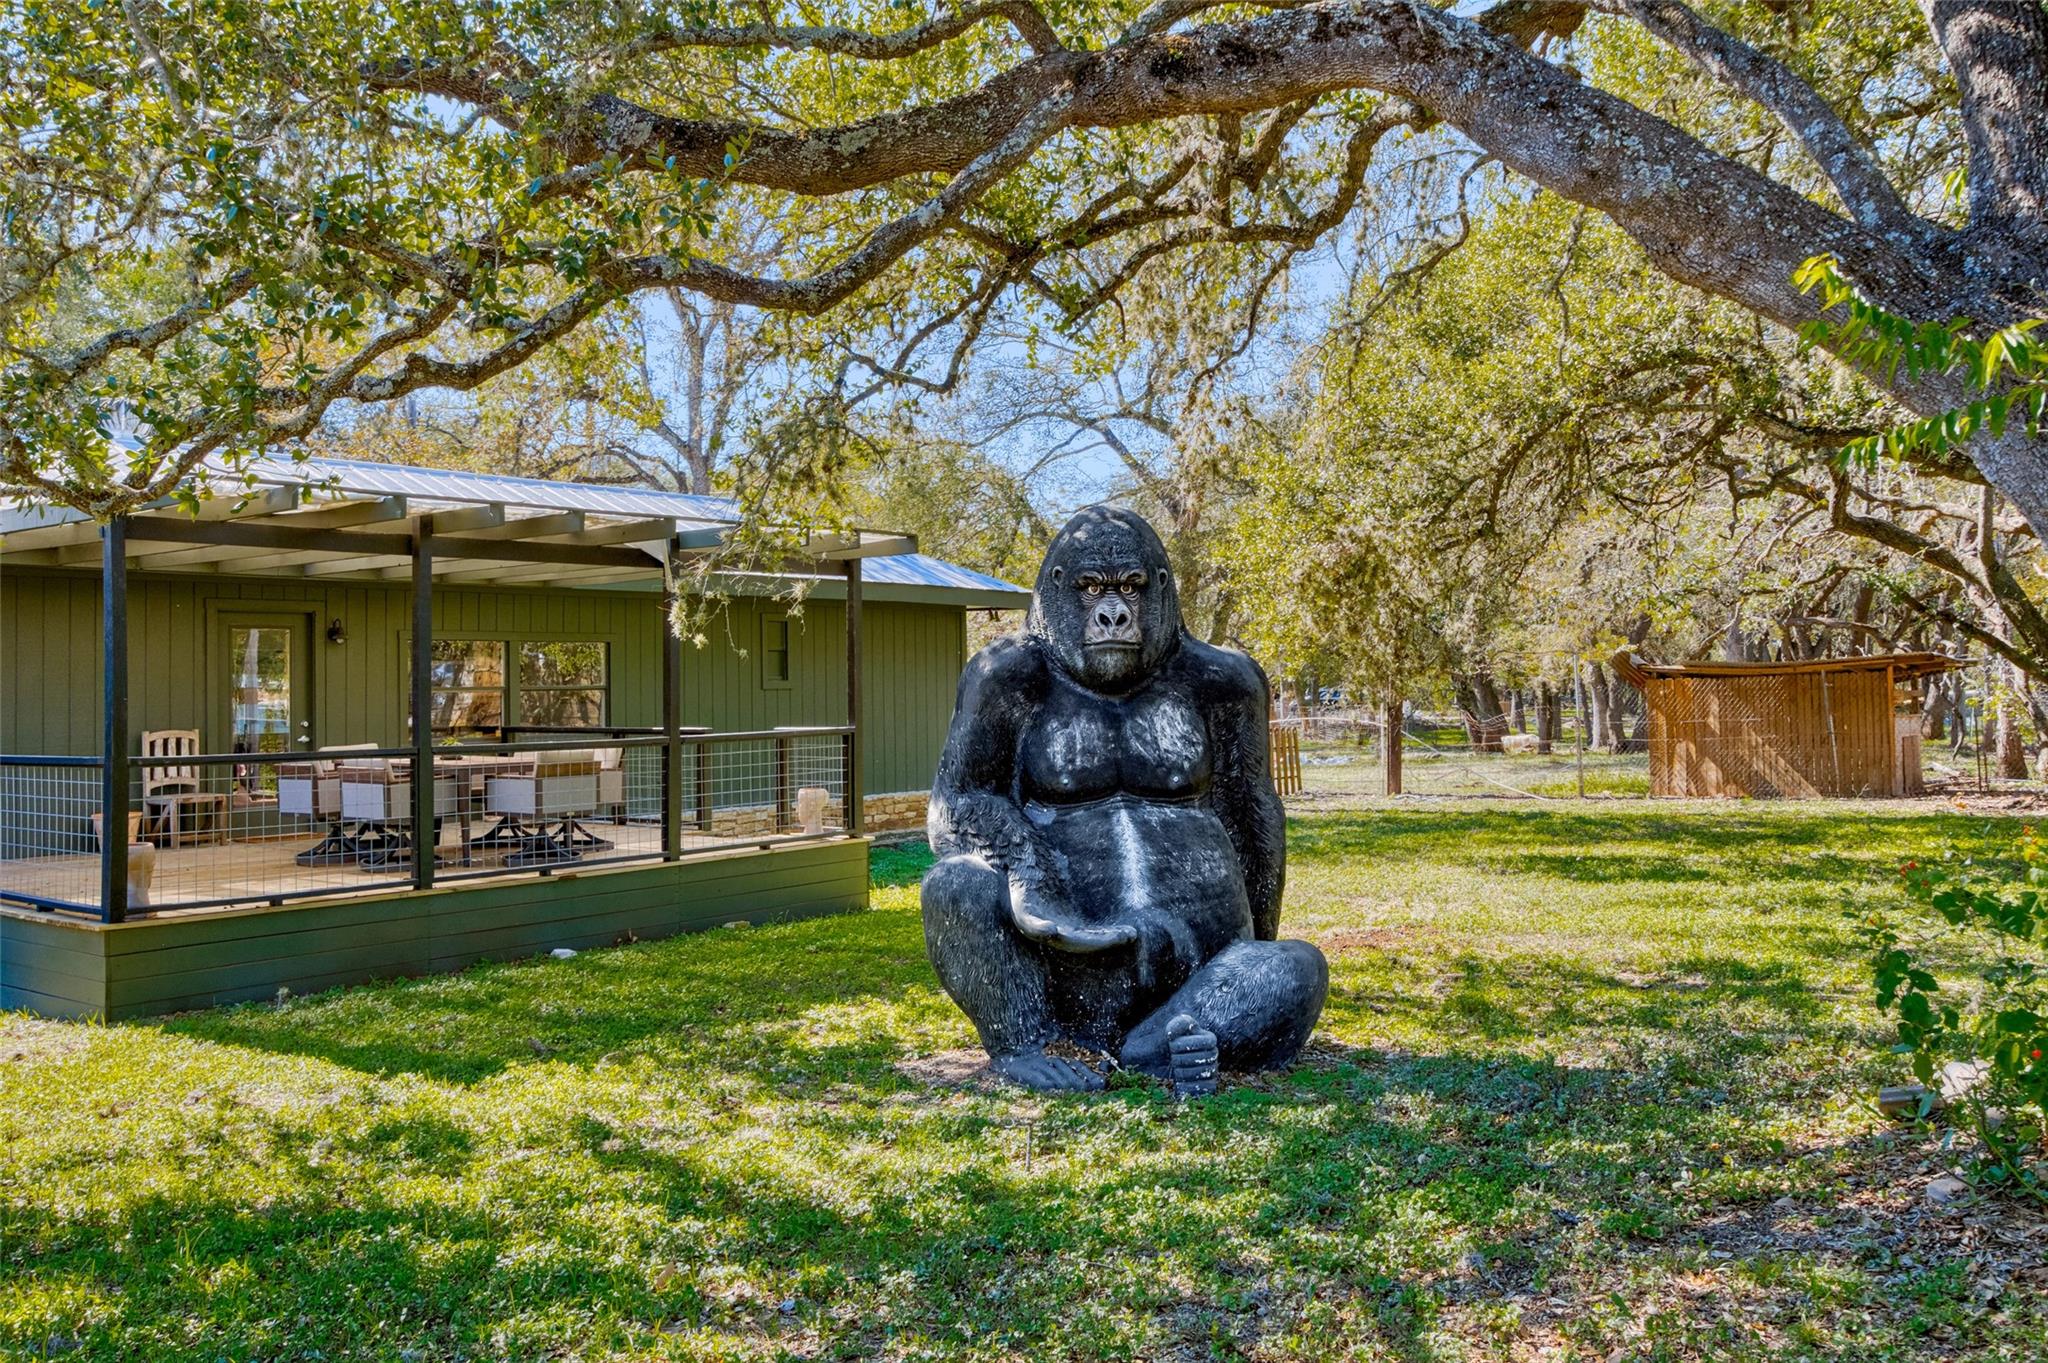
A rare 1.55-acre retreat on Slaughter Creek with deep roots in Austin's music scene and incredible potential for the next visionary. Previously known as Freedom Oaks and now The Clay Pigeon, this one-of-a-kind South Austin property has hosted countless local musicians and creative gatherings. With towering oak trees, a dramatic limestone creek backdrop, an outdoor stage, a colorful history as a jam space, art gallery, and home to Light in the Attic Records. The Clay Pigeon embodies the eclectic spirit of old South Austin. The property features a manufactured home transformed into a unique gallery space and a newly built, approximately 500-square-foot cabin. The gallery has a new metal roof and flooring, with plumbing and electrical connections capped for the potential reintroduction of a kitchen. Outside, mature oaks create a private setting along Slaughter Creek's striking limestone bluff. An outdoor stage and "bar" area with bathrooms reflect the property's rich history as a gathering place for Austin's creative community. The combination of acreage, natural beauty, eclectic history, and proximity to Austin makes this a truly unique opportunity. So much potential to bring your own vision to life! Imagine a private retreat, artist's studio, creative compound, small farmstead, or peaceful escape surrounded by nature. Whether preserving its musical legacy or reimagining the space for a new chapter, the possibilities are inspiring. No HOA. Conveniently located in South Austin with easy access to shopping, dining, and city amenities, yet offering a secluded, country-like atmosphere. A rare piece of Austin history with character, soul, and room to dream.
Description provided by the listing brokerage.
Facts
- Property type
- Residential · Single Family Residence
- Year built
- 1970
- Lot size
- 1.55 acres
- Living area
- 1,340 sq ft
- Price per sq ft
- $410
- Bathrooms
- 2 full, 0 half
- County
- Travis
- Neighborhood
- Slaughter Creek Acres
- School district
- Austin ISD
- Schools
- Casey · Paredes · Akins
Features
- Roof
- Metal
- View
- Creek/Stream, Park/Greenbelt, River, Trees/Woods, Water
- Sewer
- Septic Tank
- Levels
- One
- Cooling
- Central Air, Varies by Unit, Wall/Window Unit(s)
- Fencing
- Chain Link
- Heating
- See Remarks
- Flooring
- Vinyl, Wood
- Utilities
- Electricity Connected, Water Connected
- Appliances
- Refrigerator
- Lot
- Cul-De-Sac, Private, Trees-Large (Over 40 Ft), Views
- Water
- Private
- Pool
- None
- Horse amenities
- None
- Windows
- None
- Parking
- Covered, Detached, Detached Carport, Driveway
- Exterior
- Private Yard
- Interior
- Primary Bedroom on Main
- Community
- None
- Foundation
- None
- Waterfront
- Creek, Waterfront
- Energy efficiency
- None
- Accessibility
- Accessible Approach with Ramp, Hand Rails
- Construction
- Vertical Siding, Wood Siding
- Patio & porch
- Covered, Patio
Location

 Listings courtesy of Unlock MLS as distributed by MLS GRID.
Based on information submitted to the MLS GRID as of November 15, 2026 at 4:10 PM CT. All data is obtained from various sources and may not have been verified by broker or MLS GRID. Supplied Open House Information is subject to change without notice. All information should be independently reviewed and verified for accuracy. Properties may or may not be listed by the office/agent presenting the information.
IDX information is provided exclusively for consumers' personal, non-commercial use, and may not be used for any purpose other than to identify prospective properties consumers may be interested in purchasing. The data is deemed reliable but is not guaranteed by MLS GRID, and its use may be subject to an end user license agreement prescribed by the applicable MLS. Some IDX listings have been excluded from this website. Any use or search of this website other than by a consumer looking to purchase or lease real estate is prohibited. Terms of use