
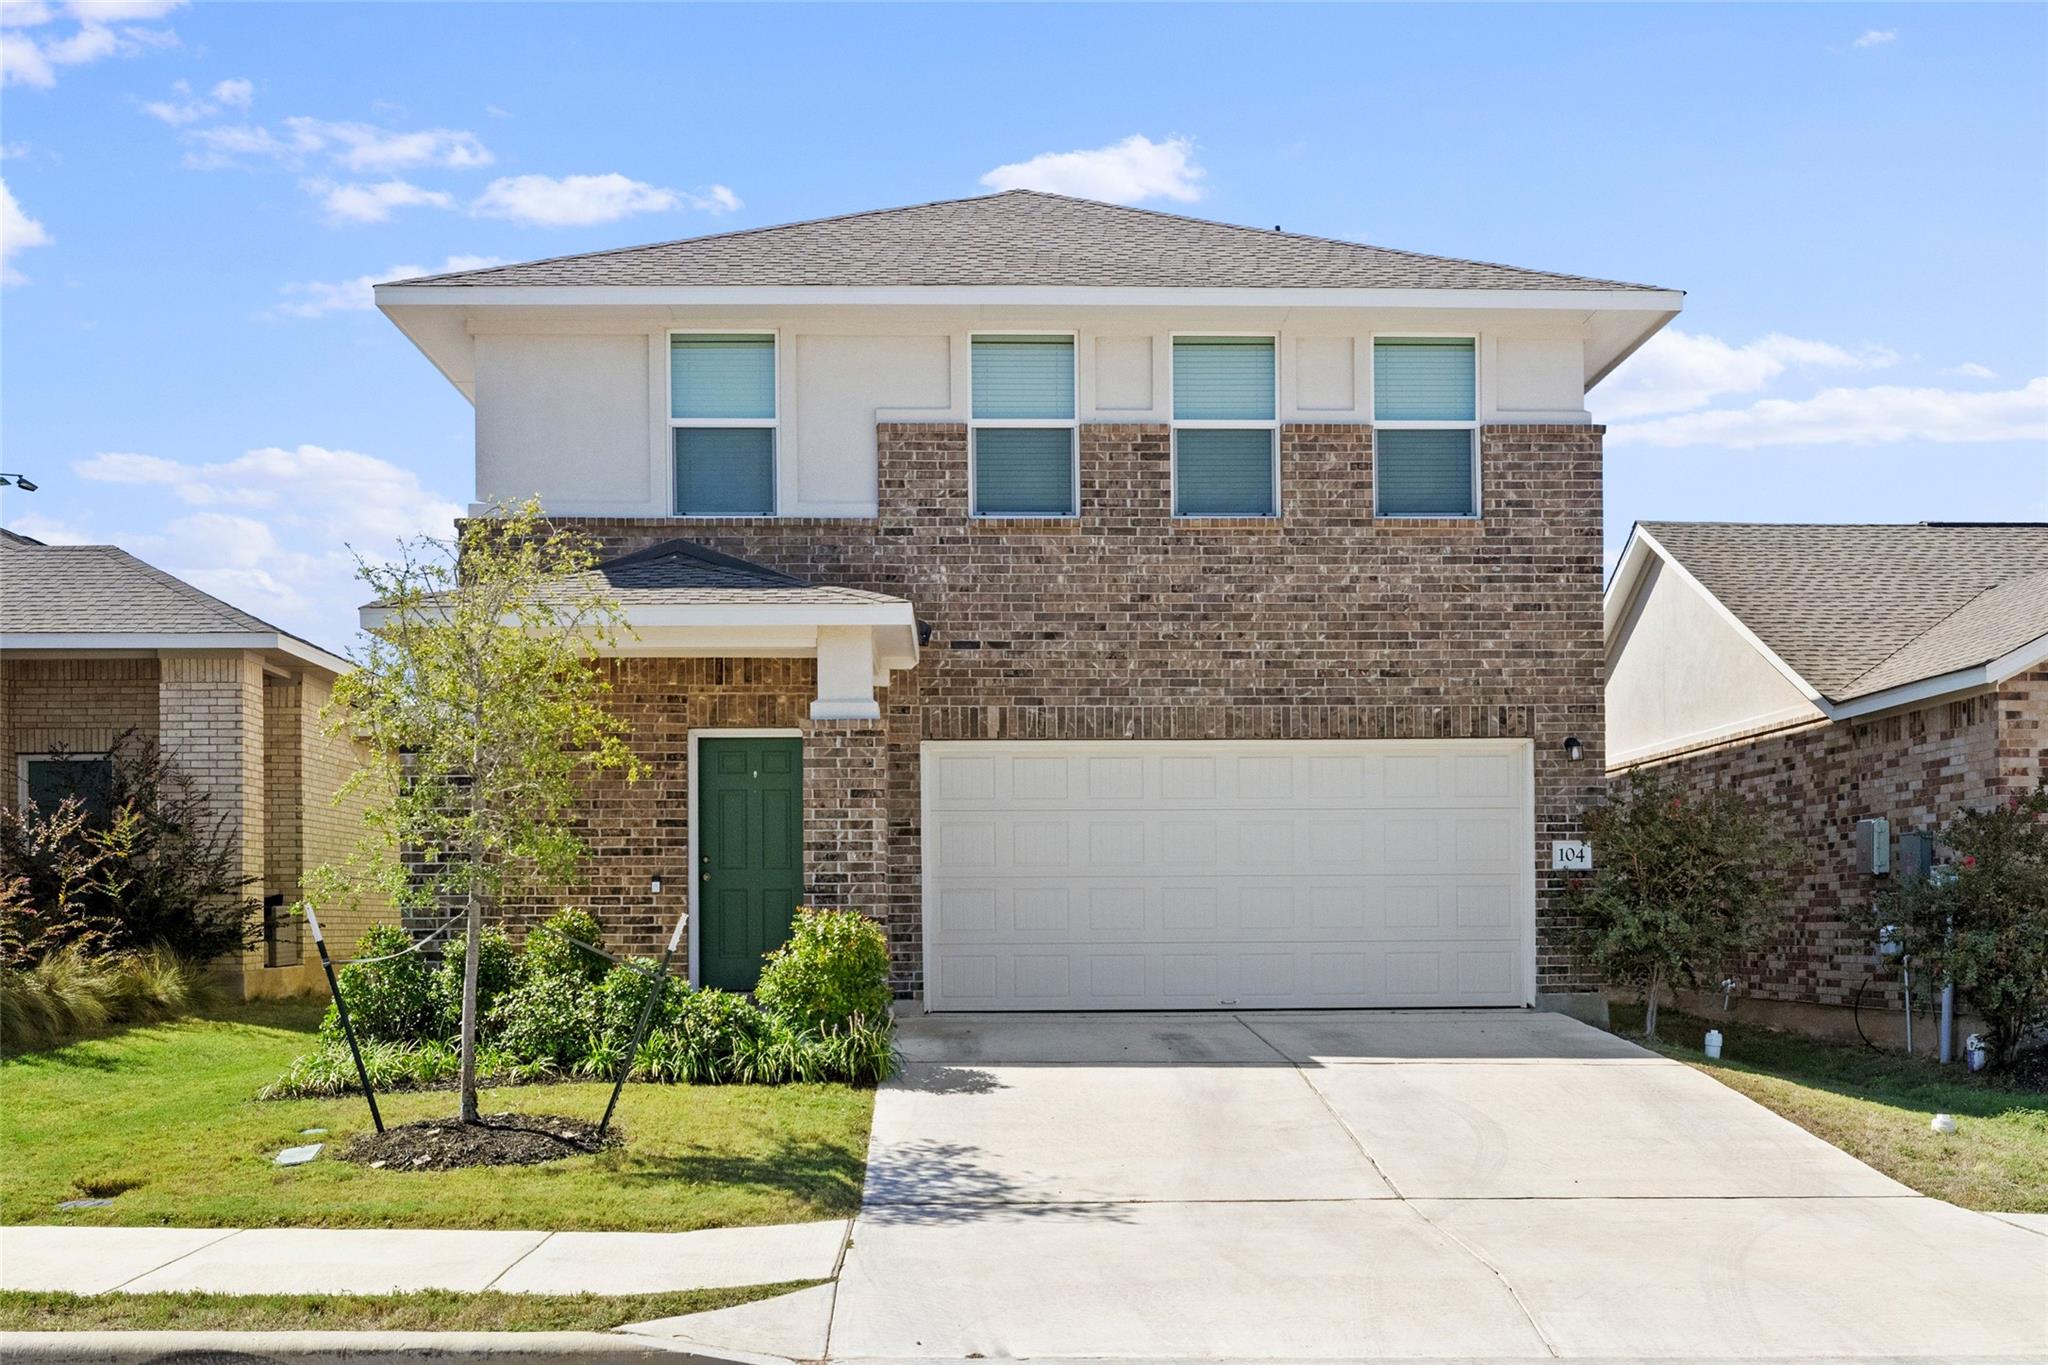
For sale
$320,000
104 Standing Rock Ln
Marble Falls, TX 78654
- 4 beds
- 3 baths
- 1,997 sq ft
- 0.11 acres
Listing courtesy of Compass RE Texas, LLC · (512) 575-3644 · MLS# 5539243 · Status: Active
About this home
Seller is offering $5,000 toward buyer's allowable closing costs with an acceptable offer! Located in the growing Thunder Rock community of Marble Falls, this beautifully maintained two-story home offers a spacious, open layout with a welcoming feel. The main floor brings together the living, dining, and kitchen areas, creating a comfortable space for everyday living. Upgraded wood-look plank flooring throughout the first floor means no carpet downstairs, adding both style and easy maintenance. Upstairs, you'll find all four bedrooms, including the primary suite, along with a generous 16' x 12' loft/flex space that can serve as a second living area, game room, home office, or media room. One of the property's most appealing features is its backyard setting. Fully fenced with no homes directly behind it, the backyard overlooks a park with ball fields, offering open views and a little extra privacy. Thunder Rock is a master-planned community in the heart of the Texas Hill Country, with walking and biking trails, a 26-acre sports complex, and planned recreational amenities. Conveniently located near Highways 281 and 71, the neighborhood offers easy access to downtown Marble Falls, local restaurants, shopping, and the Highland Lakes.
Description provided by the listing brokerage.
Facts
- Property type
- Residential · Single Family Residence
- Year built
- 2024
- Lot size
- 0.11 acres
- Living area
- 1,997 sq ft
- Price per sq ft
- $160
- Bathrooms
- 2 full, 1 half
- Garage
- 2 spaces
- HOA
- $300 (annually)
- Annual taxes
- $5,573
- County
- Burnet
- Neighborhood
- Thunder Rock Ph 1
- School district
- Marble Falls ISD
- Schools
- Spicewood (Marble Falls ISD) · Marble Falls · Marble Falls
Features
- Roof
- Composition
- View
- Park/Greenbelt
- Sewer
- Public Sewer
- Levels
- Two
- Cooling
- Ceiling Fan(s), Central Air, Electric
- Fencing
- Back Yard, Wood
- Heating
- Central, Electric
- Flooring
- Carpet, Vinyl
- Utilities
- Electricity Connected, High Speed Internet, Sewer Connected, Underground Utilities, Water Connected
- Appliances
- Dishwasher, Dryer, Electric Range, Microwave, Free-Standing Electric Range, Refrigerator, Washer, Electric Water Heater
- Lot
- Greenbelt, Back Yard, Front Yard, Landscaped, Level, Private, Sprinkler - Automatic, Sprinklers In Rear, Sprinklers In Front
- Water
- Public
- Pool
- None
- Horse amenities
- None
- Windows
- ENERGY STAR Qualified Windows, Vinyl Windows
- Parking
- Garage
- Exterior
- Private Yard
- Interior
- Ceiling Fan(s), Quartz Counters, Pantry, Recessed Lighting, Walk-In Closet(s)
- Community
- Sidewalks, Trail(s)
- Foundation
- Slab
- Waterfront
- None
- Energy efficiency
- Other/See Remarks
- Accessibility
- None
- Construction
- Brick
- Patio & porch
- Porch
Location

 Listings courtesy of Unlock MLS as distributed by MLS GRID.
Based on information submitted to the MLS GRID as of November 15, 2026 at 2:56 PM CT. All data is obtained from various sources and may not have been verified by broker or MLS GRID. Supplied Open House Information is subject to change without notice. All information should be independently reviewed and verified for accuracy. Properties may or may not be listed by the office/agent presenting the information.
IDX information is provided exclusively for consumers' personal, non-commercial use, and may not be used for any purpose other than to identify prospective properties consumers may be interested in purchasing. The data is deemed reliable but is not guaranteed by MLS GRID, and its use may be subject to an end user license agreement prescribed by the applicable MLS. Some IDX listings have been excluded from this website. Any use or search of this website other than by a consumer looking to purchase or lease real estate is prohibited. Terms of use