
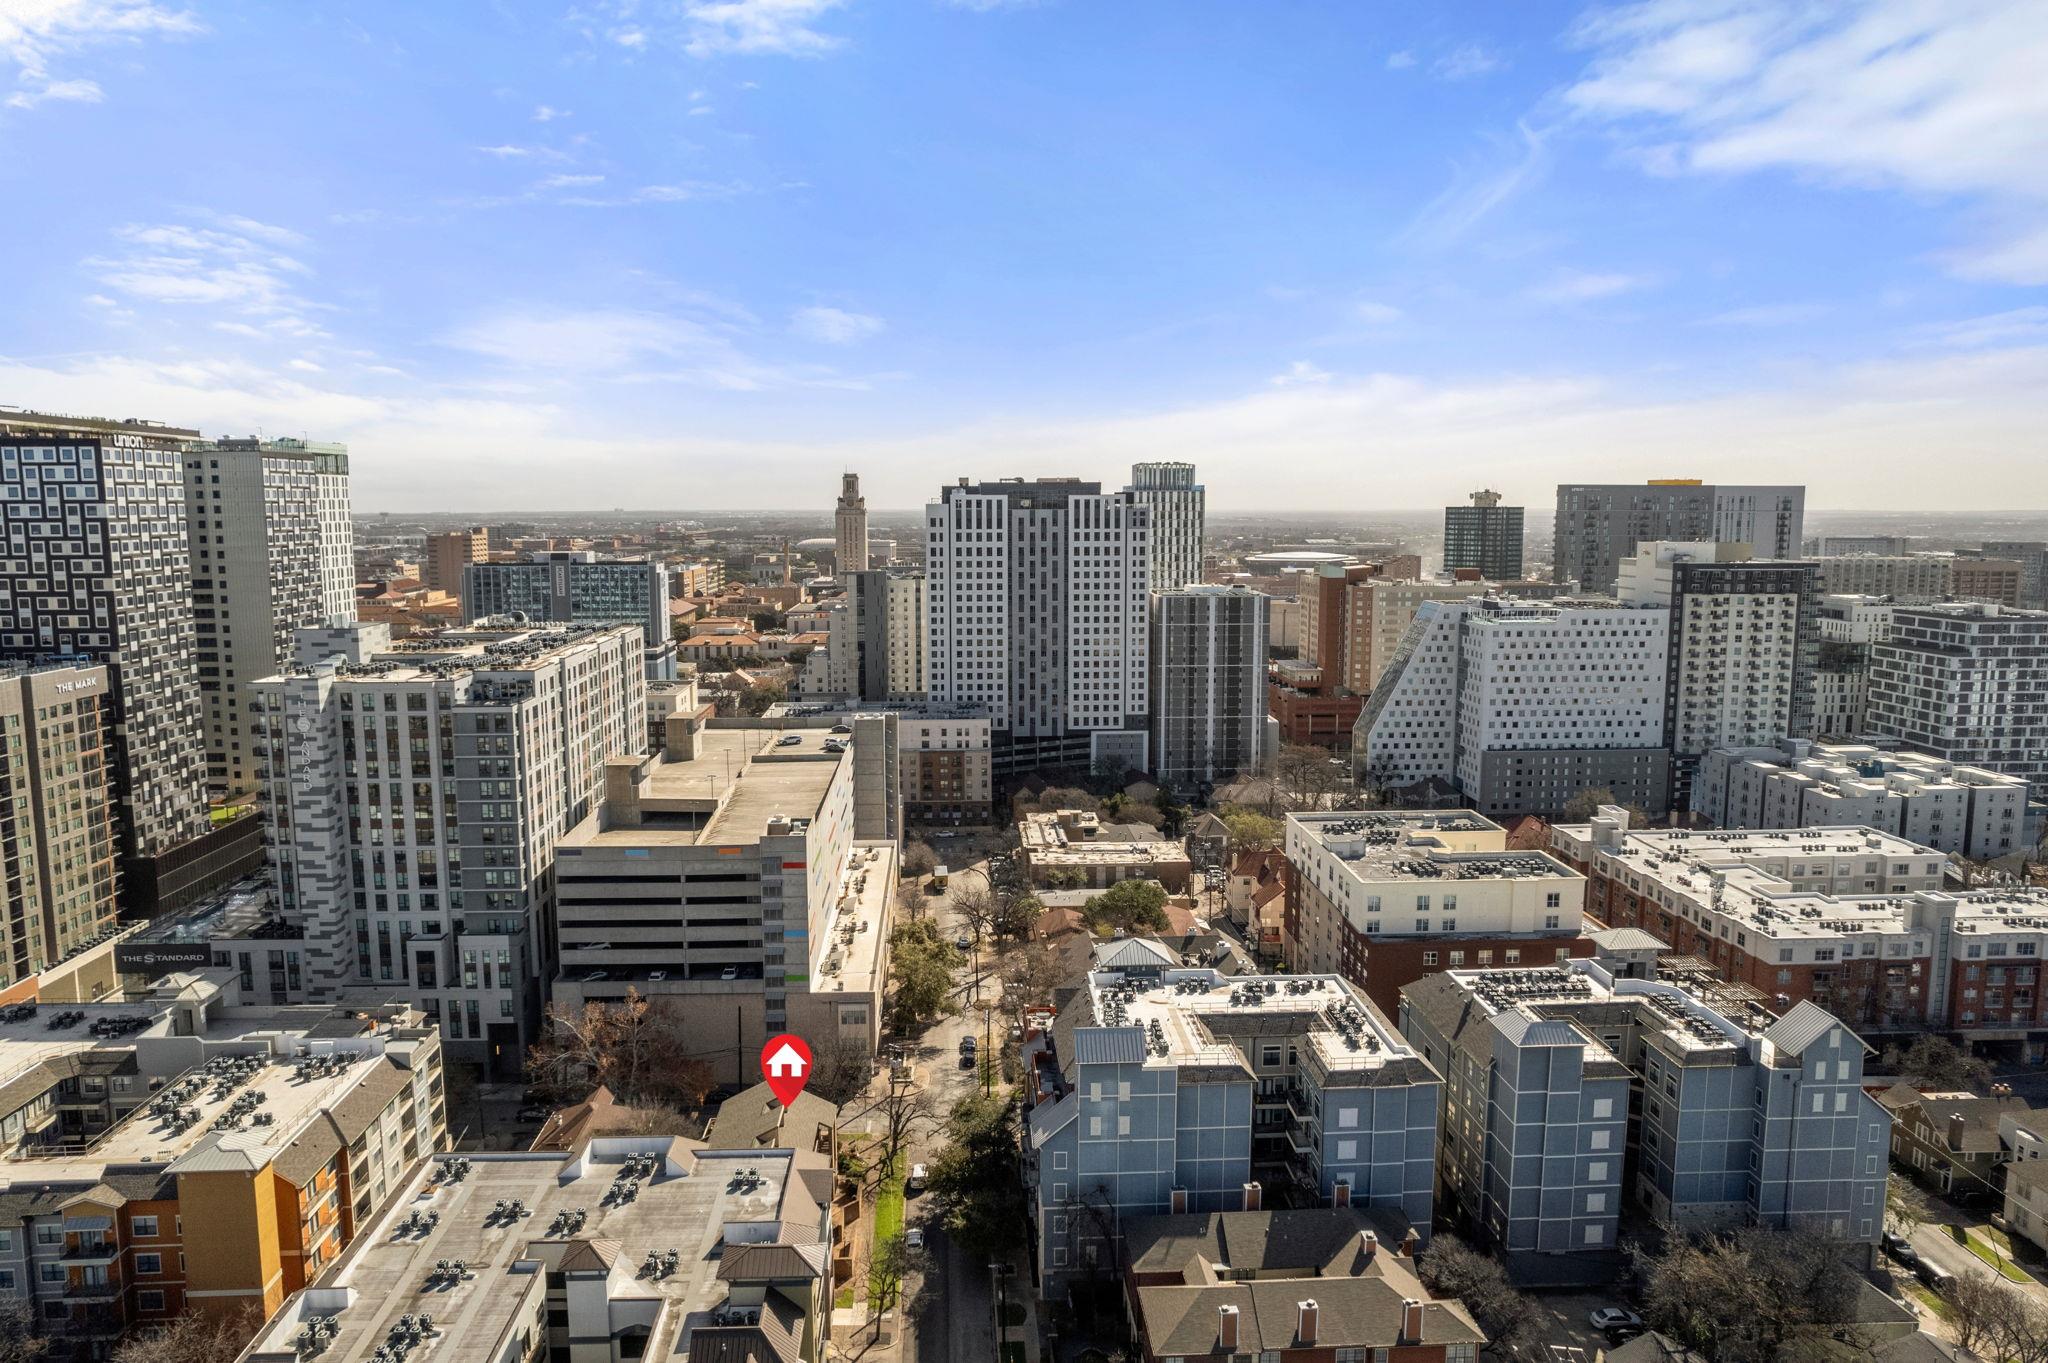
For sale
$250,000
2210 Pearl St #301
Austin, TX 78705
- 2 beds
- 1 baths
- 513 sq ft
- 0.02 acres
Listing courtesy of Redfin Corporation · (512) 710-0156 · MLS# 5536288 · Status: Active
About this home
Welcome to this beautifully updated top-floor end unit condo, ideally located in the heart of West Campus, just moments away from the University of Texas - making it perfect for students, faculty, or anyone who loves being in the center of Austin's vibrant culture. This condo is in the middle of it all, including easy access to campus, popular restaurants, and grocery stores, with the UT shuttle only half a block away for easy transportation. With lofty vaulted ceilings and an open-concept design, the living space is bright and inviting. The large loft, which features a charming dormer window, offers endless possibilities as a second bedroom, home office, or study area. The private balcony off the main bedroom provides a peaceful retreat with views of the surrounding area. The updated kitchen features sleek granite countertops, stainless steel appliances, and suspended shelves for additional storage. Modern fixtures and finishes, including laminate and slate tile flooring throughout, complete the contemporary aesthetic of the condo. Convenience is key with this unit, which includes an assigned locked storage closet on the ground floor, perfect for storing bikes, seasonal items, and more. One reserved covered parking spot is included, ensuring easy access to your vehicle. Additionally, common laundry facilities are available on-site for your convenience. This condo offers the perfect combination of location, modern updates, and functionality. Don't miss out on this exceptional opportunity in West Campus!
Description provided by the listing brokerage.
Facts
- Property type
- Residential · Condominium
- Year built
- 1982
- Lot size
- 0.02 acres
- Living area
- 513 sq ft
- Price per sq ft
- $487
- Bathrooms
- 1 full, 0 half
- HOA
- $260 (monthly)
- Annual taxes
- $4,901
- County
- Travis
- Neighborhood
- Pearl At 22 01 02 Condo
- School district
- Austin ISD
- Schools
- Bryker Woods · O Henry · Austin
Features
- Roof
- Asphalt, Composition
- View
- City
- Sewer
- Public Sewer
- Levels
- One
- Cooling
- Central Air, Electric
- Fencing
- Perimeter, Privacy, Wood
- Heating
- Central, Electric, Heat Pump
- Flooring
- Laminate, Tile
- Utilities
- Electricity Connected, Other, Sewer Connected, Water Connected
- Appliances
- Dishwasher, Disposal, Microwave, Free-Standing Electric Oven, Free-Standing Electric Range, Electric Water Heater
- Lot
- Corner Lot, Curbs, Few Trees, Landscaped, Level, Near Public Transit, Private, Public Maintained Road, Trees-Sparse, Xeriscape
- Water
- Public
- Pool
- None
- Horse amenities
- None
- Windows
- Aluminum Frames, Drapes, Screens, Window Treatments
- Parking
- Assigned, Covered, Permit Required
- Exterior
- Balcony, Uncovered Courtyard, Gutters Full, Lighting
- Interior
- Breakfast Bar, Cathedral Ceiling(s), Ceiling-High
- Community
- Cluster Mailbox, Common Grounds, Courtyard
- Foundation
- Slab
- Waterfront
- None
- Energy efficiency
- None
- Accessibility
- None
- Construction
- Brick Veneer
- Patio & porch
- Front Porch
Location

 Listings courtesy of Unlock MLS as distributed by MLS GRID.
Based on information submitted to the MLS GRID as of November 15, 2026 at 4:29 PM CT. All data is obtained from various sources and may not have been verified by broker or MLS GRID. Supplied Open House Information is subject to change without notice. All information should be independently reviewed and verified for accuracy. Properties may or may not be listed by the office/agent presenting the information.
IDX information is provided exclusively for consumers' personal, non-commercial use, and may not be used for any purpose other than to identify prospective properties consumers may be interested in purchasing. The data is deemed reliable but is not guaranteed by MLS GRID, and its use may be subject to an end user license agreement prescribed by the applicable MLS. Some IDX listings have been excluded from this website. Any use or search of this website other than by a consumer looking to purchase or lease real estate is prohibited. Terms of use