
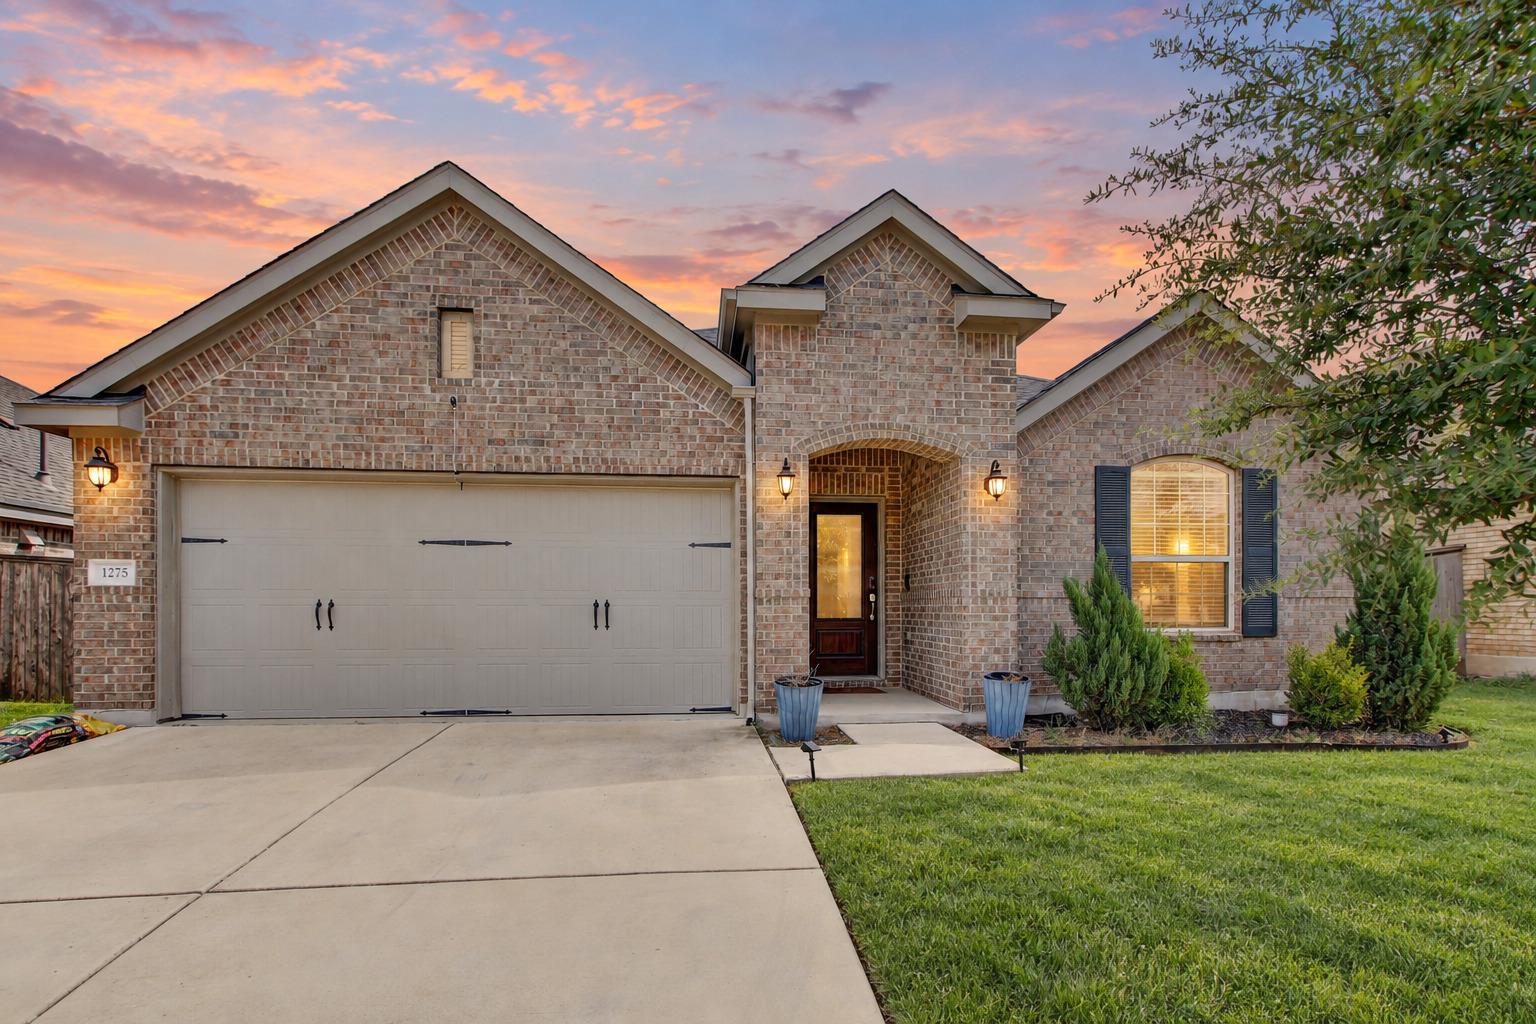
For sale
$399,000
1275 Chad Dr
Round Rock, TX 78665
- 4 beds
- 3 baths
- 2,123 sq ft
- 0.15 acres
Listing courtesy of Spyglass Realty · (512) 759-0889 · MLS# 5533412 · Status: Active
About this home
Welcome to this beautifully designed 4-bedroom, 3-bath home in Round Rock, zoned to Hutto ISD — where an open, light-filled layout, quality finishes, and energy-efficient features combine to deliver comfortable and stylish everyday living. Inside, tall ceilings, tile flooring, and recessed lighting create a bright and polished atmosphere throughout, while an abundance of windows ensures natural light fills every corner of the home. The open floor plan flows effortlessly between living spaces, making the home feel expansive and connected from the moment you walk in. The kitchen is designed for both function and gathering, featuring an island and breakfast nook that invite casual conversation and morning routines alike. A separate dining room adds a more formal option for hosting dinner parties or holiday gatherings — giving you the flexibility to entertain in style. The primary suite is a true retreat, complete with a spa-inspired bath featuring dual vanities, a soaking tub, and a separate shower — everything you need to unwind at the end of the day. Owned solar panels and an automatic sprinkler system keeping both the front and back yards lush add long-term value and everyday convenience that are hard to put a price on. Step outside to a covered back patio ready for weekend cookouts, morning coffee, or relaxed evenings enjoying the fresh air.
Description provided by the listing brokerage.
Facts
- Property type
- Residential · Single Family Residence
- Year built
- 2018
- Lot size
- 0.15 acres
- Living area
- 2,123 sq ft
- Price per sq ft
- $188
- Bathrooms
- 3 full, 0 half
- Garage
- 2 spaces
- HOA
- $360 (annually)
- Annual taxes
- $8,315
- County
- Williamson
- Neighborhood
- Madsen Ranch Ph 2
- School district
- Hutto ISD
- Schools
- Veterans Hill · Gus Almquist · Hutto
Features
- Roof
- Shingle
- View
- Neighborhood
- Sewer
- Public Sewer
- Levels
- One
- Cooling
- Central Air
- Fencing
- Fenced
- Heating
- Central
- Flooring
- Carpet, Tile
- Utilities
- Cable Available, Electricity Connected, Natural Gas Available, Sewer Connected, Water Connected
- Appliances
- Cooktop, Dishwasher, Disposal, Exhaust Fan, Microwave, Gas Oven, Range, Washer/Dryer, Water Heater
- Lot
- Back Yard, Landscaped, Sprinkler - Automatic, Sprinklers In Rear, Sprinklers In Front
- Water
- Public
- Pool
- None
- Horse amenities
- None
- Windows
- Screens
- Parking
- Attached, Garage Door Opener
- Exterior
- Gutters Full, Private Yard
- Interior
- Breakfast Bar, Ceiling Fan(s), Ceiling-High, Granite Counters, Double Vanity, Eat-in Kitchen, Kitchen Island, Open Floorplan, Pantry, Recessed Lighting, Soaking Tub
- Community
- See Remarks
- Foundation
- Slab
- Waterfront
- None
- Energy efficiency
- Solar Panel
- Accessibility
- See Remarks
- Construction
- See Remarks
- Patio & porch
- Covered
Location

 Listings courtesy of Unlock MLS as distributed by MLS GRID.
Based on information submitted to the MLS GRID as of November 15, 2026 at 3:57 PM CT. All data is obtained from various sources and may not have been verified by broker or MLS GRID. Supplied Open House Information is subject to change without notice. All information should be independently reviewed and verified for accuracy. Properties may or may not be listed by the office/agent presenting the information.
IDX information is provided exclusively for consumers' personal, non-commercial use, and may not be used for any purpose other than to identify prospective properties consumers may be interested in purchasing. The data is deemed reliable but is not guaranteed by MLS GRID, and its use may be subject to an end user license agreement prescribed by the applicable MLS. Some IDX listings have been excluded from this website. Any use or search of this website other than by a consumer looking to purchase or lease real estate is prohibited. Terms of use