
For sale
$3,195,000
2404 Arpdale St
Austin, TX 78704
- 5 beds
- 5 baths
- 3,918 sq ft
- 0.2 acres
Listing courtesy of Joseph Properties LLC · (512) 831-7913 · MLS# 5527780 · Status: Active
About this home
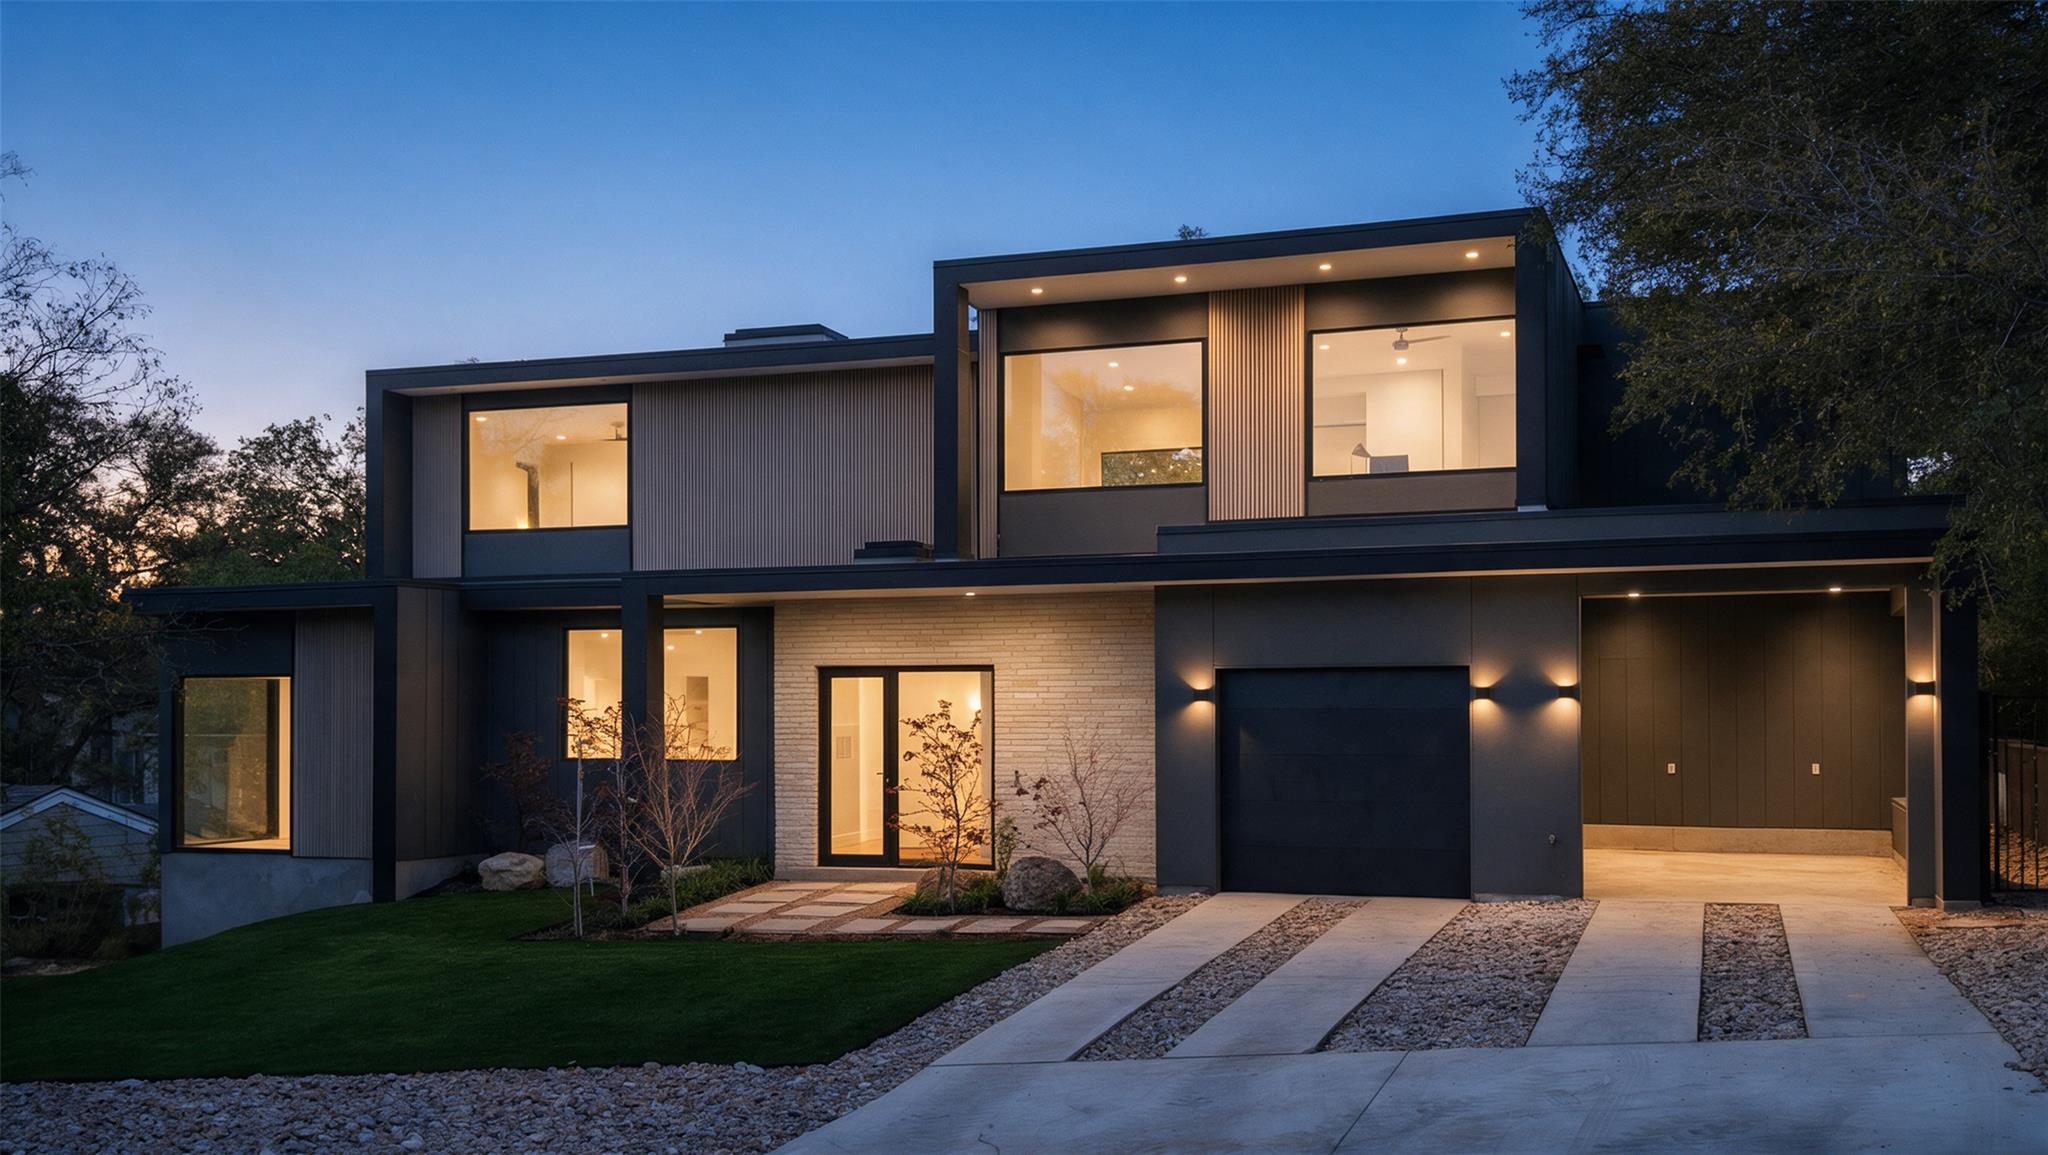
This award-winning modern home by Joseph Design Build offers refined urban living with 3,918 square feet of thoughtfully designed space. The residence features five bedrooms, four and a half bathrooms, and a versatile den, showcasing modern architecture with expansive windows that bathe the space in natural light and a terrace with treetop views, complemented by premium finishes including custom walnut cabinetry, white oak flooring throughout, and elegant stone countertops in the kitchen and bathrooms. The home features comprehensive smart home technology with built-in speakers, automated blinds, smart thermostats, and video doorbell functionality. Outside, residents can enjoy a private pool surrounded by lush landscaping, creating an ideal space for both relaxation and entertaining. Located in the highly coveted Zilker neighborhood, the property offers immediate access to the greenbelt and iconic Zilker Park, while being just moments from Barton Springs Pool and the vibrant South Congress corridor. The neighborhood's natural beauty and central location create an ideal setting for those seeking modern luxury in one of Austin's most desirable communities, delivering an unparalleled living experience. Significant builder buydown promotion available. Ask how to lower your rate! Full inventory available at jdb.homes
Description provided by the listing brokerage.
Facts
- Property type
- Residential · Single Family Residence
- Year built
- 2026
- Lot size
- 0.2 acres
- Living area
- 3,918 sq ft
- Price per sq ft
- $815
- Bathrooms
- 4 full, 1 half
- Garage
- 2 spaces
- County
- Travis
- Neighborhood
- Barton Hills Sec 03A
- School district
- Austin ISD
- Schools
- Barton Hills · O Henry · Austin
Features
- Roof
- Membrane
- View
- See Remarks
- Sewer
- Public Sewer
- Levels
- Two
- Cooling
- Central Air
- Fencing
- Back Yard, Fenced, Wood
- Heating
- Central
- Flooring
- Tile, Wood
- Utilities
- Electricity Connected, Natural Gas Connected, Sewer Connected, Water Connected, Water Not Available
- Appliances
- Built-In Gas Oven, Built-In Gas Range, Dishwasher, Disposal, Microwave, Refrigerator, Washer/Dryer
- Lot
- Gentle Sloping
- Water
- Public
- Pool
- In Ground
- Horse amenities
- None
- Windows
- Aluminum Frames
- Parking
- Garage
- Exterior
- Private Yard
- Interior
- Bookcases, Built-in Features, Multiple Living Areas, Smart Home
- Community
- None
- Fireplace
- Living Room
- Foundation
- Slab
- Waterfront
- None
- Energy efficiency
- None
- Accessibility
- None
- Construction
- HardiPlank Type, Metal Siding, Stone
- Patio & porch
- Terrace
Location

 Listings courtesy of Unlock MLS as distributed by MLS GRID.
Based on information submitted to the MLS GRID as of November 15, 2026 at 4:14 PM CT. All data is obtained from various sources and may not have been verified by broker or MLS GRID. Supplied Open House Information is subject to change without notice. All information should be independently reviewed and verified for accuracy. Properties may or may not be listed by the office/agent presenting the information.
IDX information is provided exclusively for consumers' personal, non-commercial use, and may not be used for any purpose other than to identify prospective properties consumers may be interested in purchasing. The data is deemed reliable but is not guaranteed by MLS GRID, and its use may be subject to an end user license agreement prescribed by the applicable MLS. Some IDX listings have been excluded from this website. Any use or search of this website other than by a consumer looking to purchase or lease real estate is prohibited. Terms of use