
For sale
$675,000
300 Bowie St #603
Austin, TX 78703
- 2 beds
- 2 baths
- 1,048 sq ft
- 0 acres
Listing courtesy of TOWERS.net · (512) 236-8898 · MLS# 5518271 · Status: Active
About this home
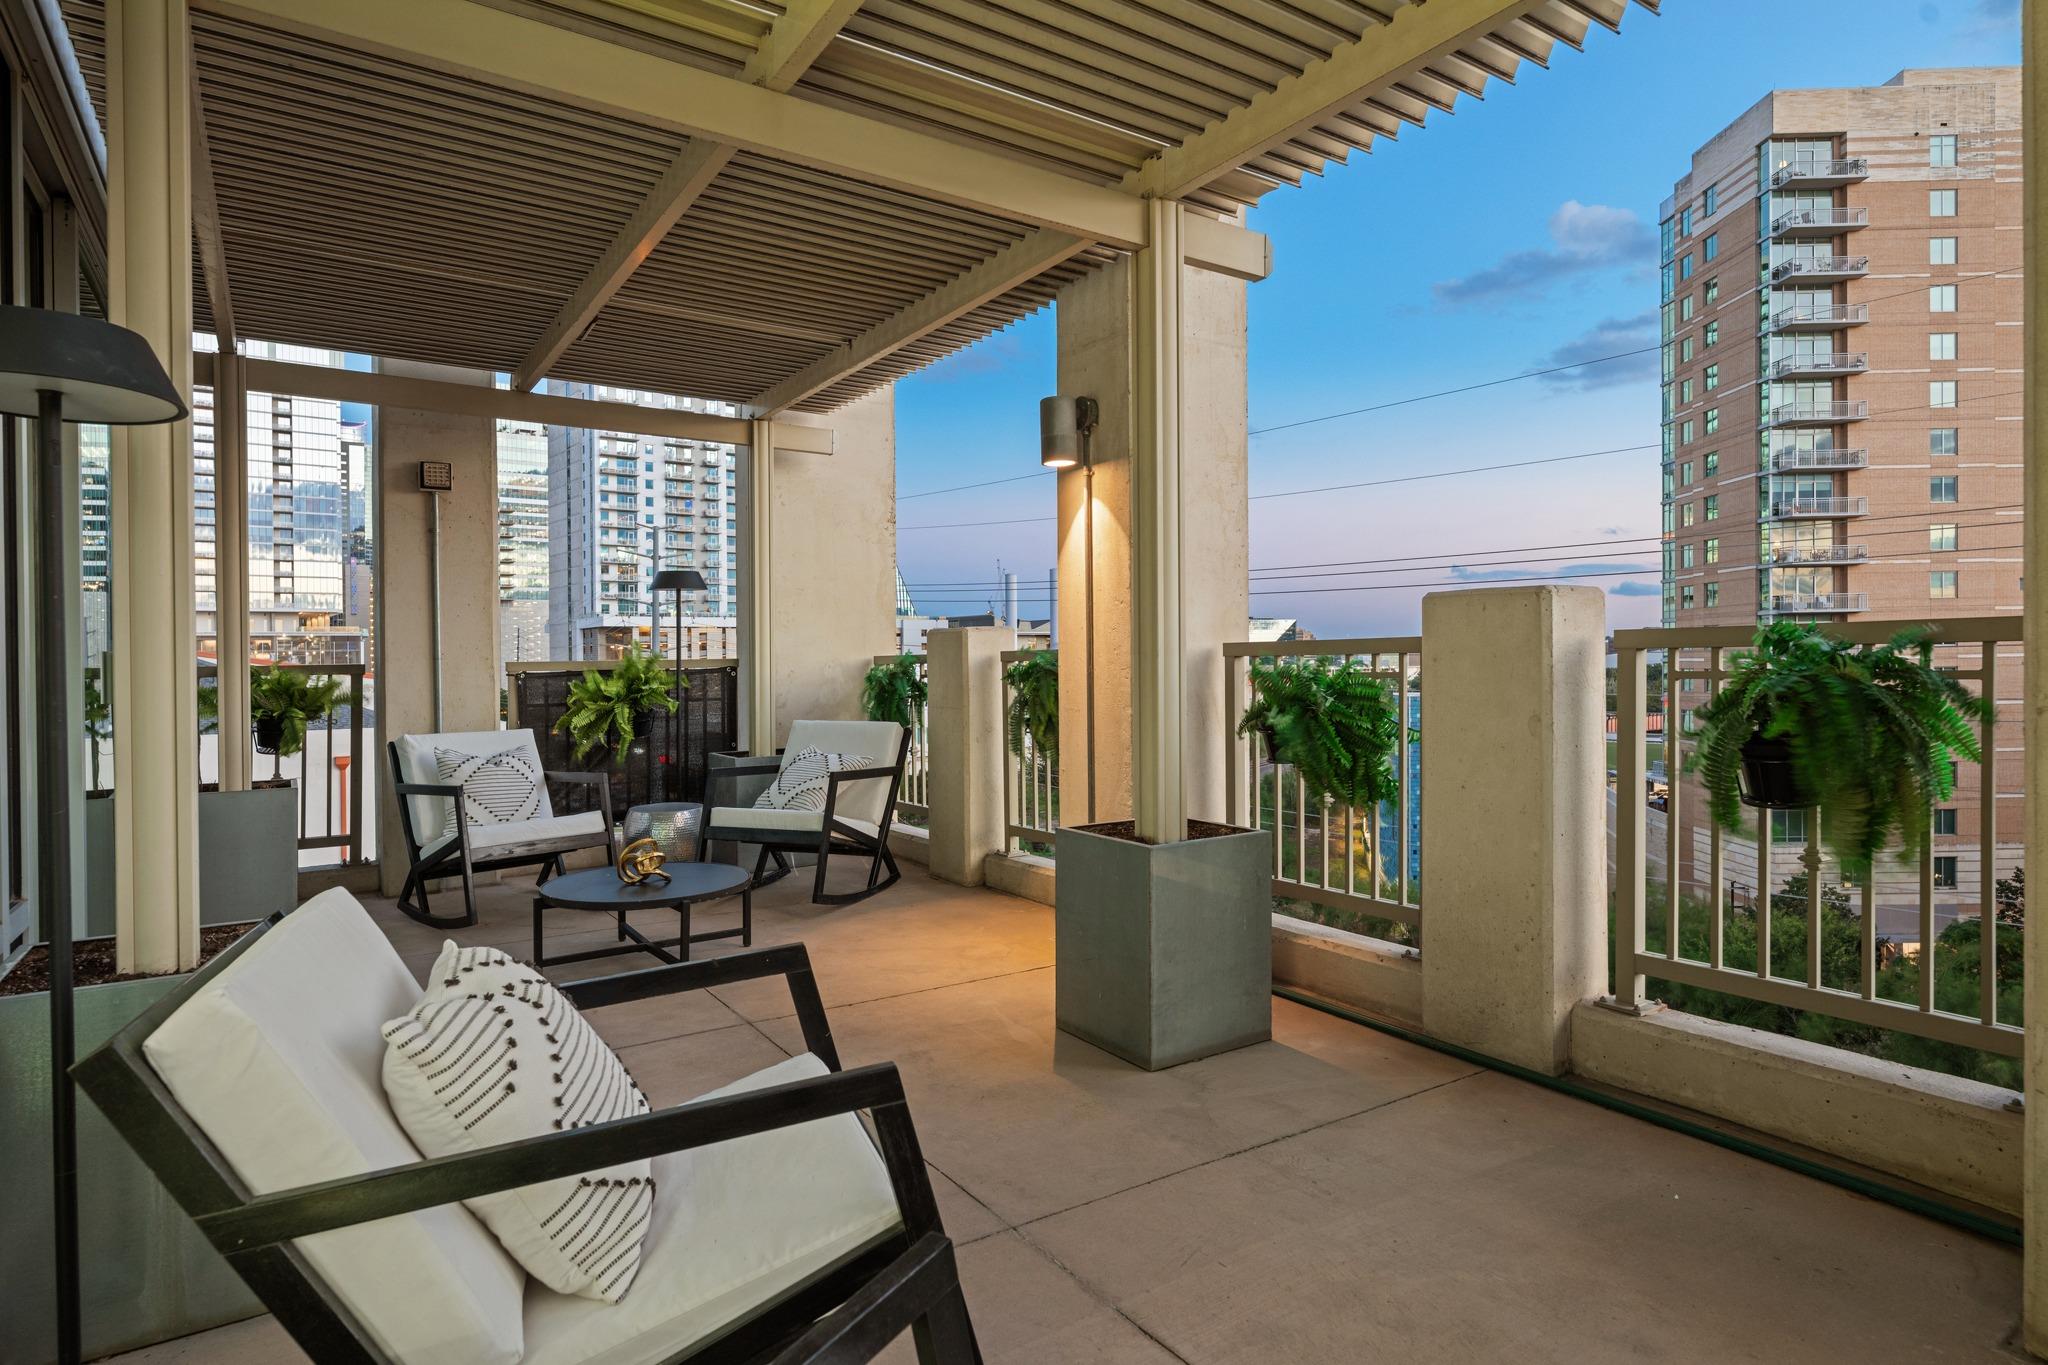
The BEST PRIVATE TERRACE in downtown + Motorized Louvered Awenings + Available “turn-key" fully furnished*. Superb quality-of-life with smart floor plan and giant covered private terrace, unique to the 6th floor of the Spring Condominiums. #603 delivers a prime downtown location, one block from Whole Foods, Lady Bird Lake, and the Hike & Bike trail. This airy floor plan features 2 primary suites, a gourmet kitchen, and many upgrades, including: solar shades throughout, designer light fixtures, custom California closet system, and more. The unit conveys with all appliances, including washer and dryer, two parking spaces. Spring's common areas include a club room, gym, private dining room, and heated lap pool. *Furnishings are available separately* The Spring is known for its exceptional location, building management, and is one of the few buildings to offer private hotel-like guest suites for owners’ friends and family. In-building storage units available for rent or buy, too.
Description provided by the listing brokerage.
Facts
- Property type
- Residential · Condominium
- Year built
- 2007
- Lot size
- 0 acres
- Living area
- 1,048 sq ft
- Price per sq ft
- $644
- Bathrooms
- 2 full, 0 half
- Garage
- 2 spaces
- HOA
- $698 (monthly)
- Annual taxes
- $12,660
- County
- Travis
- Neighborhood
- Spring Condo Amd
- School district
- Austin ISD
- Schools
- Mathews · Lively · Austin
Features
- Roof
- Built-Up
- View
- City, City Lights, Downtown, Skyline
- Sewer
- Public Sewer
- Levels
- One
- Cooling
- Central Air
- Fencing
- See Remarks
- Heating
- Electric
- Flooring
- Wood
- Utilities
- Electricity Connected, High Speed Internet, Natural Gas Connected, Sewer Connected, Water Connected
- Appliances
- Dishwasher, Disposal, Gas Range, Microwave, Range, Refrigerator, Washer/Dryer
- Lot
- See Remarks
- Water
- Public
- Pool
- Cabana, Heated, In Ground, Lap, Outdoor Pool
- Horse amenities
- None
- Windows
- Double Pane Windows, Insulated Windows, Solar Screens, Triple Pane Windows, Window Treatments
- Parking
- Assigned, Garage, Secured
- Exterior
- Balcony, Gas Grill, No Exterior Steps, Outdoor Grill
- Interior
- Built-in Features, Chandelier, Kitchen Island, Multiple Living Areas, Primary Bedroom on Main, Soaking Tub, Walk-In Closet(s)
- Community
- BBQ Pit/Grill, Cluster Mailbox, Covered Parking, Fitness Center, Garage Parking, Gated, High Speed Internet, Kitchen Facilities, Library, Lounge, Pool, Property Manager On-Site, Recycling Area/Center, Trash Pickup - Door to Door
- Foundation
- Slab
- Waterfront
- See Remarks
- Energy efficiency
- Other/See Remarks
- Accessibility
- Common Area
- Construction
- Concrete
- Patio & porch
- See Remarks, Awning(s), Covered, Terrace
Location

 Listings courtesy of Unlock MLS as distributed by MLS GRID.
Based on information submitted to the MLS GRID as of November 15, 2026 at 4:27 PM CT. All data is obtained from various sources and may not have been verified by broker or MLS GRID. Supplied Open House Information is subject to change without notice. All information should be independently reviewed and verified for accuracy. Properties may or may not be listed by the office/agent presenting the information.
IDX information is provided exclusively for consumers' personal, non-commercial use, and may not be used for any purpose other than to identify prospective properties consumers may be interested in purchasing. The data is deemed reliable but is not guaranteed by MLS GRID, and its use may be subject to an end user license agreement prescribed by the applicable MLS. Some IDX listings have been excluded from this website. Any use or search of this website other than by a consumer looking to purchase or lease real estate is prohibited. Terms of use