
For sale
$1,299,900
9008 Harper Rae Dr
Austin, TX 78717
- 6 beds
- 6 baths
- 5,028 sq ft
- 0.24 acres
Listing courtesy of Jaiswal Real Estate LLC · (512) 940-9734 · MLS# 5517796 · Status: Active
About this home
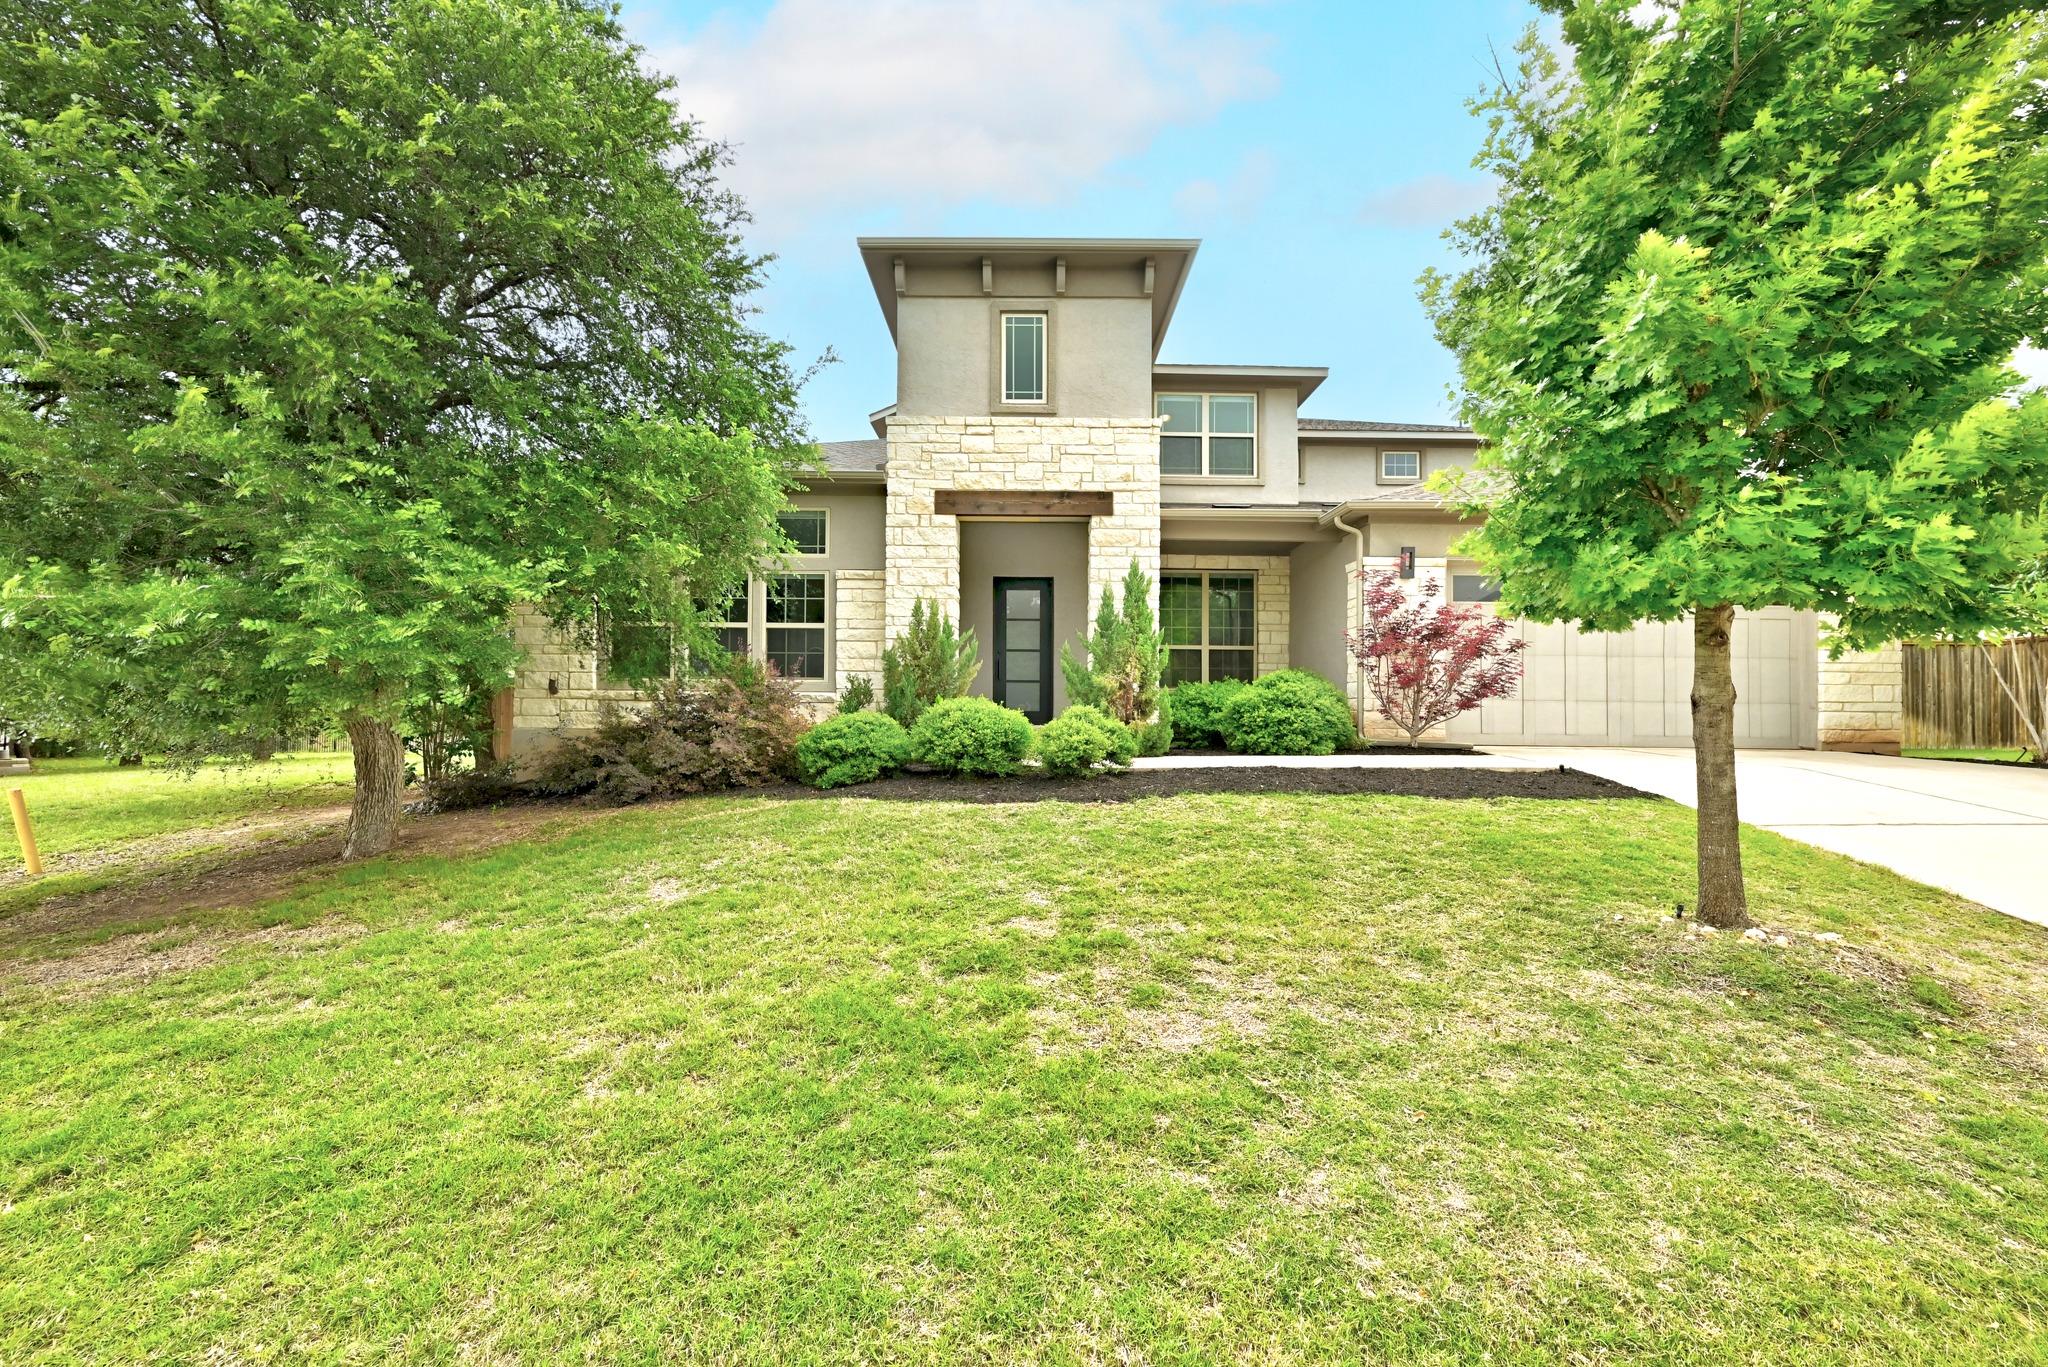
Tucked within a highly desirable enclave, 9008 Harper Rae Drive offers a rare opportunity to own one of the very few six-bedroom homes in the area, thoughtfully designed for both refined living and effortless entertaining. Built in 2019, this striking 5,028 sq ft residence showcases a modern stucco-and-brick exterior and a beautifully curated interior with contemporary finishes throughout. Upon entry, you’re welcomed by rich wood flooring and an elegant curved staircase that serves as a stunning architectural focal point. The first-floor primary suite is a true retreat, featuring a bay window with automatic roller shades, a spacious sitting area, and a spa-inspired bath with a massive frameless glass shower, soaking tub, and an oversized walk-in closet. Two additional main-level guest suites each with a full bath offer exceptional flexibility for family or extended stays. The gourmet kitchen is designed to impress with built-in stainless steel appliances, a walk-in pantry, sleek cabinetry, and modern lighting, flowing seamlessly into the main living spaces. A well-appointed laundry room with built-in shelving adds everyday convenience. Upstairs, three additional bedrooms are complemented by a Jack-and-Jill bath, another full bath, plus a game room and dedicated media room, perfect for relaxation and entertainment. Enjoy seamless indoor-outdoor living with high-grade sliding doors opening to a massive covered patio overlooking serene greenbelt views. Generous spacing between neighbors enhances privacy. Zoned to top-rated Round Rock ISD schools and ideally located near shopping, dining, and major routes including RM 620 and SH 130 Tollway, this home combines luxury, space, and convenience in one exceptional offering.
Description provided by the listing brokerage.
Facts
- Property type
- Residential · Single Family Residence
- Year built
- 2019
- Lot size
- 0.24 acres
- Living area
- 5,028 sq ft
- Price per sq ft
- $259
- Bathrooms
- 5 full, 1 half
- Garage
- 3 spaces
- HOA
- $80 (monthly)
- Annual taxes
- $20,521
- County
- Williamson
- Neighborhood
- Heritage Oaks At Pearson
- School district
- Round Rock ISD
- Schools
- Elsa England · Pearson Ranch · McNeil
Features
- Roof
- Shingle
- View
- Park/Greenbelt
- Sewer
- Public Sewer
- Levels
- Two
- Cooling
- Central Air
- Fencing
- Wood, Wrought Iron
- Heating
- Central, Natural Gas
- Flooring
- Carpet, Tile, Wood
- Utilities
- Electricity Available, Natural Gas Available, Sewer Connected, Underground Utilities, Water Available
- Appliances
- Built-In Oven(s), Cooktop, Dishwasher, Disposal, Gas Cooktop, Microwave, RNGHD, Refrigerator, Stainless Steel Appliance(s), Vented Exhaust Fan
- Lot
- Greenbelt, Curbs, Open Lot, Trees-Medium (20 Ft - 40 Ft)
- Water
- Public
- Pool
- None
- Horse amenities
- None
- Windows
- Bay Window(s), Double Pane Windows, Screens, Window Coverings
- Parking
- Garage, Garage Door Opener, Garage Faces Front
- Exterior
- Gutters Full
- Interior
- Two Primary Suties, Ceiling Fan(s), Ceiling-High, Quartz Counters, Double Vanity, Eat-in Kitchen, Entrance Foyer, Kitchen Island, Multiple Living Areas, Open Floorplan, Pantry, Recessed Lighting, Two Primary Closets, Walk-In Closet(s)
- Community
- Clubhouse, Cluster Mailbox, Common Grounds, Curbs, Park, Pet Amenities, Picnic Area, Playground, Pool
- Fireplace
- Electric
- Foundation
- Slab
- Waterfront
- None
- Energy efficiency
- None
- Accessibility
- None
- Construction
- Stone, Stucco
- Patio & porch
- Covered, Front Porch, Patio, Porch
Location

 Listings courtesy of Unlock MLS as distributed by MLS GRID.
Based on information submitted to the MLS GRID as of November 15, 2026 at 4:04 PM CT. All data is obtained from various sources and may not have been verified by broker or MLS GRID. Supplied Open House Information is subject to change without notice. All information should be independently reviewed and verified for accuracy. Properties may or may not be listed by the office/agent presenting the information.
IDX information is provided exclusively for consumers' personal, non-commercial use, and may not be used for any purpose other than to identify prospective properties consumers may be interested in purchasing. The data is deemed reliable but is not guaranteed by MLS GRID, and its use may be subject to an end user license agreement prescribed by the applicable MLS. Some IDX listings have been excluded from this website. Any use or search of this website other than by a consumer looking to purchase or lease real estate is prohibited. Terms of use