
For sale
$548,990
228 Amista Dr
Liberty Hill, TX 78642
- 5 beds
- 4 baths
- 2,900 sq ft
- 0.14 acres
Listing courtesy of RGS Realty LLC · (512) 784-0221 · MLS# 5513537 · Status: Active
About this home
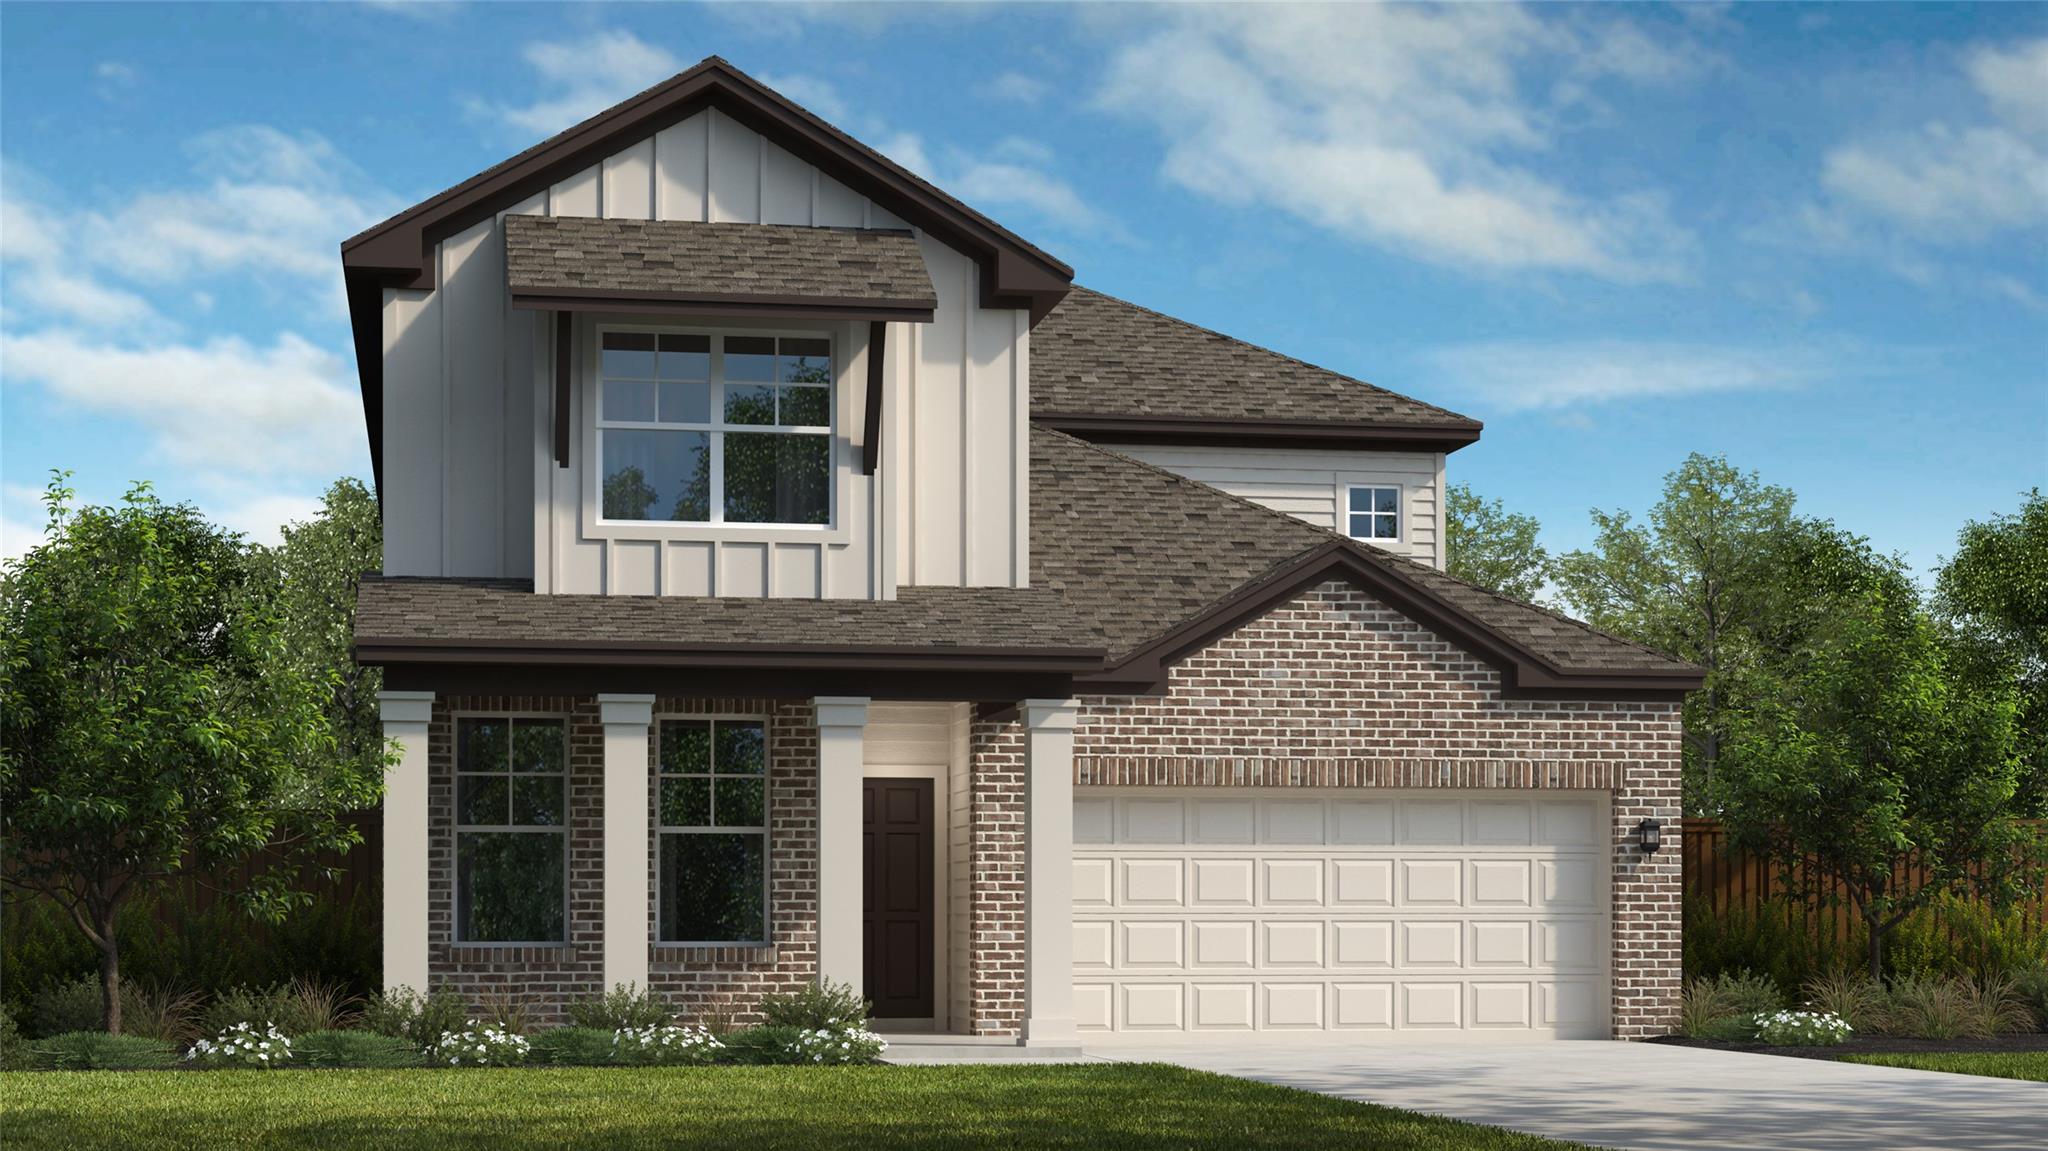
Live in the neighborhood's top-selling floor plan the Quinley. Boasting over $71,000 in premium upgrades, this stunning 2,900 sq. ft. masterpiece blends luxury, space, and ultimate convenience. This 5-bedroom, 4-bathroom layout is the perfect size for spreading out. The heart of the home is a massive chef’s kitchen. It features stacked white cabinetry, sleek black hardware, and premium lighting. Cook with ease using the 36" gas cooktop, canopy vent hood, and built-in appliances. The huge island features a built-in trash pull-out and under-cabinet lighting. Movie nights come alive in the dedicated media room wired for full surround sound. Host gatherings in the upstairs game room. Guests will love the private downstairs bedroom with its own full shower. Unwind in the grand primary suit featuring a cozy window seat. The spa-like bathroom boasts quartz counter-tops, dual vanities, and a massive walk-in mud set shower with frame less glass. Sitting on a generous southeast 6,242 sq. ft. lot, the exterior offers 4-sided masonry and a large, covered patio. High-end upgrades include a tank less water heater, water softener loop, fully insulated garage doors with garage remotes and a complete irrigation system. Walk to top-rated Liberty Hill elementary and middle schools. The community's award-winning amenity center is just two blocks away. A must-see home, call today to schedule a tour.
Description provided by the listing brokerage.
Facts
- Property type
- Residential · Single Family Residence
- Year built
- 2026
- Lot size
- 0.14 acres
- Living area
- 2,900 sq ft
- Price per sq ft
- $189
- Bathrooms
- 4 full, 0 half
- Garage
- 2 spaces
- HOA
- $116 (monthly)
- County
- Williamson
- Neighborhood
- Santa Rita Ranch
- School district
- Liberty Hill ISD
- Schools
- Tierra Rosa · Santa Rita Middle · Liberty Hill
Features
- Roof
- Composition
- View
- Trees/Woods
- Sewer
- MUD
- Levels
- Two
- Cooling
- Central Air, Exhaust Fan
- Fencing
- Back Yard, Privacy, Wood, Wrought Iron
- Heating
- Central, Natural Gas
- Flooring
- Carpet, Tile, Vinyl
- Utilities
- Cable Available, Electricity Connected, High Speed Internet, Natural Gas Connected, Sewer Connected
- Appliances
- Built-In Electric Oven, Built-In Oven(s), Cooktop, Dishwasher, Disposal, ENERGY STAR Qualified Appliances, Gas Cooktop, Microwave, Electric Oven, Stainless Steel Appliance(s), Vented Exhaust Fan, Tankless Water Heater
- Lot
- Back Yard, Front Yard, Interior Lot, Landscaped, Private, Sprinkler - Automatic, Sprinklers In Rear, Sprinklers In Front, Sprinklers On Side, Trees-Small (Under 20 Ft)
- Water
- Public
- Pool
- None
- Horse amenities
- None
- Windows
- Double Pane Windows
- Parking
- Attached, Driveway, Garage Door Opener, Garage Faces Front
- Exterior
- Rain Gutters, Pest Tubes in Walls, Private Yard
- Interior
- Ceiling Fan(s), Ceiling-High, Double Vanity, High Speed Internet, Kitchen Island, Open Floorplan, Primary Bedroom on Main, Recessed Lighting, Smart Thermostat, Walk-In Closet(s), Wired for Data
- Community
- BBQ Pit/Grill, Clubhouse, Cluster Mailbox, Common Grounds, Curbs, Dog Park, Fishing, Fitness Center, High Speed Internet, Park, Picnic Area, Planned Social Activities, Playground, Pool, Property Manager On-Site, Sidewalks, Sport Court(s)/Facility, Street Lights, Trail(s)
- Foundation
- Slab
- Waterfront
- None
- Energy efficiency
- Other/See Remarks
- Accessibility
- None
- Construction
- Brick, HardiPlank Type, Blown-In Insulation, Masonry – Partial
- Patio & porch
- Covered, Front Porch, Rear Porch
Location

 Listings courtesy of Unlock MLS as distributed by MLS GRID.
Based on information submitted to the MLS GRID as of November 15, 2026 at 4:26 PM CT. All data is obtained from various sources and may not have been verified by broker or MLS GRID. Supplied Open House Information is subject to change without notice. All information should be independently reviewed and verified for accuracy. Properties may or may not be listed by the office/agent presenting the information.
IDX information is provided exclusively for consumers' personal, non-commercial use, and may not be used for any purpose other than to identify prospective properties consumers may be interested in purchasing. The data is deemed reliable but is not guaranteed by MLS GRID, and its use may be subject to an end user license agreement prescribed by the applicable MLS. Some IDX listings have been excluded from this website. Any use or search of this website other than by a consumer looking to purchase or lease real estate is prohibited. Terms of use