
For sale
$320,000
426 Eves Necklace Dr
Buda, TX 78610
- 3 beds
- 3 baths
- 1,846 sq ft
- 0.11 acres
Listing courtesy of Realty Texas LLC · (800) 660-1022 · MLS# 5505765 · Status: Active
About this home
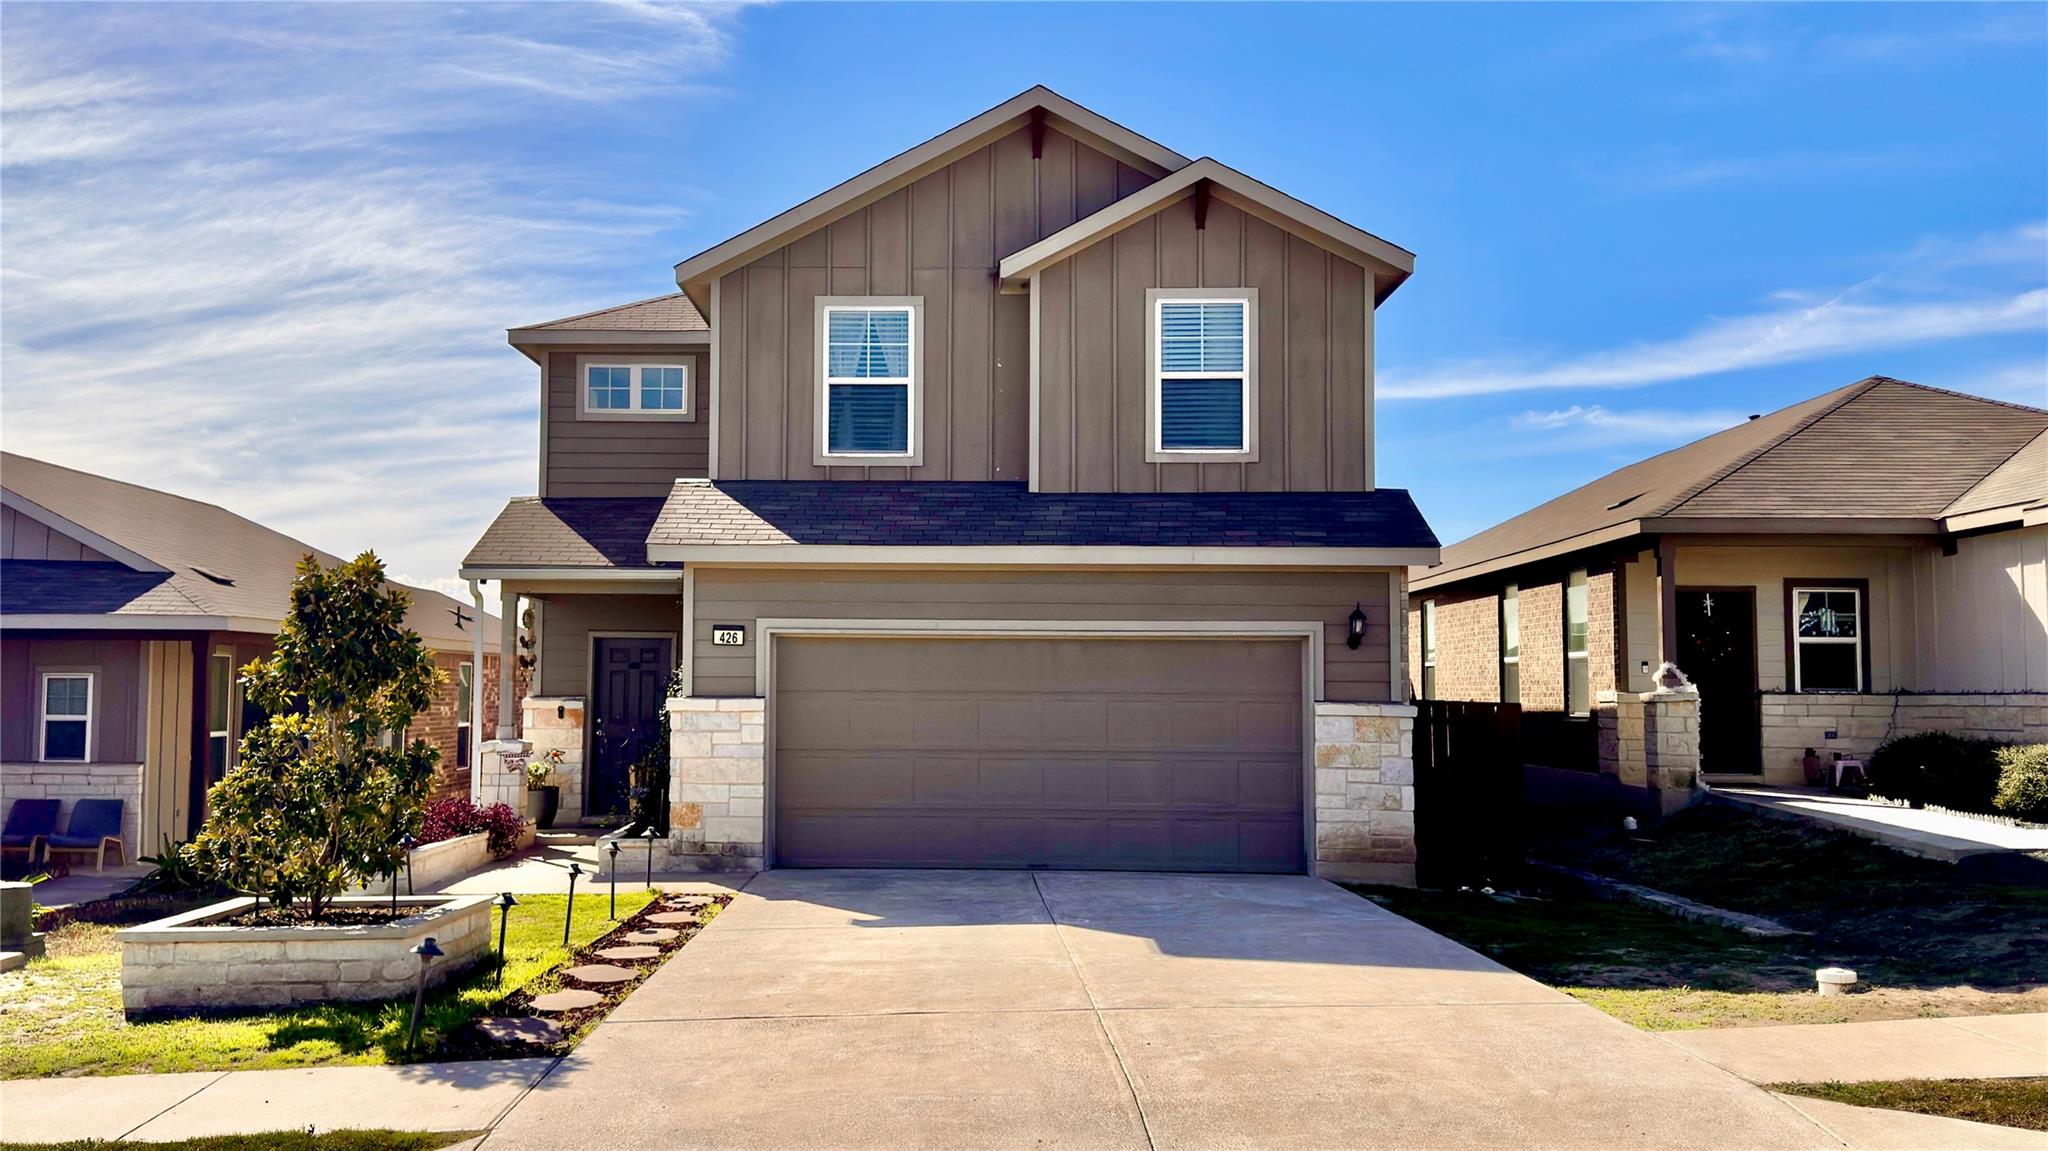
Bring All Offers - Board & Batten Siding paired with stone accents and wood siding defines the exterior of this two-story Buda residence. A welcoming porch and driveway lead to the garage, creating an inviting approach to this meticulously cared-for home. Offering 1,846 square feet of living space on a 0.11-acre lot, the property features three bedrooms, two full bathrooms, and one half bathroom. An open floorplan seamlessly connects the primary living areas to the kitchen, promoting effortless interaction. The interior is finished with vinyl and wood flooring throughout, complemented by ceiling fans and recessed lighting. Convenience is optimized with a dedicated inside laundry nook equipped with a washer and dryer, while the bathrooms feature detailed finishes including a double vanity and sleek glass-enclosed shower spaces. The second floor features an upper-level sitting area and additional living space enhanced by a chandelier and hardwood flooring. The primary bedroom is equipped with vinyl flooring and blinds, while secondary bedrooms feature durable hardwood flooring and ceiling fans to ensure comfortable living spaces. Outdoor living is centered around a private yard that is fully fenced. A covered patio offers a dedicated space for outdoor gatherings, while the backyard setup includes an in-ground spa and in-ground pool. Ideally situated in Buda, this home is located just minutes from major highways, shopping, dining, schools, and community amenities, providing an easy commute to Austin. This move-in ready property presents an exceptional opportunity to experience comfortable living in a highly desirable community.
Description provided by the listing brokerage.
Facts
- Property type
- Residential · Single Family Residence
- Year built
- 2020
- Lot size
- 0.11 acres
- Living area
- 1,846 sq ft
- Price per sq ft
- $173
- Bathrooms
- 2 full, 1 half
- Garage
- 2 spaces
- HOA
- $237 (quarterly)
- Annual taxes
- $10,178
- County
- Hays
- Neighborhood
- Sunfield Ph Two Sec Twelve
- School district
- HaysCONSISD
- Schools
- Sunfield · McCormick · Johnson High School
Features
- Roof
- Shingle
- View
- None
- Sewer
- Public Sewer
- Levels
- Two
- Cooling
- Central Air
- Fencing
- Back Yard, Fenced, Full, Wood
- Heating
- Central
- Flooring
- Laminate
- Utilities
- Cable Available, Electricity Available, Electricity Connected, High Speed Internet, Natural Gas Connected
- Appliances
- Dishwasher, Disposal, Free-Standing Gas Range, Refrigerator
- Lot
- None
- Water
- Public
- Pool
- See Remarks
- Horse amenities
- None
- Windows
- Blinds, ENERGY STAR Qualified Windows
- Parking
- Attached
- Exterior
- CCTYD
- Interior
- Two Primary Baths, Ceiling Fan(s), Double Vanity, Open Floorplan, Recessed Lighting
- Community
- Bike Storage/Locker, Clubhouse, Cluster Mailbox, Dog Park, Pet Amenities, Picnic Area, Planned Social Activities, Playground, Pool
- Foundation
- Slab
- Waterfront
- None
- Energy efficiency
- Appliances
- Accessibility
- None
- Construction
- Concrete, HardiPlank Type, Stucco
- Patio & porch
- None
Location

 Listings courtesy of Unlock MLS as distributed by MLS GRID.
Based on information submitted to the MLS GRID as of November 15, 2026 at 3:53 PM CT. All data is obtained from various sources and may not have been verified by broker or MLS GRID. Supplied Open House Information is subject to change without notice. All information should be independently reviewed and verified for accuracy. Properties may or may not be listed by the office/agent presenting the information.
IDX information is provided exclusively for consumers' personal, non-commercial use, and may not be used for any purpose other than to identify prospective properties consumers may be interested in purchasing. The data is deemed reliable but is not guaranteed by MLS GRID, and its use may be subject to an end user license agreement prescribed by the applicable MLS. Some IDX listings have been excluded from this website. Any use or search of this website other than by a consumer looking to purchase or lease real estate is prohibited. Terms of use