
For sale
$950,000
906 E 14th St #A
Austin, TX 78702
- 3 beds
- 3 baths
- 1,530 sq ft
- 0.07 acres
Listing courtesy of eXp Realty, LLC · (888) 519-7431 · MLS# 5504633 · Status: Active
About this home
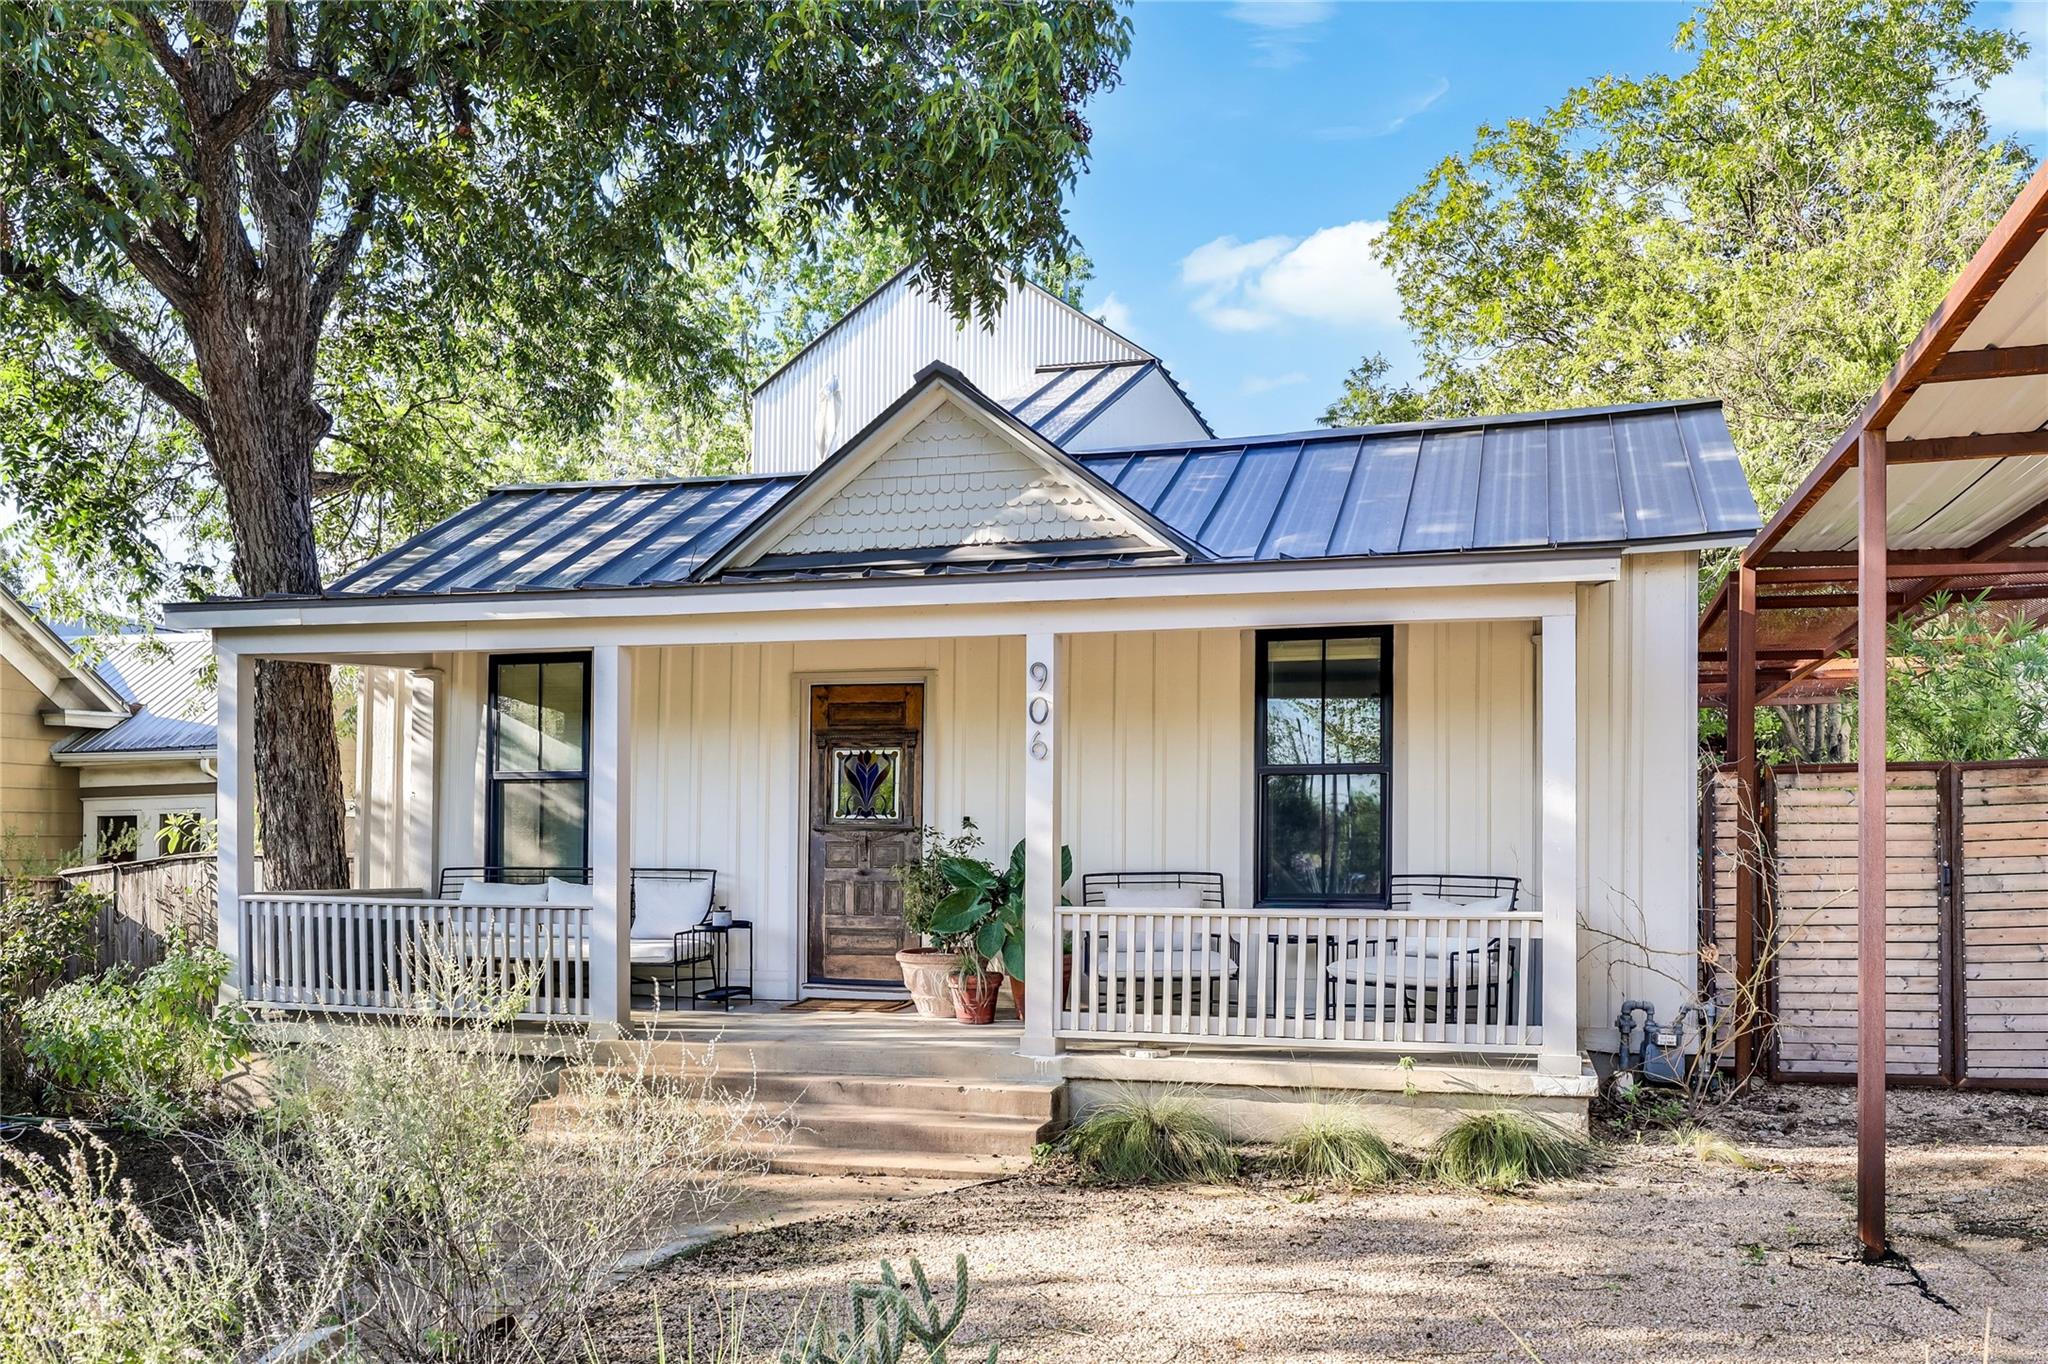
Remodeled 1900 bungalow with a rooftop deck and downtown skyline views: a 2-story, 3-bedroom, 3-full-bath home with 1,530 sq ft on a 0.068-acre lot in the Swede Hill neighborhood of East Austin (78702). Primary bedroom on the main level, open floor plan, covered front porch, fenced backyard and central air, Austin ISD schools, 5 minutes to downtown and 5 minutes to UT Austin. Inside: the 2022 remodel pairs wood floors and painted plank ceilings with black-framed windows that fill the dining room with light. The kitchen has a gas range with vent hood, a breakfast bar, open shelving and an eat-in layout open to the family room. Bedrooms and baths: the main-level primary bedroom has a ceiling fan and a bath with a freestanding soaking tub, a separate shower and a stacked washer and dryer in a laundry closet. A second bedroom is also on the main level, and the third bedroom is upstairs. Three full baths, one with a clawfoot tub. Outside: covered front porch, rooftop deck with downtown skyline views, wood-fenced private backyard with a patio and outdoor grill, large shade trees and low-water native landscaping xeriscape on a level lot. Details: detached home held as Unit A of a two-unit condominium regime. 2022 updates include metal roof, wool insulation, HVAC system and duct work, kitchen appliances, exterior doors, windows, interior plumbing, electric wiring, electric panel, cabinetry, faucets, sinks and fixtures across bathrooms and kitchen, tankless water heater. 2024/2025 updates - Exterior metal work (pergolas and carport).
Description provided by the listing brokerage.
Facts
- Property type
- Residential · Condominium
- Year built
- 1900
- Lot size
- 0.07 acres
- Living area
- 1,530 sq ft
- Price per sq ft
- $621
- Bathrooms
- 3 full, 0 half
- Annual taxes
- $9,664
- County
- Travis
- Neighborhood
- 906 East 14th Condos
- School district
- Austin ISD
- Schools
- Blackshear · Kealing · Eastside Early College
Features
- Roof
- Metal
- View
- City Lights, Downtown, Neighborhood, Panoramic, Skyline
- Sewer
- Public Sewer
- Levels
- Two
- Cooling
- Central Air
- Fencing
- Wood
- Heating
- Central
- Flooring
- Tile, Wood
- Utilities
- Electricity Connected, Natural Gas Connected, Water Connected
- Appliances
- Dishwasher, Disposal, Exhaust Fan, Oven, Range, Free-Standing Gas Range, Refrigerator, Washer/Dryer Stacked
- Lot
- Back Yard, Few Trees, Front Yard, Landscaped, Level, Native Plants, Near Golf Course, Near Public Transit, Private, Trees-Large (Over 40 Ft)
- Water
- Public
- Pool
- None
- Horse amenities
- None
- Windows
- Blinds
- Parking
- Carport
- Exterior
- Lighting, Outdoor Grill, Private Yard
- Interior
- Ceiling Fan(s), Eat-in Kitchen, Entrance Foyer, Interior Steps, Open Floorplan, Primary Bedroom on Main, Soaking Tub, Stackable W/D Connections
- Community
- None
- Foundation
- Pillar/Post/Pier
- Waterfront
- None
- Energy efficiency
- None
- Accessibility
- None
- Construction
- Cement Siding, Wood Siding
- Patio & porch
- Covered, Patio, Porch
Location

 Listings courtesy of Unlock MLS as distributed by MLS GRID.
Based on information submitted to the MLS GRID as of November 15, 2026 at 3:52 PM CT. All data is obtained from various sources and may not have been verified by broker or MLS GRID. Supplied Open House Information is subject to change without notice. All information should be independently reviewed and verified for accuracy. Properties may or may not be listed by the office/agent presenting the information.
IDX information is provided exclusively for consumers' personal, non-commercial use, and may not be used for any purpose other than to identify prospective properties consumers may be interested in purchasing. The data is deemed reliable but is not guaranteed by MLS GRID, and its use may be subject to an end user license agreement prescribed by the applicable MLS. Some IDX listings have been excluded from this website. Any use or search of this website other than by a consumer looking to purchase or lease real estate is prohibited. Terms of use