
For sale
$130,000
935 La Posada Dr #241
Austin, TX 78752
- 1 beds
- 1 baths
- 515 sq ft
- 0.02 acres
Listing courtesy of All City Real Estate Ltd. Co · (866) 277-6005 · MLS# 5501983 · Status: Active
About this home
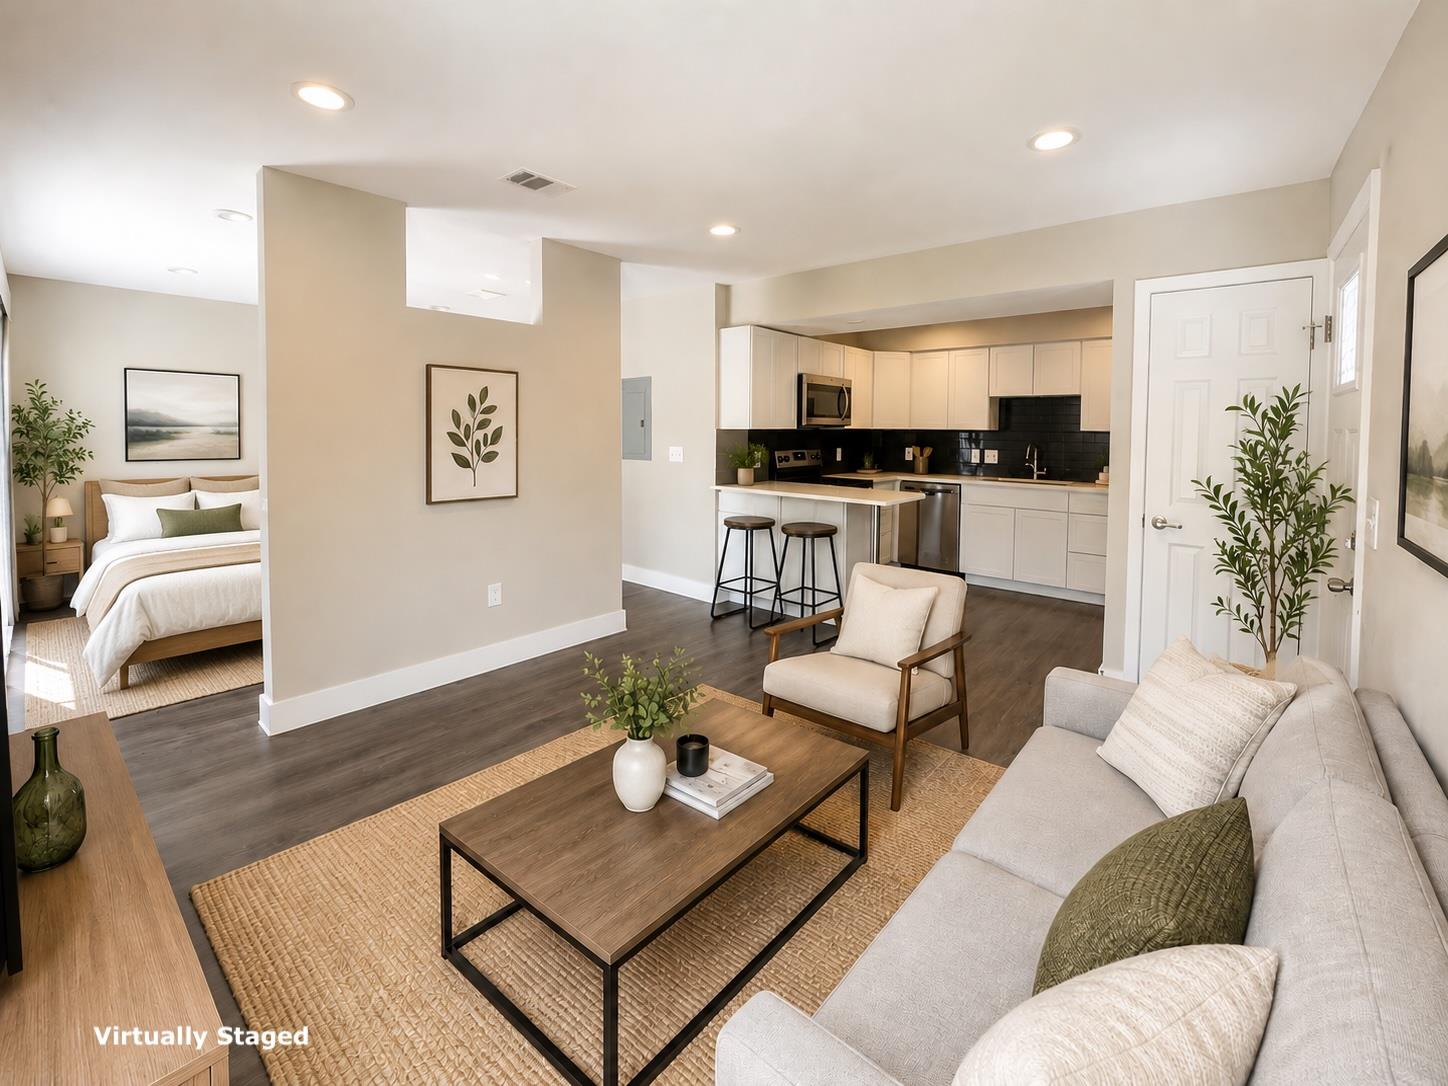
The contemporary design of The Flats 935 on La Posada Drive sets a stylish tone for this second-floor condo. Beautifully refreshed and truly move-in ready, this residence features a fireplace that anchors the central living space, creating a warm and inviting atmosphere. LVT flooring run underfoot, while recessed lighting illuminates the entire home. An open floorplan seamlessly connects the main living spaces. The modern kitchen is equipped with white cabinetry, dark subway tile, stone countertops, a kitchen island, and a breakfast bar. Stainless steel appliances, including a dishwasher, microwave, range, range hood, and free-standing refrigerator, enhance the functionality of the cooking area. This unit offers one bedroom and an updated bathroom vanity alongside a spacious walk-in shower with tile flooring. Practical amenities include an inside laundry space featuring an in-unit washer and dryer, complete with a sink vanity and granite counters. A balcony offers a quiet space to take in views of the neighborhood and surrounding trees. The exterior community entrance welcomes arrivals with a garden. This Austin property at 935 La Posada Drive Unit 155 offers a modern environment with updated finishes throughout. Schedule a viewing today to experience this refreshed condo in person.
Description provided by the listing brokerage.
Facts
- Property type
- Residential · Condominium
- Year built
- 1980
- Lot size
- 0.02 acres
- Living area
- 515 sq ft
- Price per sq ft
- $252
- Bathrooms
- 1 full, 0 half
- HOA
- $288 (monthly)
- Annual taxes
- $3,598
- County
- Travis
- Neighborhood
- Flats At 935 Condos
- School district
- Austin ISD
- Schools
- Pickle · Webb · Northeast Early College
Features
- Roof
- Aluminum
- View
- Neighborhood
- Sewer
- Public Sewer
- Levels
- One
- Cooling
- Central Air
- Fencing
- None
- Heating
- Central
- Flooring
- Laminate
- Utilities
- Cable Available, Electricity Connected, Phone Available, Sewer Connected, Water Connected
- Appliances
- Dishwasher, Disposal, Electric Range, Microwave, Electric Oven, Refrigerator, Washer/Dryer Stacked
- Lot
- Close to Clubhouse
- Water
- Public
- Pool
- In Ground, Outdoor Pool
- Horse amenities
- None
- Windows
- Blinds
- Parking
- Assigned
- Exterior
- Balcony
- Interior
- Breakfast Bar, Quartz Counters, Open Floorplan, Stackable W/D Connections, Walk-In Closet(s)
- Community
- BBQ Pit/Grill, Clubhouse, Pool
- Fireplace
- Living Room
- Foundation
- Slab
- Waterfront
- None
- Energy efficiency
- None
- Accessibility
- None
- Construction
- Frame, Stucco
- Patio & porch
- Covered, Patio
Location

 Listings courtesy of Unlock MLS as distributed by MLS GRID.
Based on information submitted to the MLS GRID as of November 15, 2026 at 4:05 PM CT. All data is obtained from various sources and may not have been verified by broker or MLS GRID. Supplied Open House Information is subject to change without notice. All information should be independently reviewed and verified for accuracy. Properties may or may not be listed by the office/agent presenting the information.
IDX information is provided exclusively for consumers' personal, non-commercial use, and may not be used for any purpose other than to identify prospective properties consumers may be interested in purchasing. The data is deemed reliable but is not guaranteed by MLS GRID, and its use may be subject to an end user license agreement prescribed by the applicable MLS. Some IDX listings have been excluded from this website. Any use or search of this website other than by a consumer looking to purchase or lease real estate is prohibited. Terms of use