
Under contract
$499,000
104 Wild Rose Dr
Georgetown, TX 78633
- 2 beds
- 3 baths
- 2,430 sq ft
- 0.2 acres
Listing courtesy of The Stacy Group, LLC · (512) 869-0223 · MLS# 5499517 · Status: Active Under Contract
About this home
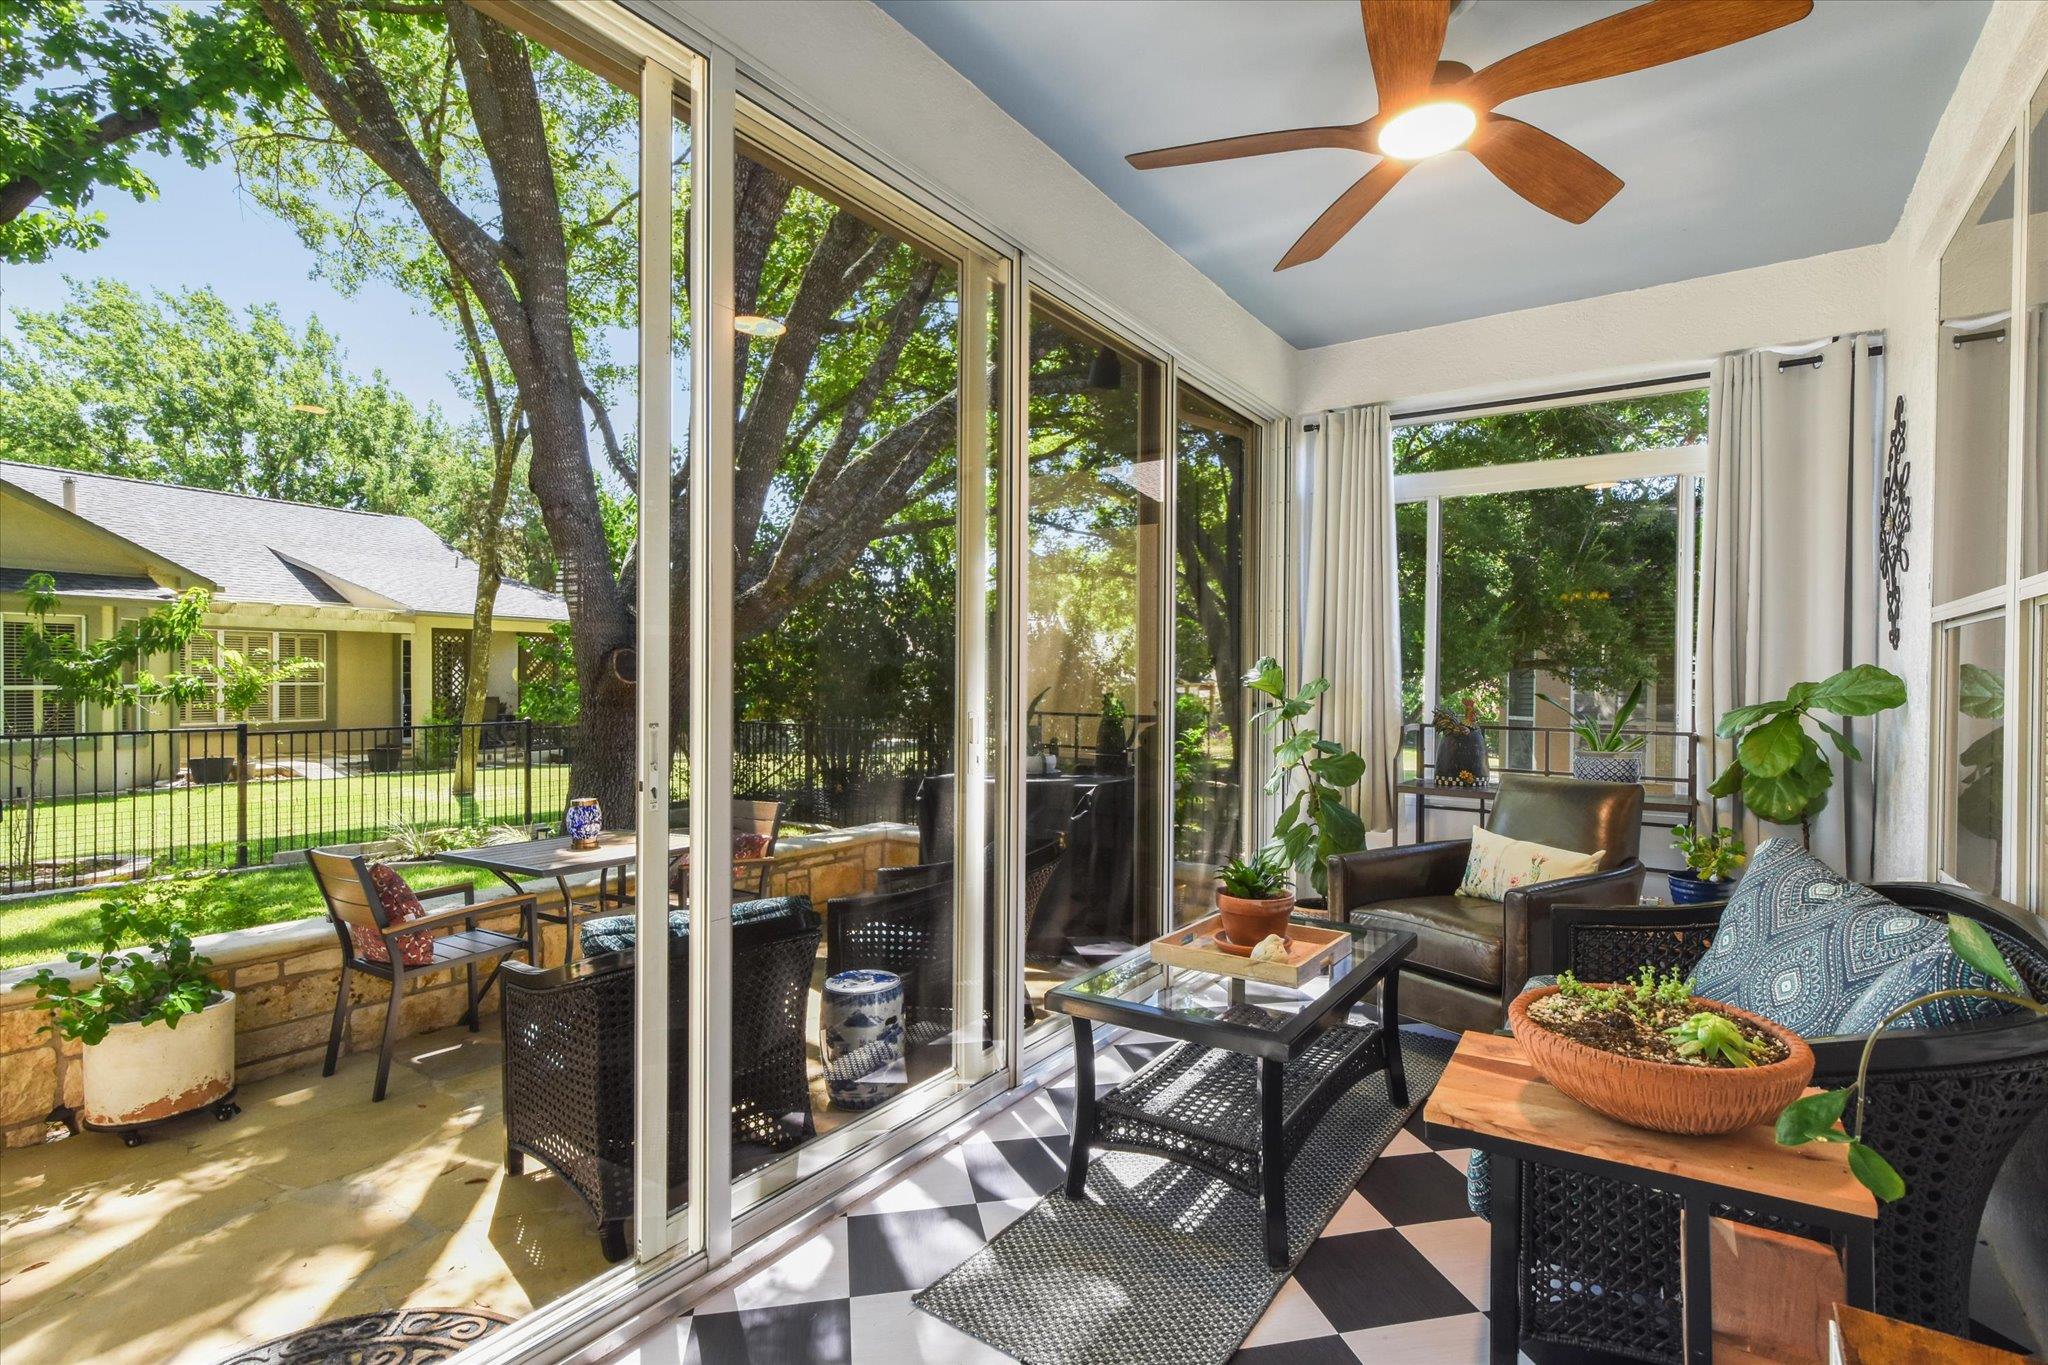
Enjoy space, comfort, and the Sun City lifestyle in this beautifully updated single-story home near Legacy Hills Golf Course and amenity center. Offering 2 bedrooms, 2.5 baths, large open living area, home theater and a dining space within approximately 2,485 square feet, this home provides a flexible layout with plenty of room to relax, entertain, and enjoy your favorite activities. The recently updated kitchen features granite countertops, a coordinating backsplash, center island, generous cabinetry, and an open connection to the main living and dining areas. Distressed wood-look tile flooring adds warmth and character while offering easy everyday maintenance, and there is no carpet anywhere in the home. The second living space provides additional room for entertaining, watching television, or creating a comfortable retreat, while the two dining areas offer options for both casual meals and larger gatherings. A spacious flex room with French doors and extensive wood built-ins is ideal for a home office, library, craft room, or hobby space. The glass-enclosed sunroom is a standout feature, providing a light-filled retreat for morning coffee, reading, or visiting with friends, with views of the patio and trees year-round. Outside, the cozy, low-maintenance backyard keeps the work light and the relaxing easy. A wonderful patio is the centerpiece, perfect for sitting in the shade of the trees with a cold drink and a good book. Located in Sun City Texas, residents enjoy access to golf, fitness centers, swimming, walking trails, clubs, activities, and countless opportunities to stay active and connected. Come experience the space, versatility, and relaxed lifestyle this special Sun City home has to offer. Schedule your private showing today! Roof (2020). HVAC (2012). Water Heater (2014). Saltless Water Filter & Softener (2025).
Description provided by the listing brokerage.
Facts
- Property type
- Residential · Single Family Residence
- Year built
- 1996
- Lot size
- 0.2 acres
- Living area
- 2,430 sq ft
- Price per sq ft
- $205
- Bathrooms
- 2 full, 1 half
- Garage
- 3 spaces
- HOA
- $163 (monthly)
- Annual taxes
- $8,844
- County
- Williamson
- Neighborhood
- Sun City Neighborhood 03
- School district
- Georgetown ISD
- Schools
- NA_Sun_City · NA_Sun_City · NA_Sun_City
Features
- Roof
- Shingle
- View
- Neighborhood
- Sewer
- Public Sewer
- Levels
- One
- Cooling
- Ceiling Fan(s), Central Air, Electric
- Fencing
- Wrought Iron
- Heating
- Ceiling, Central
- Flooring
- Tile
- Utilities
- Cable Connected, Electricity Connected, High Speed Internet, Natural Gas Connected, Phone Connected, Underground Utilities, Water Connected
- Appliances
- Built-In Gas Range, Dishwasher, Disposal, Microwave, Double Oven, Plumbed For Ice Maker, Stainless Steel Appliance(s), Water Softener
- Lot
- Back Yard, Front Yard, Interior Lot, Landscaped, Level, Near Golf Course, Sprinkler - Automatic, Trees-Medium (20 Ft - 40 Ft), Trees-Moderate
- Water
- Public
- Pool
- None
- Horse amenities
- None
- Windows
- None
- Parking
- Attached, Concrete, Covered, Direct Access, Door-Single, Driveway, Electric Vehicle Charging Station(s), Garage, Garage Door Opener, Garage Faces Front, Inside Entrance, Oversized, Private, Side By Side, Storage
- Exterior
- Electric Car Plug-in, Rain Gutters, Lighting, Private Entrance, Private Yard
- Interior
- Two Primary Suties, Breakfast Bar, Built-in Features, Ceiling Fan(s), Chandelier, Granite Counters, Crown Molding, Double Vanity, Eat-in Kitchen, Entrance Foyer, High Speed Internet, Kitchen Island, Multiple Dining Areas, Multiple Living Areas, No Interior Steps, Open Floorplan, Pantry, Primary Bedroom on Main, Recessed Lighting, Smart Thermostat, Storage, Study/Home Office, Two Primary Closets, Walk-In Closet(s)
- Community
- BBQ Pit/Grill, Clubhouse, Common Grounds, Conference/Meeting Room, Dog Park, Electronic Payments, Fishing, Fitness Center, Golf, Hot Tub, Library, Mini-Golf, On-Site Retail, Online Services, Package Service, Park, Picnic Area, Planned Social Activities, Pool, Putting Green, Restaurant, Sport Court(s)/Facility, Street Lights, Tennis Court(s), Underground Utilities, Trail(s)
- Fireplace
- Gas, Gas Log, Great Room
- Foundation
- Slab
- Waterfront
- None
- Energy efficiency
- None
- Accessibility
- None
- Construction
- Stucco
- Patio & porch
- Covered, Enclosed, Front Porch, Glass Enclosed, Patio, Porch, Rear Porch
Location

 Listings courtesy of Unlock MLS as distributed by MLS GRID.
Based on information submitted to the MLS GRID as of November 15, 2026 at 4:09 PM CT. All data is obtained from various sources and may not have been verified by broker or MLS GRID. Supplied Open House Information is subject to change without notice. All information should be independently reviewed and verified for accuracy. Properties may or may not be listed by the office/agent presenting the information.
IDX information is provided exclusively for consumers' personal, non-commercial use, and may not be used for any purpose other than to identify prospective properties consumers may be interested in purchasing. The data is deemed reliable but is not guaranteed by MLS GRID, and its use may be subject to an end user license agreement prescribed by the applicable MLS. Some IDX listings have been excluded from this website. Any use or search of this website other than by a consumer looking to purchase or lease real estate is prohibited. Terms of use