
For sale
$320,000
7317 Marble Ridge Dr
Austin, TX 78747
- 3 beds
- 2 baths
- 1,433 sq ft
- 0.19 acres
Listing courtesy of eXp Realty, LLC · (888) 519-7431 · MLS# 5493948 · Status: Active
About this home
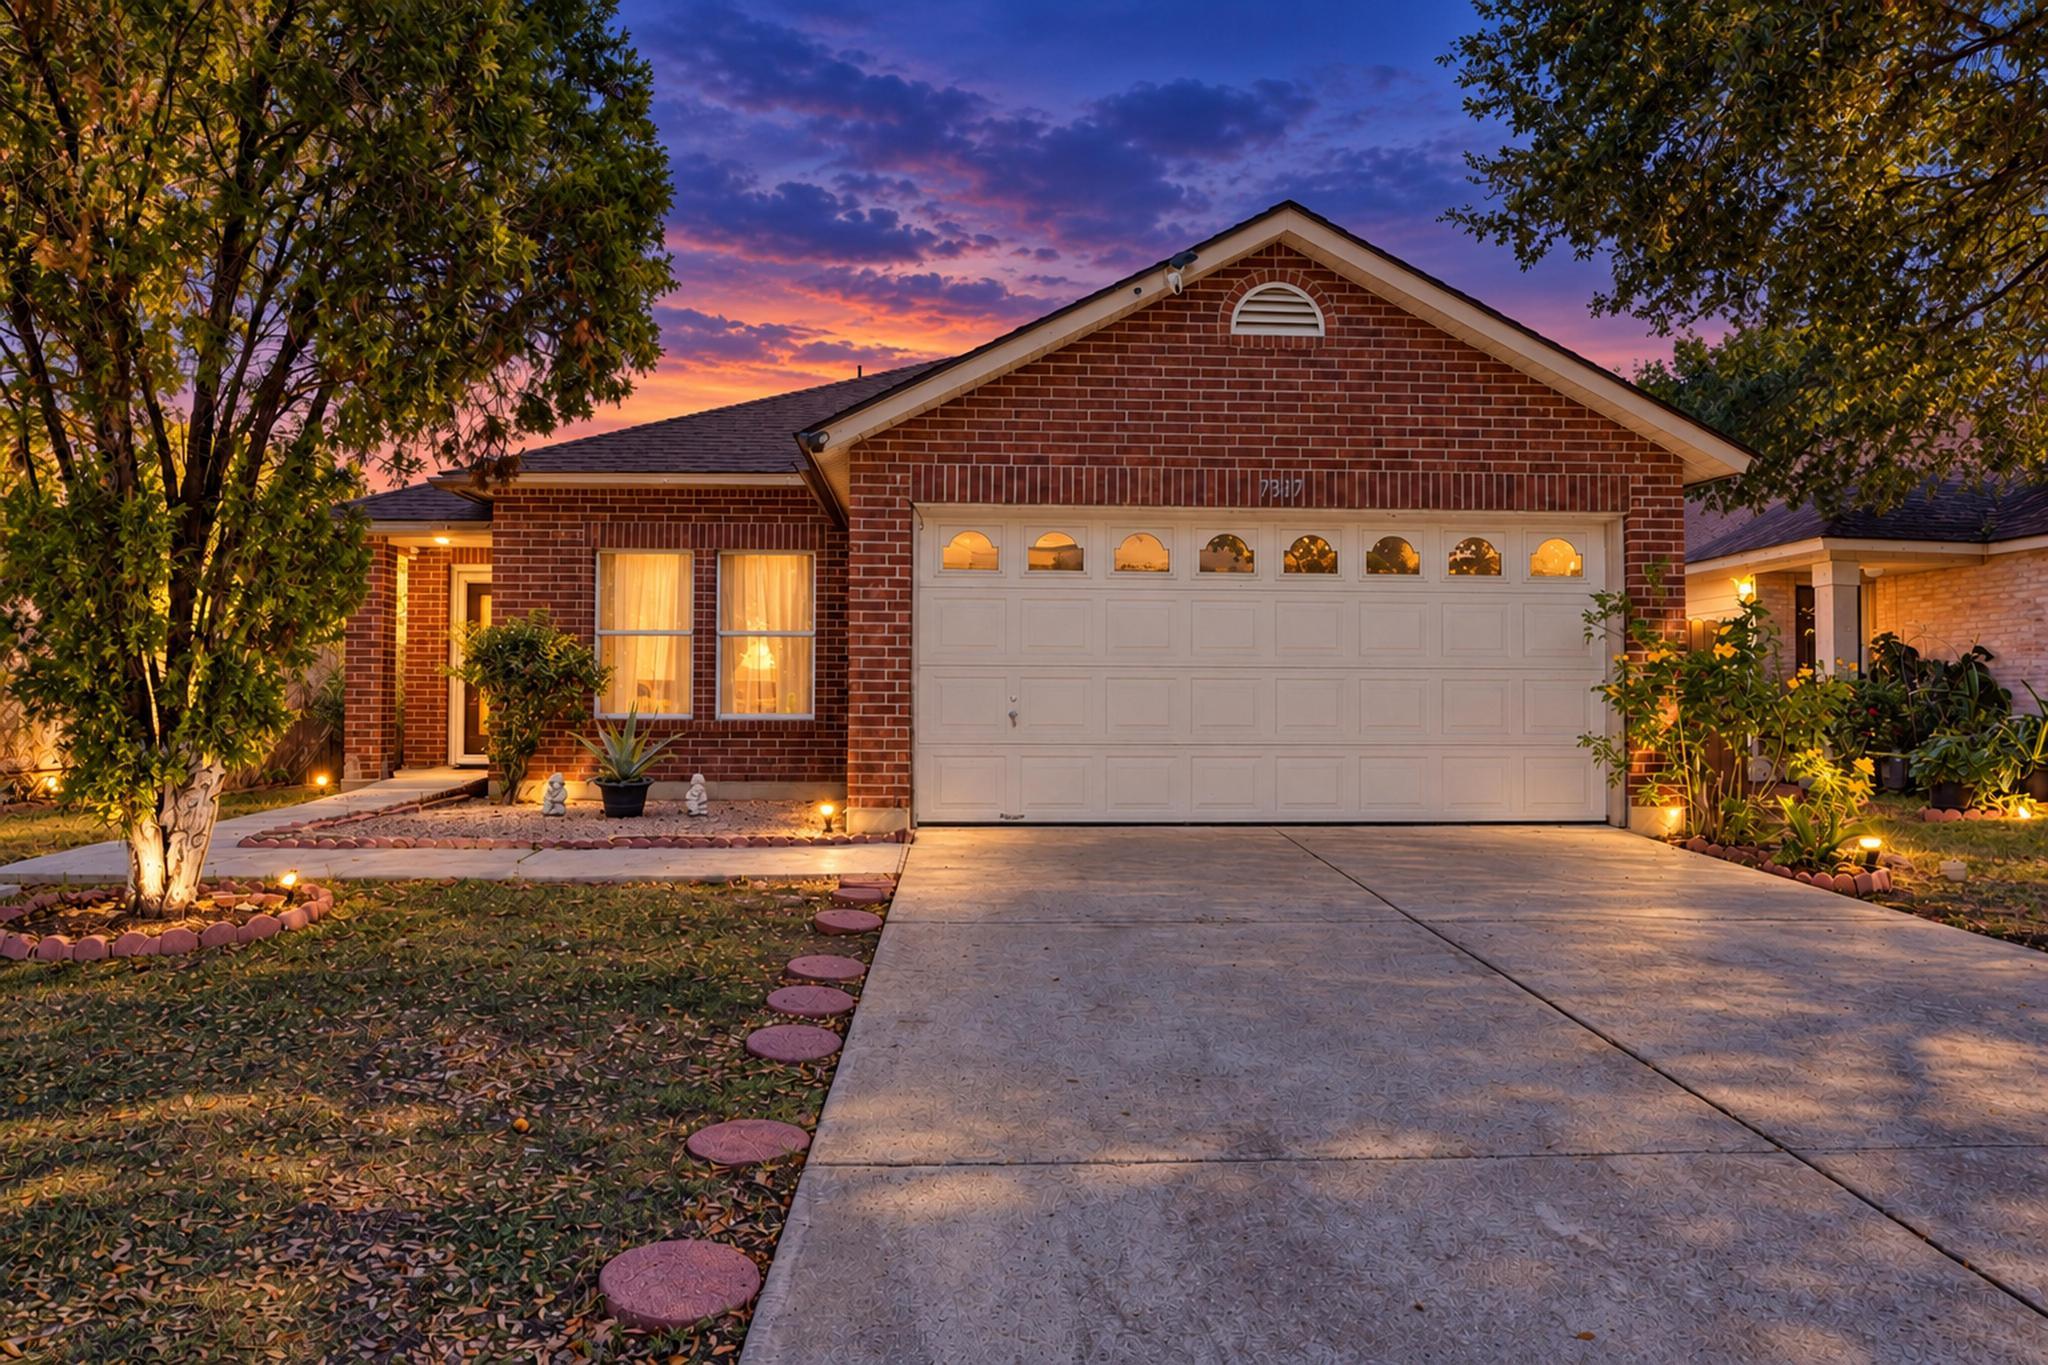
NEW PRICE - NOW $320,000! JUST REDUCED & ALSO OFFERING BUYER BONUS to help buyer with closing cost. Your holiday starts here at 7317 Marble Ridge Drive. Move-in ready, vacant and available for a quick close, this inviting single-story home gives you the opportunity to settle in and start making memories before the holidays arrive. Offering approximately 1,433 square feet, 3 bedrooms and 2 full baths, the thoughtfully designed floor plan provides comfortable everyday living without wasted space. Luxury vinyl wood-look flooring, well-maintained carpet and ceiling fans create a warm, welcoming interior. The primary bathroom has been refreshed with a brand-new walk-in shower, while the kitchen is equipped with an electric range, microwave, dishwasher, disposal and refrigerator. A washer and dryer are also in place for added convenience. Outside, mature trees frame the home and create an attractive setting. The spacious, fully fenced backyard offers plenty of room to relax, entertain, garden or create the private outdoor retreat you have been imagining. Additional highlights include a two-car attached garage, partial gutters and a composition-shingle roof that is approximately five years old. Conveniently located in South Austin’s Springfield community with access to shopping, dining, major roadways and everyday necessities. With its new price, move-in-ready condition and quick-close availability, now is the time to make your move and enjoy the holidays in your new home!
Description provided by the listing brokerage.
Facts
- Property type
- Residential · Single Family Residence
- Year built
- 2001
- Lot size
- 0.19 acres
- Living area
- 1,433 sq ft
- Price per sq ft
- $223
- Bathrooms
- 2 full, 0 half
- Garage
- 2 spaces
- HOA
- $250 (annually)
- Annual taxes
- $5,757
- County
- Travis
- Neighborhood
- Springfield Ph B Sec 02
- School district
- Austin ISD
- Schools
- Palm · Paredes · Akins
Features
- Roof
- Composition, Shingle
- View
- None
- Sewer
- Public Sewer
- Levels
- One
- Cooling
- Ceiling Fan(s), Central Air, Electric
- Fencing
- Back Yard, Wood
- Heating
- Central, Electric
- Flooring
- Carpet, Vinyl
- Utilities
- Electricity Available, Sewer Connected, Water Connected
- Appliances
- Dishwasher, Disposal, Dryer, Electric Range, Microwave, Free-Standing Electric Range, Refrigerator, Free-Standing Refrigerator, Washer, Washer/Dryer
- Lot
- Interior Lot, Trees-Heavy
- Water
- Public
- Pool
- None
- Horse amenities
- None
- Windows
- See Remarks
- Parking
- Attached
- Exterior
- Rain Gutters
- Interior
- Ceiling Fan(s), Walk-In Closet(s)
- Community
- See Remarks
- Foundation
- Slab
- Waterfront
- None
- Energy efficiency
- None
- Accessibility
- None
- Construction
- Brick
- Patio & porch
- Front Porch, Rear Porch
Location

 Listings courtesy of Unlock MLS as distributed by MLS GRID.
Based on information submitted to the MLS GRID as of November 15, 2026 at 3:57 PM CT. All data is obtained from various sources and may not have been verified by broker or MLS GRID. Supplied Open House Information is subject to change without notice. All information should be independently reviewed and verified for accuracy. Properties may or may not be listed by the office/agent presenting the information.
IDX information is provided exclusively for consumers' personal, non-commercial use, and may not be used for any purpose other than to identify prospective properties consumers may be interested in purchasing. The data is deemed reliable but is not guaranteed by MLS GRID, and its use may be subject to an end user license agreement prescribed by the applicable MLS. Some IDX listings have been excluded from this website. Any use or search of this website other than by a consumer looking to purchase or lease real estate is prohibited. Terms of use