
For sale
$1,295,000
12305 Carlsbad Dr
Austin, TX 78738
- 4 beds
- 4 baths
- 4,236 sq ft
- 0.24 acres
Listing courtesy of Legacy Austin Realty · (512) 468-0241 · MLS# 5490885 · Status: Active
About this home
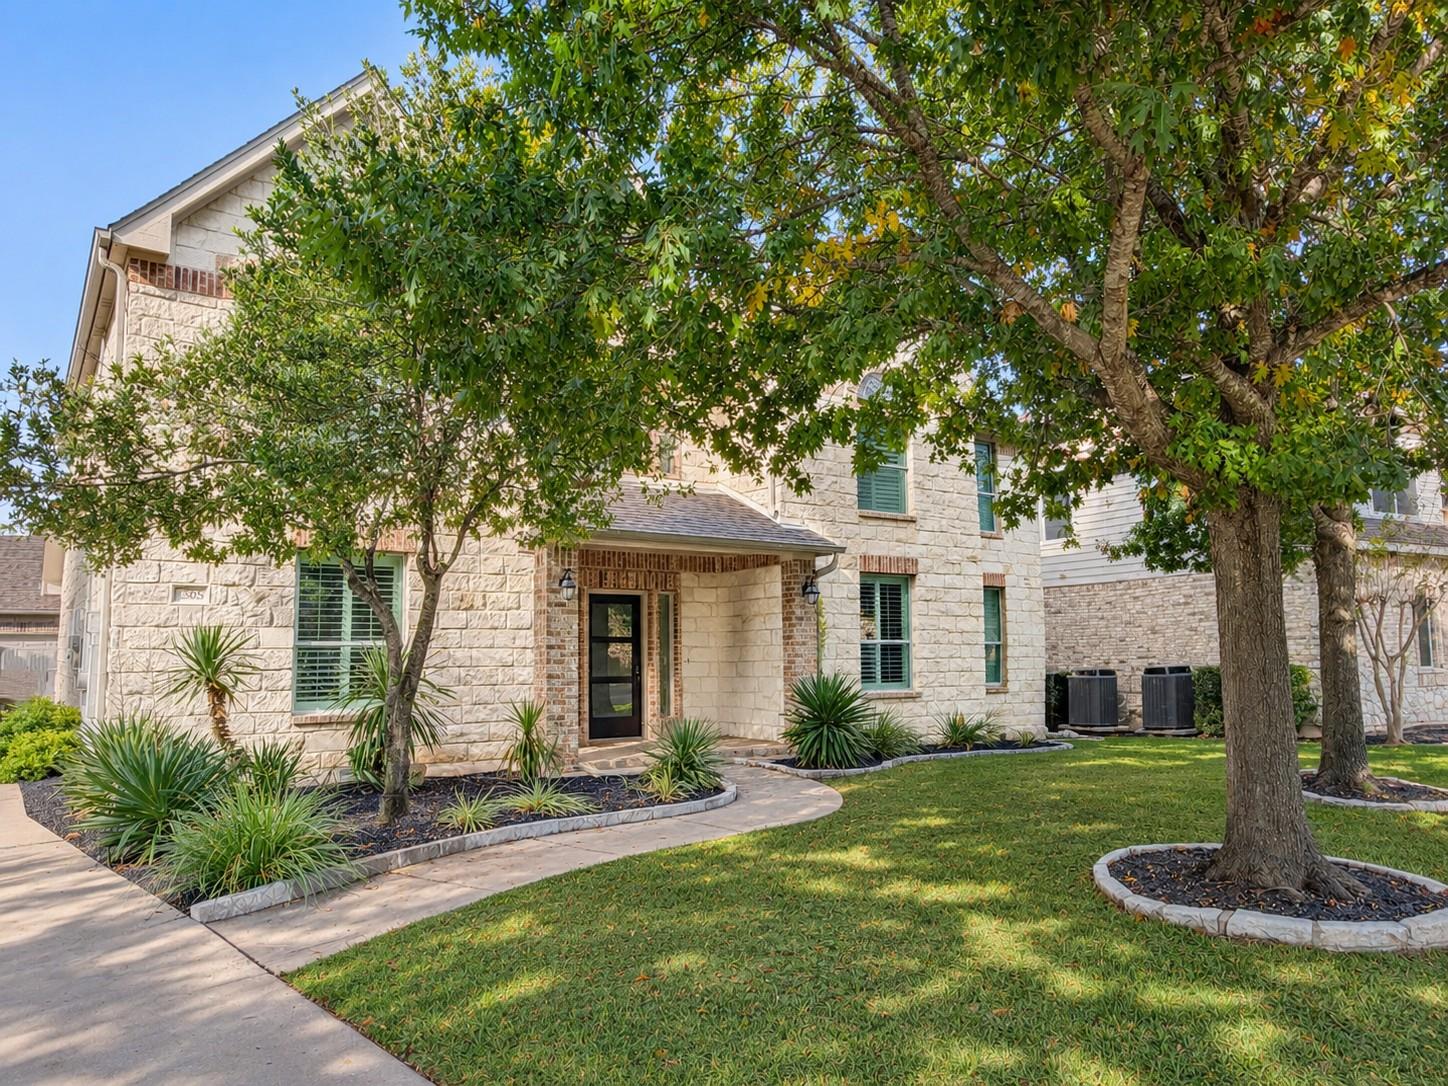
Backs to Preserve | Sparkling Pool | 3-Car Garage Discover the Lake Pointe lifestyle at 12305 Carlsbad, which offers direct greenbelt access to the preserve and miles of hiking trails leading to Lake Austin with a new boat and swim dock opening soon exclusively for residents. Plenty of space with over 4200 sq ft, 4 bedrooms and 3.5 baths plus multiple living areas plus a flex space that could be a 2nd office, workout room, craft space or 5th bedroom. Thoughtful updates and inviting outdoor spaces set the stage for everyday comfort and effortless entertaining, while solar panels, hybrid water heaters, variable-speed HVAC systems and new glass in all windows deliver efficient, green energy. The refreshed kitchen features quartz countertops, solid wood cabinetry with soft-close doors, pull-out pantry shelves, and a countertop-height bar. An induction cooktop and Advantium convection oven make meal preparation quick and easy. Unwind in the spacious primary retreat, where bay windows overlook the fire pit, pool, and preserve. Separate vanities and a double walk-in shower with a rain shower feature complete the space. A formal study, living room, and generous loft offer flexibility for work, relaxation, and entertaining. Walk-in closets in every bedroom and the flex room as well as a three-car garage provide ample storage. Outside, enjoy a sparkling pool with a sun ledge and bubblers, an outdoor kitchen, and an expansive stone patio with distinct areas for dining and gathering around the fire pit. Custom doghouse to match home on side patio. Nearby Napa Park and top-rated Lake Pointe Elementary elevate the home’s setting. Best commute time to Austin in LTISD. Owner/Agent. Low Tax Rate 1.79% Active HOA with regular events.
Description provided by the listing brokerage.
Facts
- Property type
- Residential · Single Family Residence
- Year built
- 2000
- Lot size
- 0.24 acres
- Living area
- 4,236 sq ft
- Price per sq ft
- $306
- Bathrooms
- 3 full, 1 half
- Garage
- 3 spaces
- HOA
- $58 (monthly)
- Annual taxes
- $21,226
- County
- Travis
- Neighborhood
- Lake Pointe
- School district
- Lake Travis ISD
- Schools
- Lake Pointe · Bee Cave Middle School · Lake Travis
Features
- Roof
- Composition
- View
- Neighborhood, Park/Greenbelt, Pool, Trees/Woods
- Sewer
- MUD
- Levels
- Two
- Cooling
- Attic Fan, Ceiling Fan(s), Central Air, Electric, ENERGY STAR Qualified Equipment, Multi Units, Zoned
- Fencing
- Back Yard, Privacy, Wood, Wrought Iron
- Heating
- Central, Fireplace(s), Heat Pump
- Flooring
- Carpet, Tile, Vinyl
- Utilities
- Cable Available, Electricity Connected, High Speed Internet, Phone Connected, Sewer Connected, Underground Utilities, Water Connected
- Appliances
- Built-In Electric Oven, Built-In Oven(s), Convection Oven, Cooktop, Dishwasher, Disposal, ENERGY STAR Qualified Water Heater, Exhaust Fan, Induction Cooktop, Microwave, Double Oven, Refrigerator, Electric Water Heater
- Lot
- Greenbelt, Back Yard, Curbs, Landscaped, Private, Sprinkler - Automatic, Sprinklers In Rear, Sprinklers In Front, Sprinkler - Rain Sensor, Sprinklers On Side, Trees-Medium (20 Ft - 40 Ft), Views, Xeriscape
- Water
- MUD
- Pool
- See Remarks, Gunite, In Ground, Outdoor Pool, Tile
- Horse amenities
- None
- Windows
- Double Pane Windows, ENERGY STAR Qualified Windows, Plantation Shutters, Shutters
- Parking
- Detached, Door-Multi, Driveway, Garage, Garage Door Opener
- Exterior
- Barbecue, Exterior Steps, Electric Grill, Gas Grill, Gutters Full, Lighting, Outdoor Grill, Private Yard
- Interior
- Bookcases, Breakfast Bar, Ceiling Fan(s), Ceiling-High, Quartz Counters, Crown Molding, Double Vanity, Entrance Foyer, Interior Steps, Kitchen Island, Multiple Dining Areas, Multiple Living Areas, Pantry, Primary Bedroom on Main, Recessed Lighting, Smart Thermostat, Storage, Study/Home Office, Walk-In Closet(s)
- Community
- See Remarks, Clubhouse, Cluster Mailbox, Fishing, Park, Picnic Area, Planned Social Activities, Playground, Pool, Property Manager On-Site, Sidewalks, Sport Court(s)/Facility, Tennis Court(s), Trail(s)
- Fireplace
- Living Room, Wood Burning
- Foundation
- Slab
- Waterfront
- Lake Privileges
- Energy efficiency
- Appliances, HVAC, Insulation, Solar Panel, Thermostat, Water Heater, Windows
- Accessibility
- See Remarks
- Construction
- Masonry – All Sides, Stone
- Patio & porch
- Front Porch, Patio, Rear Porch
Location

 Listings courtesy of Unlock MLS as distributed by MLS GRID.
Based on information submitted to the MLS GRID as of November 15, 2026 at 4:09 PM CT. All data is obtained from various sources and may not have been verified by broker or MLS GRID. Supplied Open House Information is subject to change without notice. All information should be independently reviewed and verified for accuracy. Properties may or may not be listed by the office/agent presenting the information.
IDX information is provided exclusively for consumers' personal, non-commercial use, and may not be used for any purpose other than to identify prospective properties consumers may be interested in purchasing. The data is deemed reliable but is not guaranteed by MLS GRID, and its use may be subject to an end user license agreement prescribed by the applicable MLS. Some IDX listings have been excluded from this website. Any use or search of this website other than by a consumer looking to purchase or lease real estate is prohibited. Terms of use