
For sale
$424,900
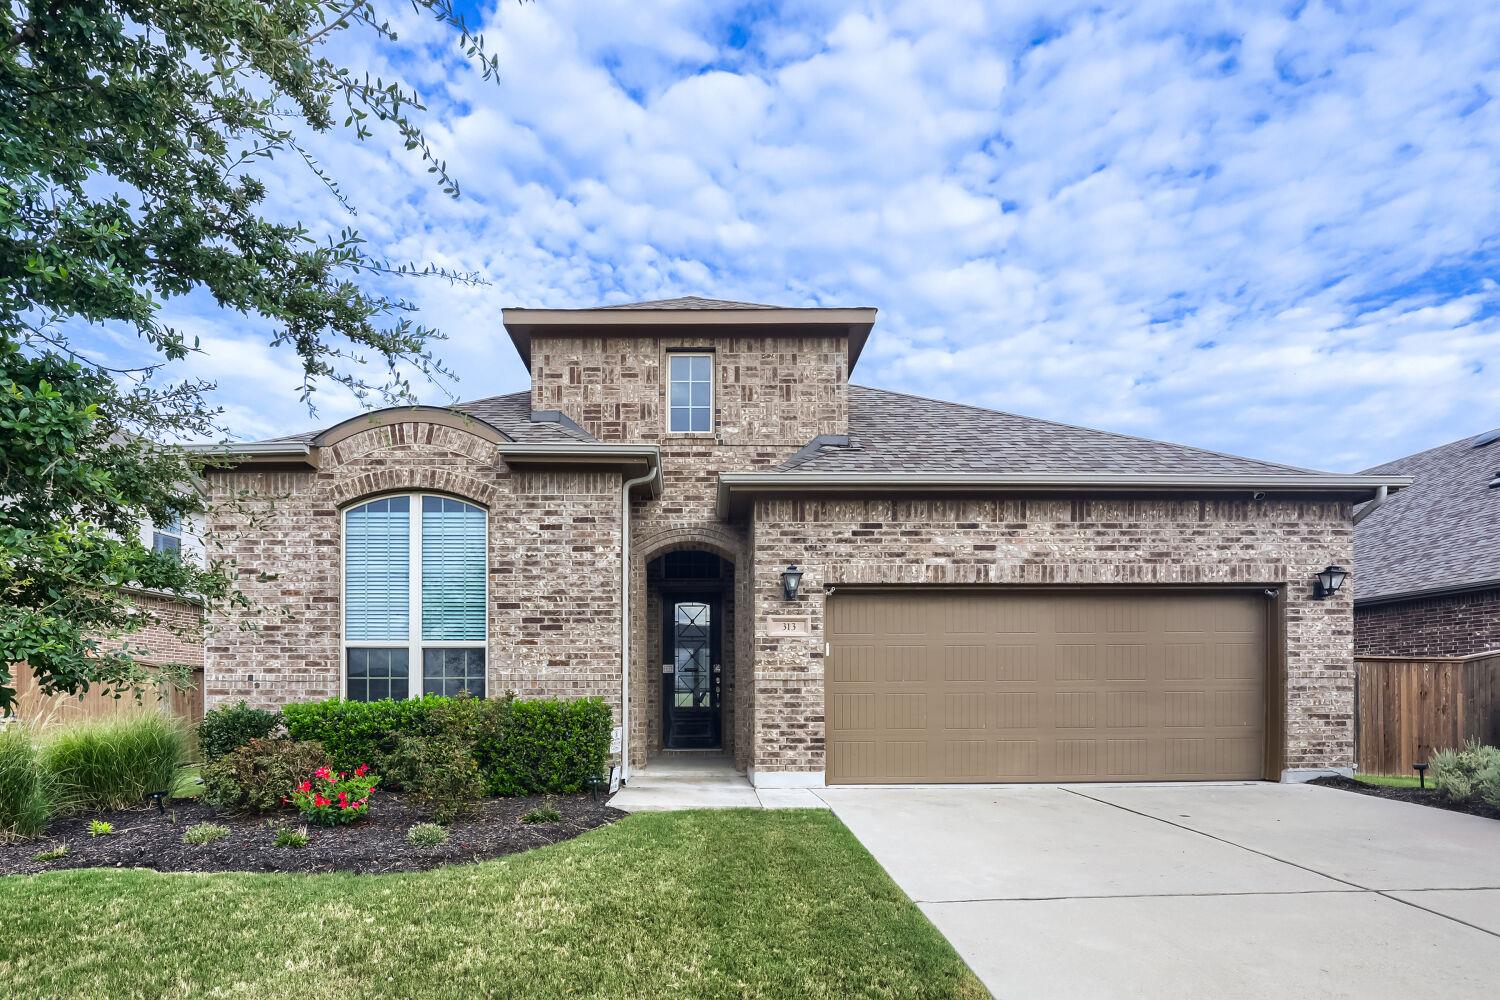
313 Pendent Dr
Liberty Hill, TX 78642
- 3 beds
- 3 baths
- 2,250 sq ft
- 0.21 acres
Listing courtesy of Compass RE Texas, LLC · (512) 575-3644 · MLS# 5489942 · Status: Active
About this home
Beautiful home w/ASSUMABLE VA mortgage at 2.25% INTEREST RATE! Take advantage of this rare opportunity to own this architecturally unique beauty home at 2.25%. This spacious 3-4 bedroom, 2.5-bath home offers a blend of elegance, comfort, & modern convenience. The interior has a combination of laminate wood flooring, Versailles-style travertine stone, & small carpet areas. The home boasts dramatic 12' ceilings & 8' doors, & 2" faux wood blinds throughout. The heart of the home is chef's kitchen featuring all Stainless Steal appliances, 2 SS ovens including one w/ 5-burner gas cooktop for gatherings, large L-shaped countertop w/ center island & SS farmhouse sink, beautiful quartz countertops, expansive walk-in pantry, SS professionally installed trash compactor, SS dishwasher, microwave, large SS refrigerator w/ice, water dispenser & filter system. The spacious owners' suite offers a private retreat with dual vanities, brushed nickel fixtures, walk-in shower w/bench & designer handrails, oversized closet. The enclosed laundry room w/both gas & electric connections & additional space for other equipment/storage. Ceiling fans installed throughout home. Enjoy cozy evenings by the wood-burning fireplace w/a gas starter, which has never been used. The private backyard is designed for play, relaxation, and entertaining, featuring: large covered gazebo, beautiful pathway connecting the outdoor space to the home. A large, healthy, and frequently blooming Magnolia tree. two producing fig trees. Two 4' square raised gardens. The are NO homes directly behind the home for breathtaking, sunset views! More upgrades include a Generac whole-house gas generator that powers the entire home for outages. Automated sprinkler system in the entire yard. Pest control tubes in the walls! A full security system w/inside and outside cameras ready to activate. The community amenities include parks, swimming pools with slides, BBQ grills, gyms, clubhouses, dog parks & pet-friendly amenities.
Description provided by the listing brokerage.
Facts
- Property type
- Residential · Single Family Residence
- Year built
- 2018
- Lot size
- 0.21 acres
- Living area
- 2,250 sq ft
- Price per sq ft
- $189
- Bathrooms
- 2 full, 1 half
- Garage
- 2 spaces
- HOA
- $117 (monthly)
- Annual taxes
- $10,245
- County
- Williamson
- Neighborhood
- Santa Rita Ranch North
- School district
- Georgetown ISD
- Schools
- San Gabriel · Douglas Benold · East View
Features
- Roof
- Composition
- View
- See Remarks
- Sewer
- Public Sewer
- Levels
- One
- Cooling
- Ceiling Fan(s), Central Air, Electric
- Fencing
- Fenced, Full, Privacy, Wood
- Heating
- Central, Natural Gas
- Flooring
- Carpet, Stone, Tile, Wood
- Utilities
- Cable Connected, Electricity Connected, Natural Gas Connected, Sewer Connected, Water Connected
- Appliances
- See Remarks, Dishwasher, Disposal, ENERGY STAR Qualified Appliances, Gas Cooktop, Gas Range, Ice Maker, Microwave, Oven, Free-Standing Gas Oven, Double Oven, Free-Standing Gas Range, RNGHD, Refrigerator, Free-Standing Refrigerator, Stainless Steel Appliance(s), Trash Compactor, Vented Exhaust Fan, Water Heater
- Lot
- Garden, Level, Private, Sprinkler - Automatic, Sprinklers In Rear, Sprinklers In Front, Trees-Moderate, Views
- Water
- Public
- Pool
- None
- Horse amenities
- None
- Windows
- Blinds, Double Pane Windows, Screens, Wood Frames
- Parking
- Attached, Driveway, Garage, Inside Entrance, Lighted
- Exterior
- CCTYD, Gutters Full, Lighting, Pest Tubes in Walls, Private Yard
- Interior
- See Remarks, Breakfast Bar, Built-in Features, Ceiling Fan(s), Ceiling-High, Chandelier, Quartz Counters, Double Vanity, Kitchen Island, Multiple Dining Areas, Multiple Living Areas, Open Floorplan, Pantry, Primary Bedroom on Main, Recessed Lighting, Walk-In Closet(s)
- Community
- BBQ Pit/Grill, Business Center, Clubhouse, Cluster Mailbox, Common Grounds, Courtyard, Dog Park, Electronic Payments, Fitness Center, Park, Pet Amenities, Picnic Area, Playground, Pool, Sidewalks, Sport Court(s)/Facility, Street Lights, Suburban, Sundeck, Trash Pickup - Door to Door, Trail(s)
- Fireplace
- Gas Starter, Great Room, Wood Burning
- Foundation
- Slab
- Waterfront
- None
- Energy efficiency
- Appliances, Windows
- Accessibility
- Grip-Accessible Features
- Construction
- Masonry – All Sides
- Patio & porch
- See Remarks, Covered, Patio, Porch
Location

 Listings courtesy of Unlock MLS as distributed by MLS GRID.
Based on information submitted to the MLS GRID as of November 15, 2026 at 4:02 PM CT. All data is obtained from various sources and may not have been verified by broker or MLS GRID. Supplied Open House Information is subject to change without notice. All information should be independently reviewed and verified for accuracy. Properties may or may not be listed by the office/agent presenting the information.
IDX information is provided exclusively for consumers' personal, non-commercial use, and may not be used for any purpose other than to identify prospective properties consumers may be interested in purchasing. The data is deemed reliable but is not guaranteed by MLS GRID, and its use may be subject to an end user license agreement prescribed by the applicable MLS. Some IDX listings have been excluded from this website. Any use or search of this website other than by a consumer looking to purchase or lease real estate is prohibited. Terms of use