
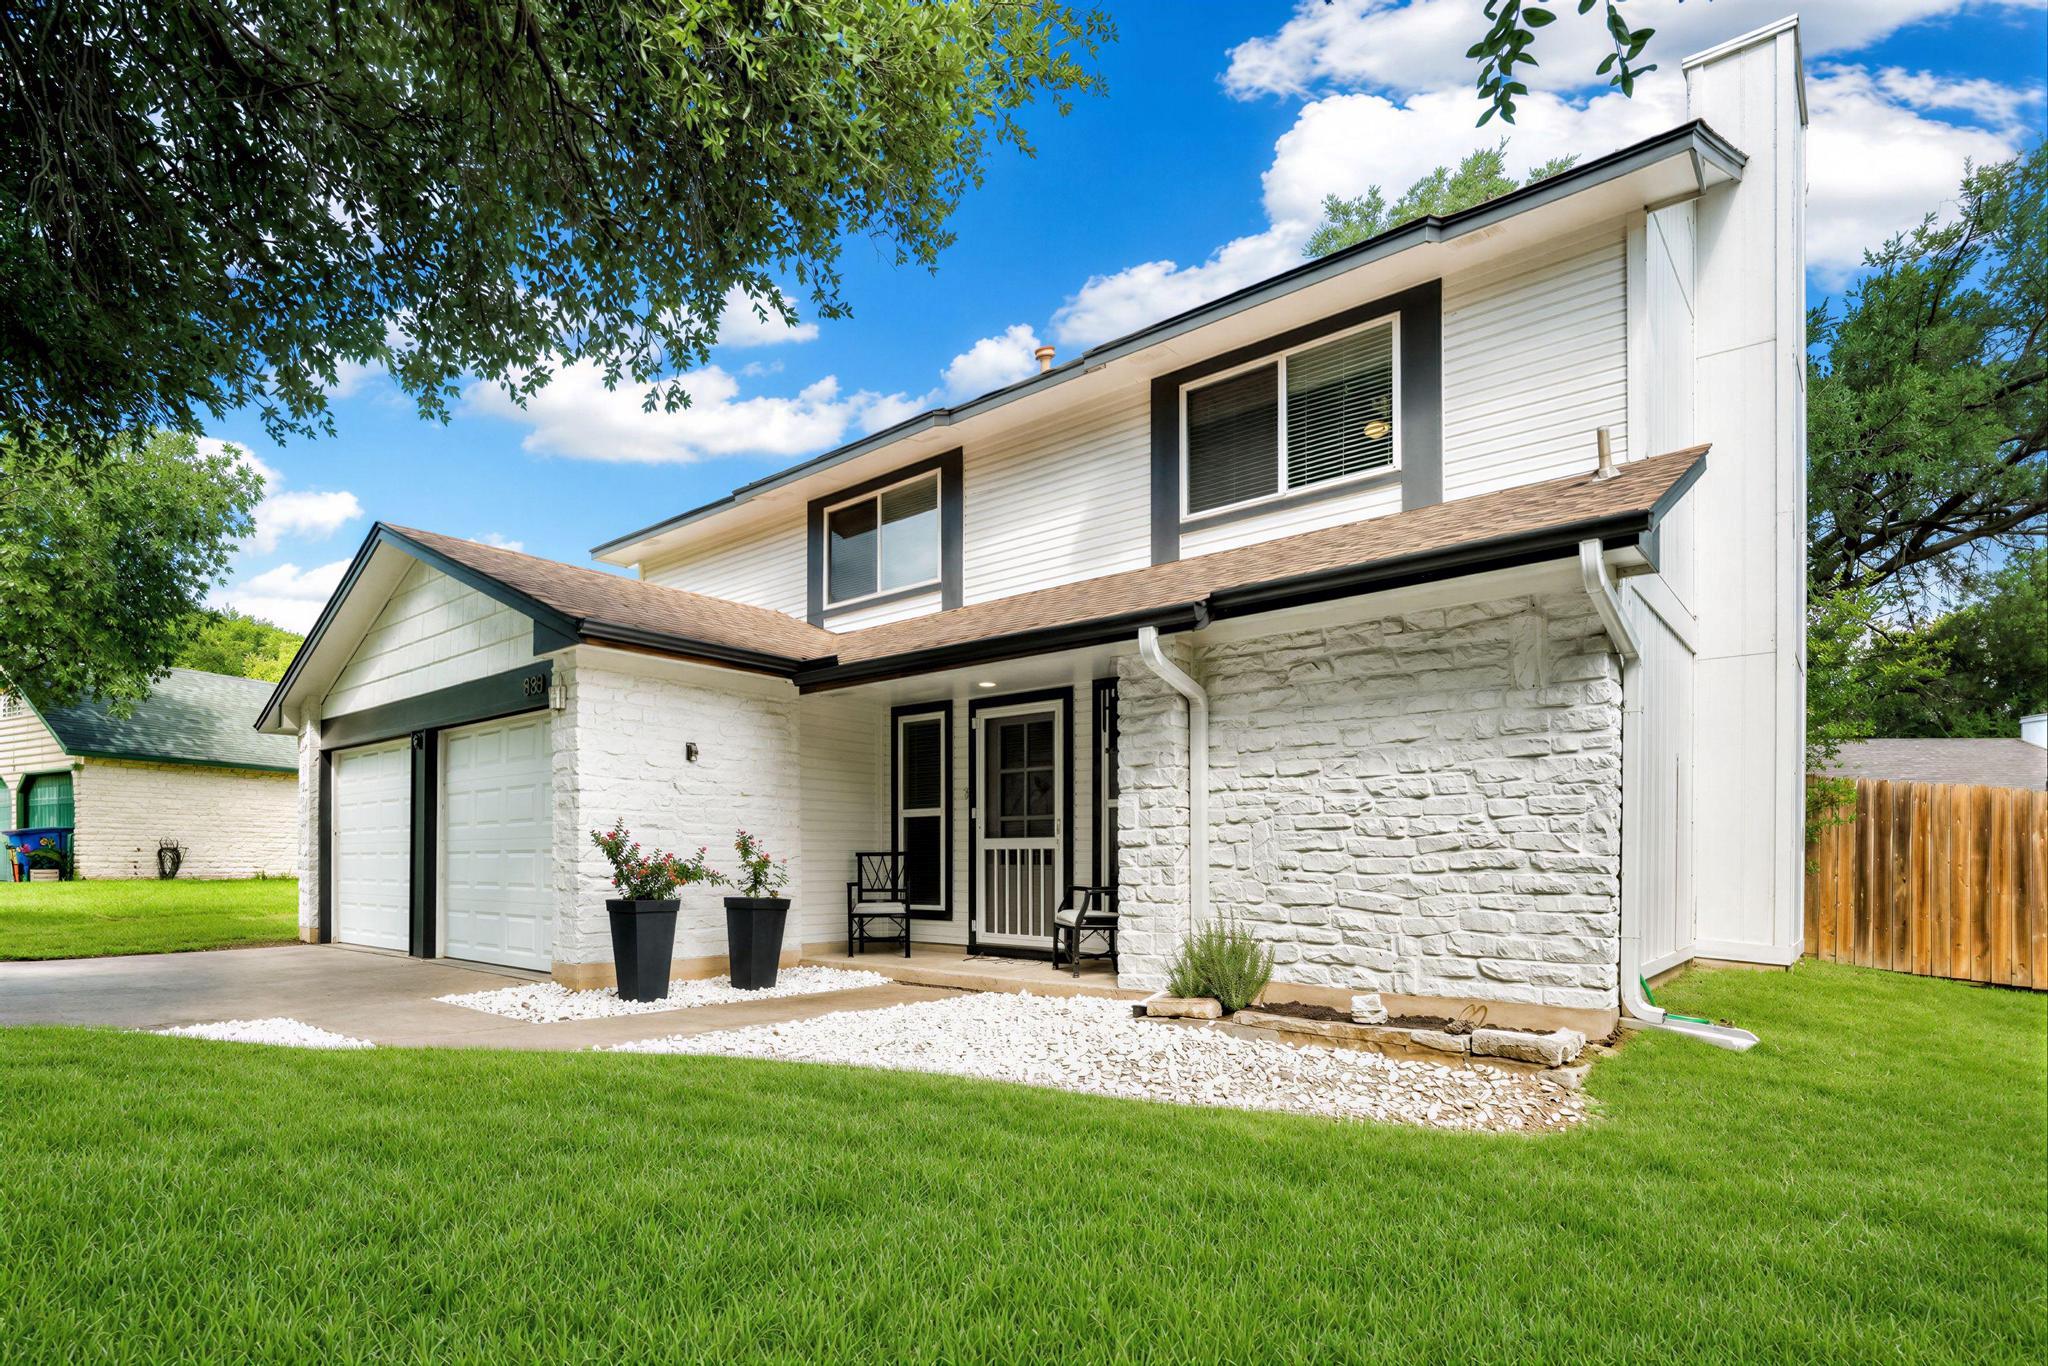
For sale
$415,000
8536 Birmingham Dr
Austin, TX 78748
- 3 beds
- 3 baths
- 1,398 sq ft
- 0.18 acres
Listing courtesy of Engel & Volkers Austin · (512) 328-3939 · MLS# 5471794 · Status: Active
About this home
Stylish and move-in ready, this South Austin home offers extensive updates and a backyard designed for entertaining. Improvements include double-pane windows, updated kitchen and bathroom cabinetry, granite countertops, flooring, stainless steel appliances, lighting, doors, ceiling fans, and more. Fresh interior paint was completed in June 2026, and the HVAC system was replaced in 2021 for added efficiency. Inside, the open floor plan is filled with natural light and anchored by a stunning fireplace that serves as the focal point of the main living area. Upstairs, you'll find three generously sized bedrooms, each featuring walk-in closets. The spacious primary suite showcases a striking custom wood-paneled accent wall and an updated ensuite bath. Enjoy summer days cooling off in the stock-tank pool and lounging on the custom deck, or gather friends and family for movie nights under the stars with the outdoor projector screen. Designed for both relaxation and entertaining, the expansive private backyard offers plenty of room for outdoor dining, games, gardening, or simply unwinding at the end of the day. Conveniently located with easy access to shopping, dining, parks, and major commuter routes, this home delivers the perfect blend of comfort, style, and value.
Description provided by the listing brokerage.
Facts
- Property type
- Residential · Single Family Residence
- Year built
- 1984
- Lot size
- 0.18 acres
- Living area
- 1,398 sq ft
- Price per sq ft
- $297
- Bathrooms
- 2 full, 1 half
- Garage
- 2 spaces
- Annual taxes
- $8,007
- County
- Travis
- Neighborhood
- Buckingham Estates Ph 3 Sec 4
- School district
- Austin ISD
- Schools
- Casey · Bedichek · Akins
Features
- Roof
- Composition, Shingle
- View
- None
- Sewer
- Public Sewer
- Levels
- Two
- Cooling
- Central Air
- Fencing
- Back Yard, Full, Privacy, Wood
- Heating
- Central
- Flooring
- Carpet, Tile
- Utilities
- Electricity Connected, Natural Gas Connected, Sewer Connected, Water Connected
- Appliances
- Dishwasher, Disposal, Gas Range, RNGHD, Stainless Steel Appliance(s), Water Heater
- Lot
- Back Yard, Front Yard, Level
- Water
- Public
- Pool
- Above Ground
- Horse amenities
- None
- Windows
- Blinds, Double Pane Windows
- Parking
- Attached, Driveway, Garage
- Exterior
- Rain Gutters, No Exterior Steps, Private Yard
- Interior
- Ceiling Fan(s), Granite Counters, Stone Counters, Double Vanity, Eat-in Kitchen, Interior Steps, Pantry, Walk-In Closet(s)
- Community
- None
- Fireplace
- Gas, Living Room
- Foundation
- Slab
- Waterfront
- None
- Energy efficiency
- None
- Accessibility
- None
- Construction
- Vertical Siding, Stone
- Patio & porch
- Front Porch, Patio
Location

 Listings courtesy of Unlock MLS as distributed by MLS GRID.
Based on information submitted to the MLS GRID as of November 15, 2026 at 4:10 PM CT. All data is obtained from various sources and may not have been verified by broker or MLS GRID. Supplied Open House Information is subject to change without notice. All information should be independently reviewed and verified for accuracy. Properties may or may not be listed by the office/agent presenting the information.
IDX information is provided exclusively for consumers' personal, non-commercial use, and may not be used for any purpose other than to identify prospective properties consumers may be interested in purchasing. The data is deemed reliable but is not guaranteed by MLS GRID, and its use may be subject to an end user license agreement prescribed by the applicable MLS. Some IDX listings have been excluded from this website. Any use or search of this website other than by a consumer looking to purchase or lease real estate is prohibited. Terms of use