
For sale
$5,199,000
505 Crystal Creek Dr
Austin, TX 78746
- 5 beds
- 7 baths
- 5,411 sq ft
- 1.99 acres
Listing courtesy of Moreland Properties · (512) 480-0848 · MLS# 5462998 · Status: Active
About this home
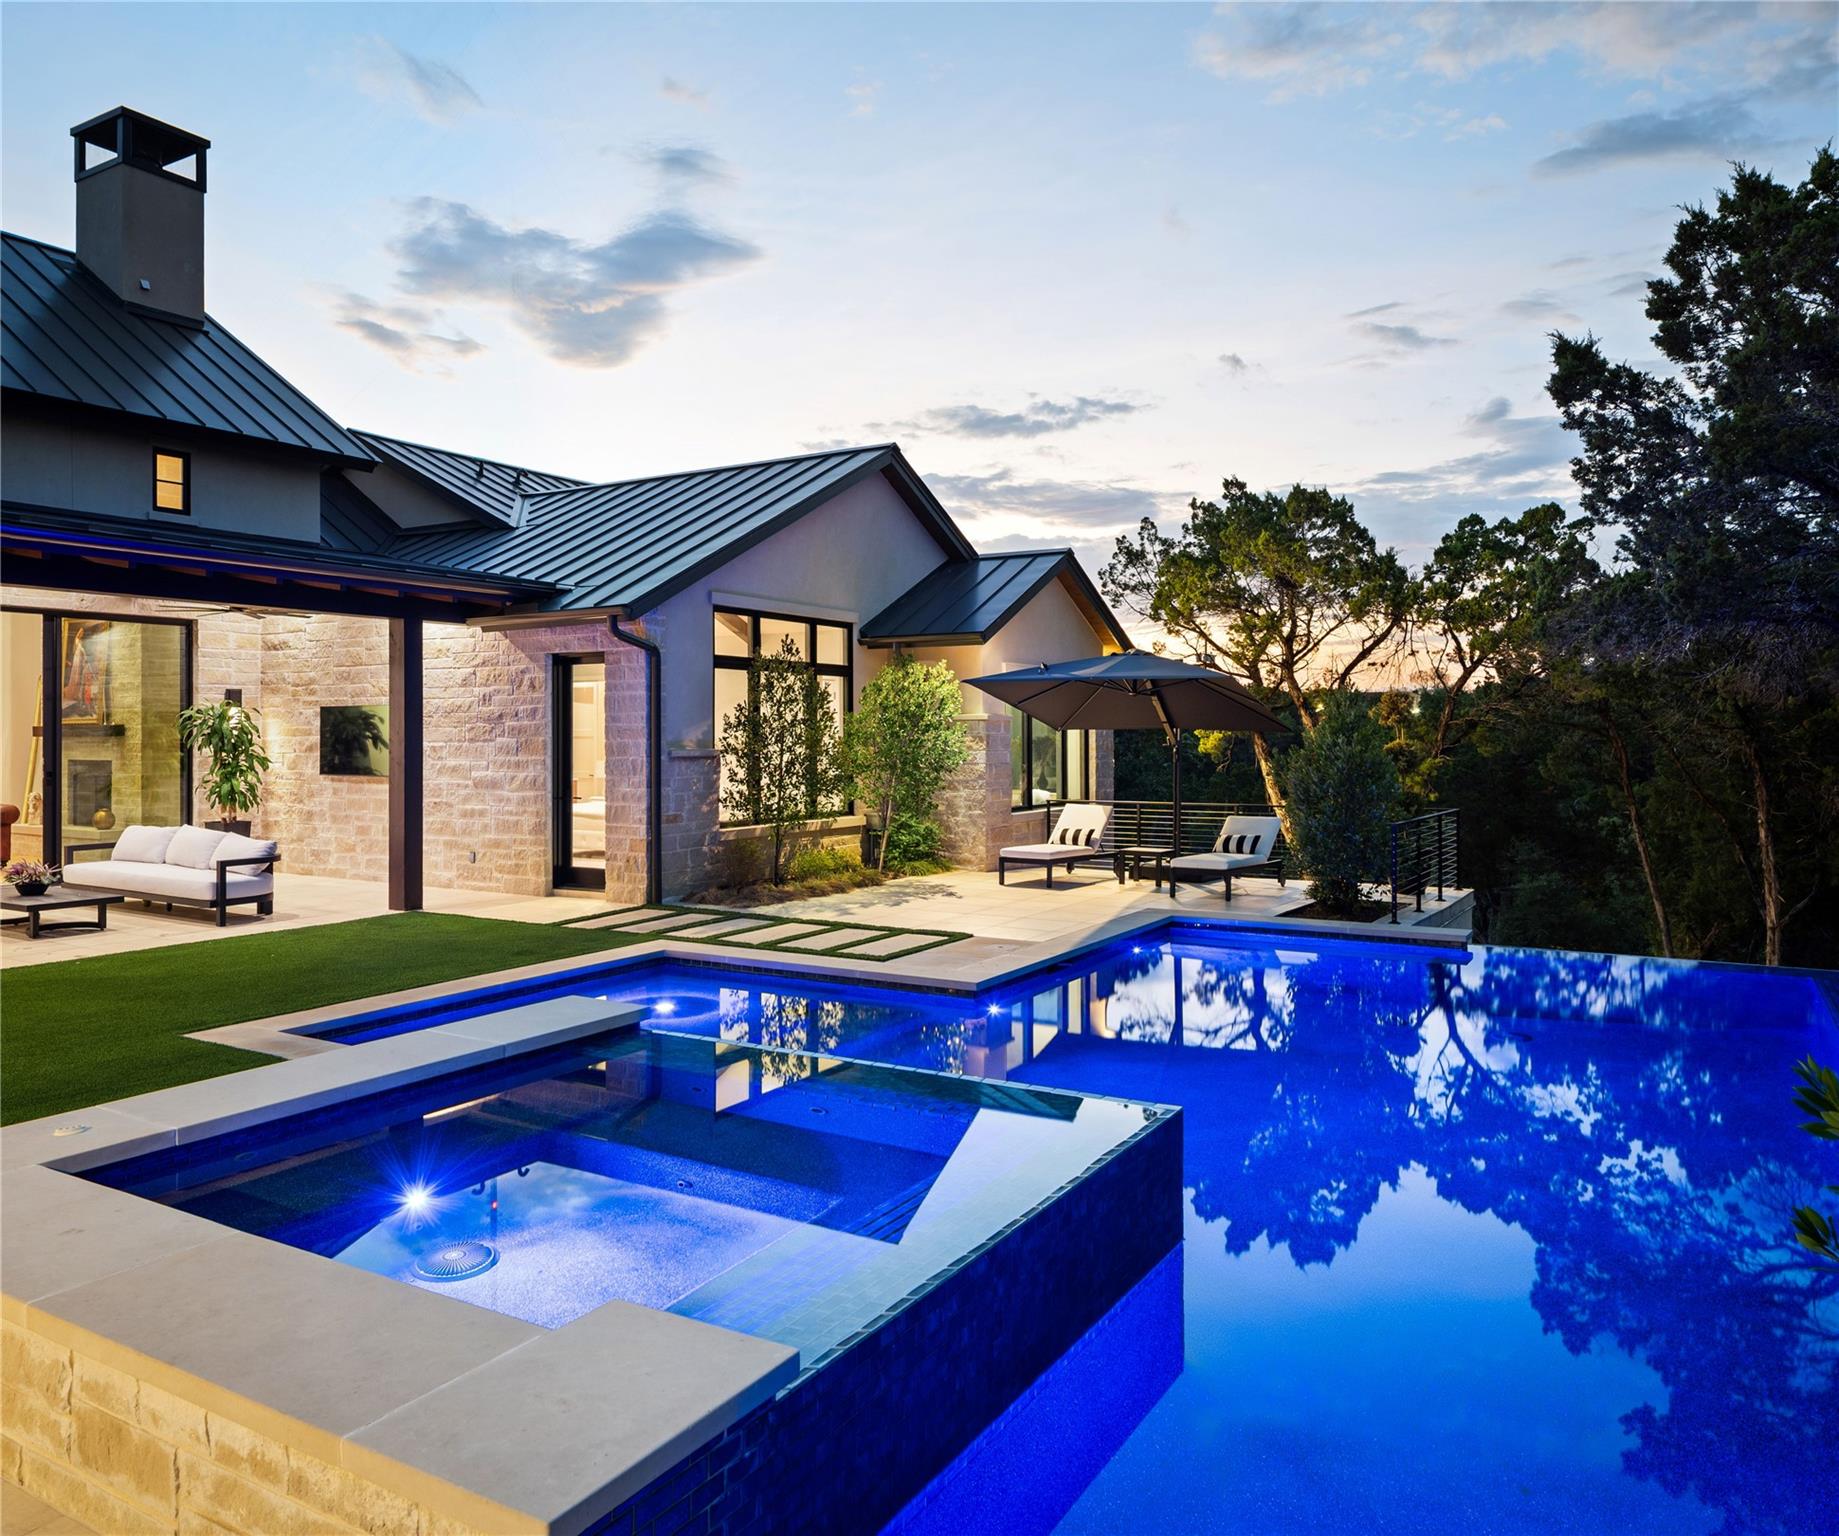
Located on a 1.986-acre lot in Eanes ISD, just 10 miles west of downtown Austin, this custom residence, built by Wilde Custom Homes, designed by Geshke Group Architecture, with interiors by Bella Villa Design Studio, masterfully blends contemporary interior design elements with Hill Country-style exteriors. This exquisite home offers an elevated and stylish living experience with exceptional privacy, serene surroundings, and potential for further expansion. Boasting over 5,400 square feet of meticulously designed living space, this home includes 5 bedrooms, a dedicated study, and 5 full plus 2 half bathrooms, providing ample room for residents and guests alike. The primary suite is a true retreat, featuring a sitting room, a generous walk-in closet, and a spa-like bathroom with dual vanities, a standalone bathtub, and a walk-in shower. Designed with entertaining in mind, the home’s chef’s kitchen and great room serve as the heart of the residence. Custom features include elegant ceiling treatments in the great room, premium stainless-steel Wolf appliances, Lincoln windows, and Fleetwood doors for aesthetic appeal, energy efficiency, and durability. Outside, the exterior exudes timeless charm with Lueders stone and stucco finishes. The outdoor living spaces include a cozy fireplace, a negative-edge pool, and a hot tub designed by Pool Scapes, all overlooking the lush and private backyard. The property includes a three-car attached garage, with additional space to customize a detached garage, guest apartment, or sport/pickleball court (separate offering not included in the list price). Privately gated, 505 Crystal Creek Drive offers the perfect blend of comfort, style, and functionality. Whether hosting large gatherings or enjoying peaceful evenings under the covered patio, this home is an exceptional gem in Austin’s tranquil Hill Country landscape. Tax and assessed values are estimates for illustration purposes only. All figures should be independently verified.
Description provided by the listing brokerage.
Facts
- Property type
- Residential · Single Family Residence
- Year built
- 2024
- Lot size
- 1.99 acres
- Living area
- 5,411 sq ft
- Price per sq ft
- $961
- Bathrooms
- 5 full, 2 half
- Garage
- 3 spaces
- Annual taxes
- $55,521
- County
- Travis
- Neighborhood
- Barton Creek Highlands
- School district
- Eanes ISD
- Schools
- Barton Creek · West Ridge · Westlake
Features
- Roof
- Metal
- View
- Hill Country, Trees/Woods, See Remarks
- Sewer
- Septic Tank
- Levels
- Two
- Cooling
- Central Air
- Fencing
- Fenced, Front Yard, Gate, Partial, See Remarks
- Heating
- Central
- Flooring
- Stone, Wood
- Utilities
- Electricity Connected, Propane, Sewer Connected, Water Connected
- Appliances
- Built-In Refrigerator, Gas Range, Microwave, Oven, Range, See Remarks
- Lot
- Greenbelt, Back Yard, Front Yard, Landscaped, Private, Trees-Medium (20 Ft - 40 Ft), Views, See Remarks
- Water
- Public
- Pool
- In Ground, Pool/Spa Combo
- Horse amenities
- None
- Windows
- Window Treatments
- Parking
- Additional Parking, Attached, Driveway, Garage, Garage Faces Side
- Exterior
- Lighting, Private Entrance, Private Yard, See Remarks
- Interior
- See Remarks, Bookcases, Breakfast Bar, Built-in Features, Beamed Ceilings, Ceiling-High, Stone Counters, Double Vanity, Interior Steps, Kitchen Island, Multiple Dining Areas, Multiple Living Areas, Open Floorplan, Primary Bedroom on Main, Recessed Lighting, Soaking Tub, Walk-In Closet(s)
- Community
- None
- Fireplace
- Living Room, Outside
- Foundation
- Slab
- Waterfront
- None
- Energy efficiency
- None
- Accessibility
- None
- Construction
- Stone, Stucco
- Patio & porch
- Covered, Front Porch, Porch, Rear Porch, Terrace
Location

 Listings courtesy of Unlock MLS as distributed by MLS GRID.
Based on information submitted to the MLS GRID as of November 15, 2026 at 4:17 PM CT. All data is obtained from various sources and may not have been verified by broker or MLS GRID. Supplied Open House Information is subject to change without notice. All information should be independently reviewed and verified for accuracy. Properties may or may not be listed by the office/agent presenting the information.
IDX information is provided exclusively for consumers' personal, non-commercial use, and may not be used for any purpose other than to identify prospective properties consumers may be interested in purchasing. The data is deemed reliable but is not guaranteed by MLS GRID, and its use may be subject to an end user license agreement prescribed by the applicable MLS. Some IDX listings have been excluded from this website. Any use or search of this website other than by a consumer looking to purchase or lease real estate is prohibited. Terms of use