
For sale
$2,895,000
6316 Caudill Ln
Austin, TX 78738
- 5 beds
- 5 baths
- 4,301 sq ft
- 2.7 acres
Listing courtesy of Engel & Volkers Austin · (512) 328-3939 · MLS# 5460288 · Status: Active
About this home
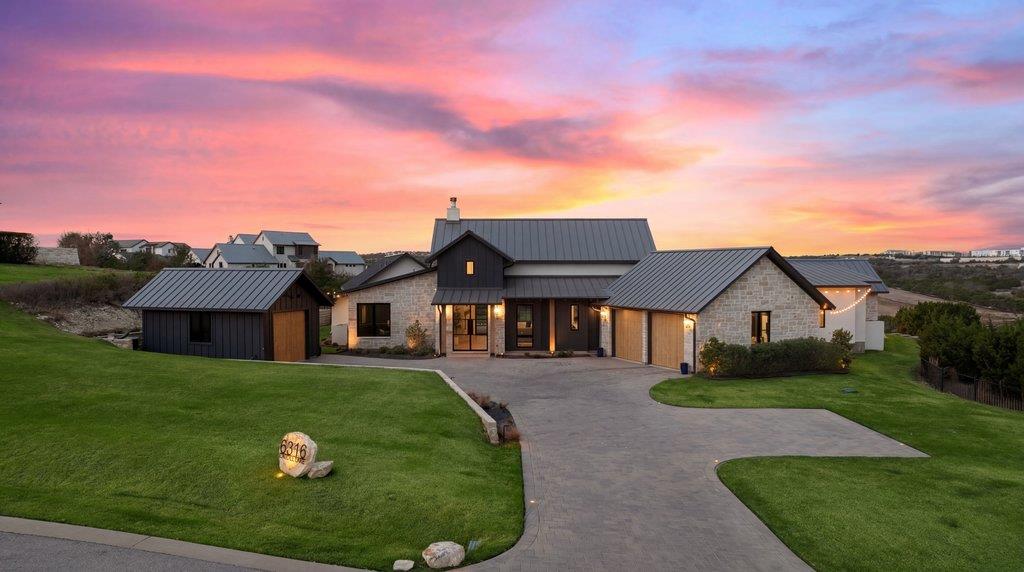
Nestled within the exclusive gated community of Creek’s Edge, this stunning Hill Country contemporary estate offers privacy, space, and breathtaking natural beauty across 2.68+/- acres. Designed for effortless luxury living, this single-story residence features 5 spacious bedrooms, 5 full bathrooms, and a dedicated study, all thoughtfully arranged within an expansive open-concept floor plan. White oak flooring, soaring ceilings, and abundant natural light create a warm yet sophisticated atmosphere throughout the home. The heart of the home flows seamlessly to the outdoors, where a resort-style pool overlooks sweeping Hill Country vistas, offering the perfect setting for relaxing evenings or elevated entertaining. The generous acreage provides exceptional flexibility for future enhancements, whether envisioning a guest house, sport court, additional outdoor living spaces, or gardens. Ideally located off Hamilton Pool Road in the highly acclaimed Lake Travis ISD, this private retreat is just minutes from the Hill Country Galleria, dining, shopping, and everyday conveniences, while still enjoying the tranquility of Hill Country living.
Description provided by the listing brokerage.
Facts
- Property type
- Residential · Single Family Residence
- Year built
- 2023
- Lot size
- 2.7 acres
- Living area
- 4,301 sq ft
- Price per sq ft
- $673
- Bathrooms
- 5 full, 0 half
- Garage
- 3 spaces
- HOA
- $1,500 (annually)
- Annual taxes
- $53,506
- County
- Travis
- Neighborhood
- Creeks Edge
- School district
- Lake Travis ISD
- Schools
- Bee Cave · Bee Cave Middle School · Lake Travis
Features
- Roof
- Metal
- View
- Hill Country
- Sewer
- Septic Tank
- Levels
- One
- Cooling
- Central Air
- Fencing
- Back Yard
- Heating
- Propane
- Flooring
- No Carpet, Tile, Wood
- Utilities
- Electricity Connected, Underground Utilities, Water Available
- Appliances
- Built-In Gas Range, Built-In Refrigerator, Dishwasher, Microwave
- Lot
- Back Yard, Cleared, Landscaped, Level
- Water
- Public
- Pool
- In Ground, Pool/Spa Combo
- Horse amenities
- None
- Windows
- See Remarks
- Parking
- Driveway
- Exterior
- Outdoor Grill
- Interior
- Bar, Ceiling Fan(s), Double Vanity, Kitchen Island, Pantry, Primary Bedroom on Main, Recessed Lighting, Smart Home, Sound System, Study/Home Office, Walk-In Closet(s)
- Community
- See Remarks
- Fireplace
- Family Room, Gas, Outside
- Foundation
- Slab
- Waterfront
- None
- Energy efficiency
- Other/See Remarks
- Accessibility
- See Remarks
- Construction
- Spray Foam Insulation, Wood Siding, Stone, Stucco
- Patio & porch
- Rear Porch
Location

 Listings courtesy of Unlock MLS as distributed by MLS GRID.
Based on information submitted to the MLS GRID as of November 15, 2026 at 3:58 PM CT. All data is obtained from various sources and may not have been verified by broker or MLS GRID. Supplied Open House Information is subject to change without notice. All information should be independently reviewed and verified for accuracy. Properties may or may not be listed by the office/agent presenting the information.
IDX information is provided exclusively for consumers' personal, non-commercial use, and may not be used for any purpose other than to identify prospective properties consumers may be interested in purchasing. The data is deemed reliable but is not guaranteed by MLS GRID, and its use may be subject to an end user license agreement prescribed by the applicable MLS. Some IDX listings have been excluded from this website. Any use or search of this website other than by a consumer looking to purchase or lease real estate is prohibited. Terms of use