
For sale
$250,000
5326 Balcones Dr #D
Austin, TX 78731
- 2 beds
- 2 baths
- 992 sq ft
- 0.09 acres
Listing courtesy of Real Estate Alliance, Inc. · (512) 451-0711 · MLS# 5454697 · Status: Active
About this home
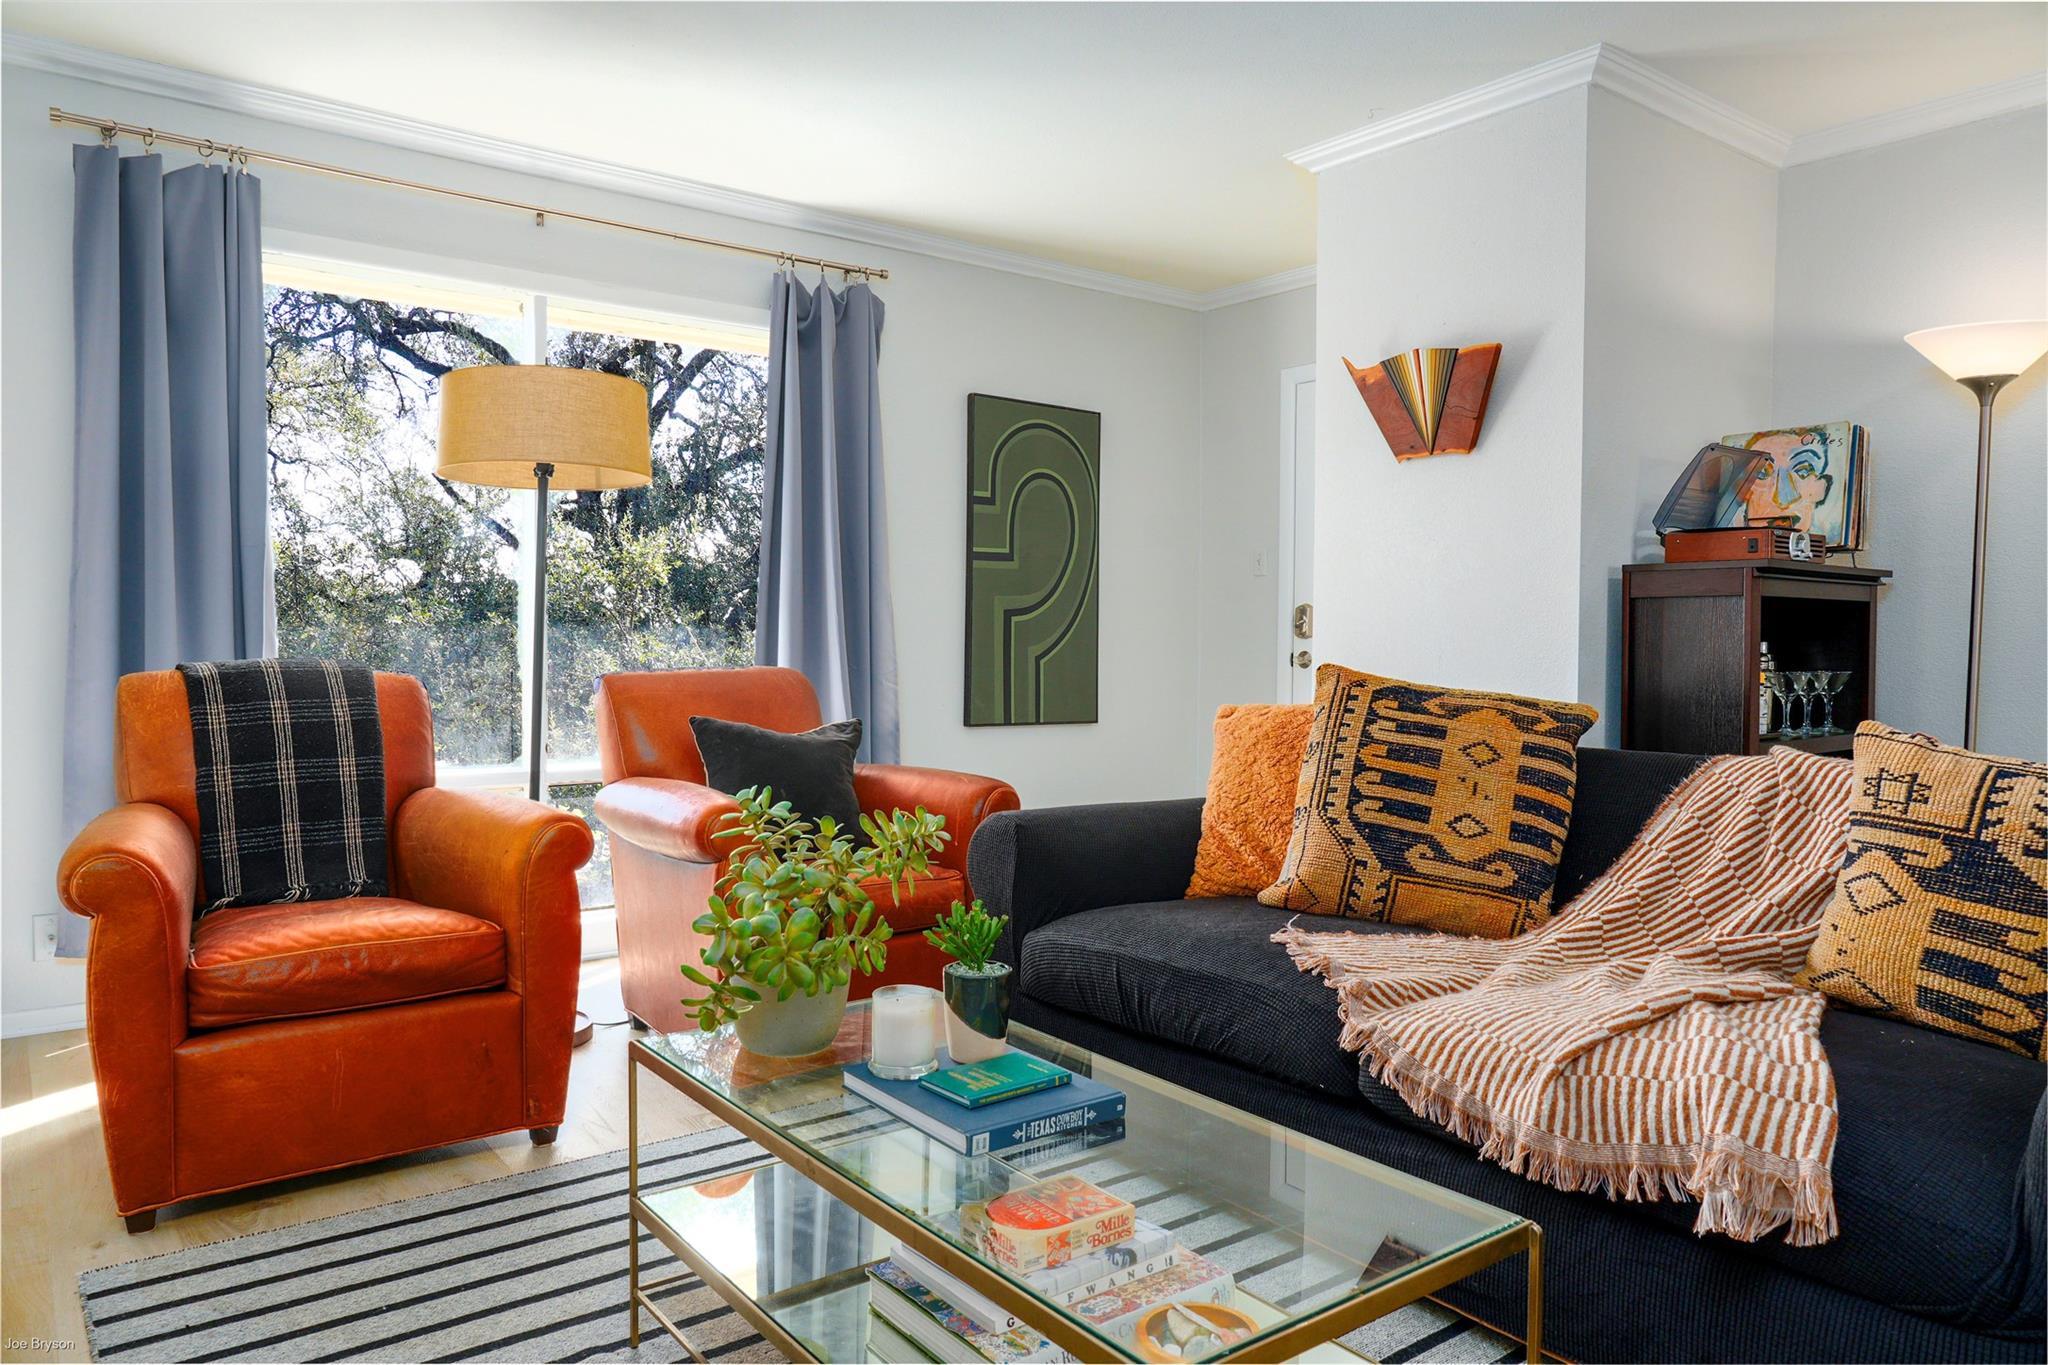
Privacy, Views, and Nature. A Condo That Feels Like a Home Experience a rare architectural find in Highland Park West. This spacious 2-bedroom, 2-bathroom residence offers the privacy and character of a single-family home with the convenience of condo living. As a top-floor unit with no neighbors above, you’ll enjoy a quiet, serene sanctuary bathed in natural light from large windows on three sides. Recently repainted with attractive light-plank flooring that complements the abundance of natural light. Vintage charm: Meticulously maintained original tile and fixtures in both bathrooms offer an appealing, timeless aesthetic. Perched in arguably the best spot in the community, overlooking a massive, lap-ready swimming pool. Two reserved parking spaces plus ample guest parking. The HOA is exceptionally well-run, and dues conveniently include your hot water and gas. Leave the car at home. You are steps away from a Randall’s grocery store, local coffee shops, and several of the area's top-rated restaurants. Don't settle for "cookie-cutter" construction. This is an exceptional property designed for those who appreciate character, light, and a connection to nature.
Description provided by the listing brokerage.
Facts
- Property type
- Residential · Condominium
- Year built
- 1960
- Lot size
- 0.09 acres
- Living area
- 992 sq ft
- Price per sq ft
- $252
- Bathrooms
- 2 full, 0 half
- HOA
- $465 (monthly)
- Annual taxes
- $4,790
- County
- Travis
- Neighborhood
- Highland Park West Condo Amd
- School district
- Austin ISD
- Schools
- Highland Park · Lamar (Austin ISD) · McCallum
Features
- Roof
- Composition
- View
- Panoramic, Park/Greenbelt, Trees/Woods
- Sewer
- Public Sewer
- Levels
- One
- Cooling
- Central Air
- Fencing
- Perimeter
- Heating
- Central, Natural Gas
- Flooring
- Tile, Wood
- Utilities
- Electricity Connected, Natural Gas Connected, Water Connected
- Appliances
- Free-Standing Gas Range
- Lot
- Near Public Transit, Trees-Large (Over 40 Ft), Many Trees
- Water
- Public
- Pool
- None
- Horse amenities
- None
- Windows
- Tinted Windows, Window Coverings, Wood Frames
- Parking
- Reserved
- Exterior
- Uncovered Courtyard, Gutters Full, Lighting
- Interior
- Two Primary Baths, Ceiling Fan(s), Ceiling-Vaulted, No Interior Steps, Primary Bedroom on Main
- Community
- BBQ Pit/Grill, Common Grounds, Courtyard, Pool, Underground Utilities
- Foundation
- Slab
- Waterfront
- None
- Energy efficiency
- None
- Accessibility
- None
- Construction
- Brick, Wood Siding
- Patio & porch
- None
Location

 Listings courtesy of Unlock MLS as distributed by MLS GRID.
Based on information submitted to the MLS GRID as of November 15, 2026 at 3:58 PM CT. All data is obtained from various sources and may not have been verified by broker or MLS GRID. Supplied Open House Information is subject to change without notice. All information should be independently reviewed and verified for accuracy. Properties may or may not be listed by the office/agent presenting the information.
IDX information is provided exclusively for consumers' personal, non-commercial use, and may not be used for any purpose other than to identify prospective properties consumers may be interested in purchasing. The data is deemed reliable but is not guaranteed by MLS GRID, and its use may be subject to an end user license agreement prescribed by the applicable MLS. Some IDX listings have been excluded from this website. Any use or search of this website other than by a consumer looking to purchase or lease real estate is prohibited. Terms of use