
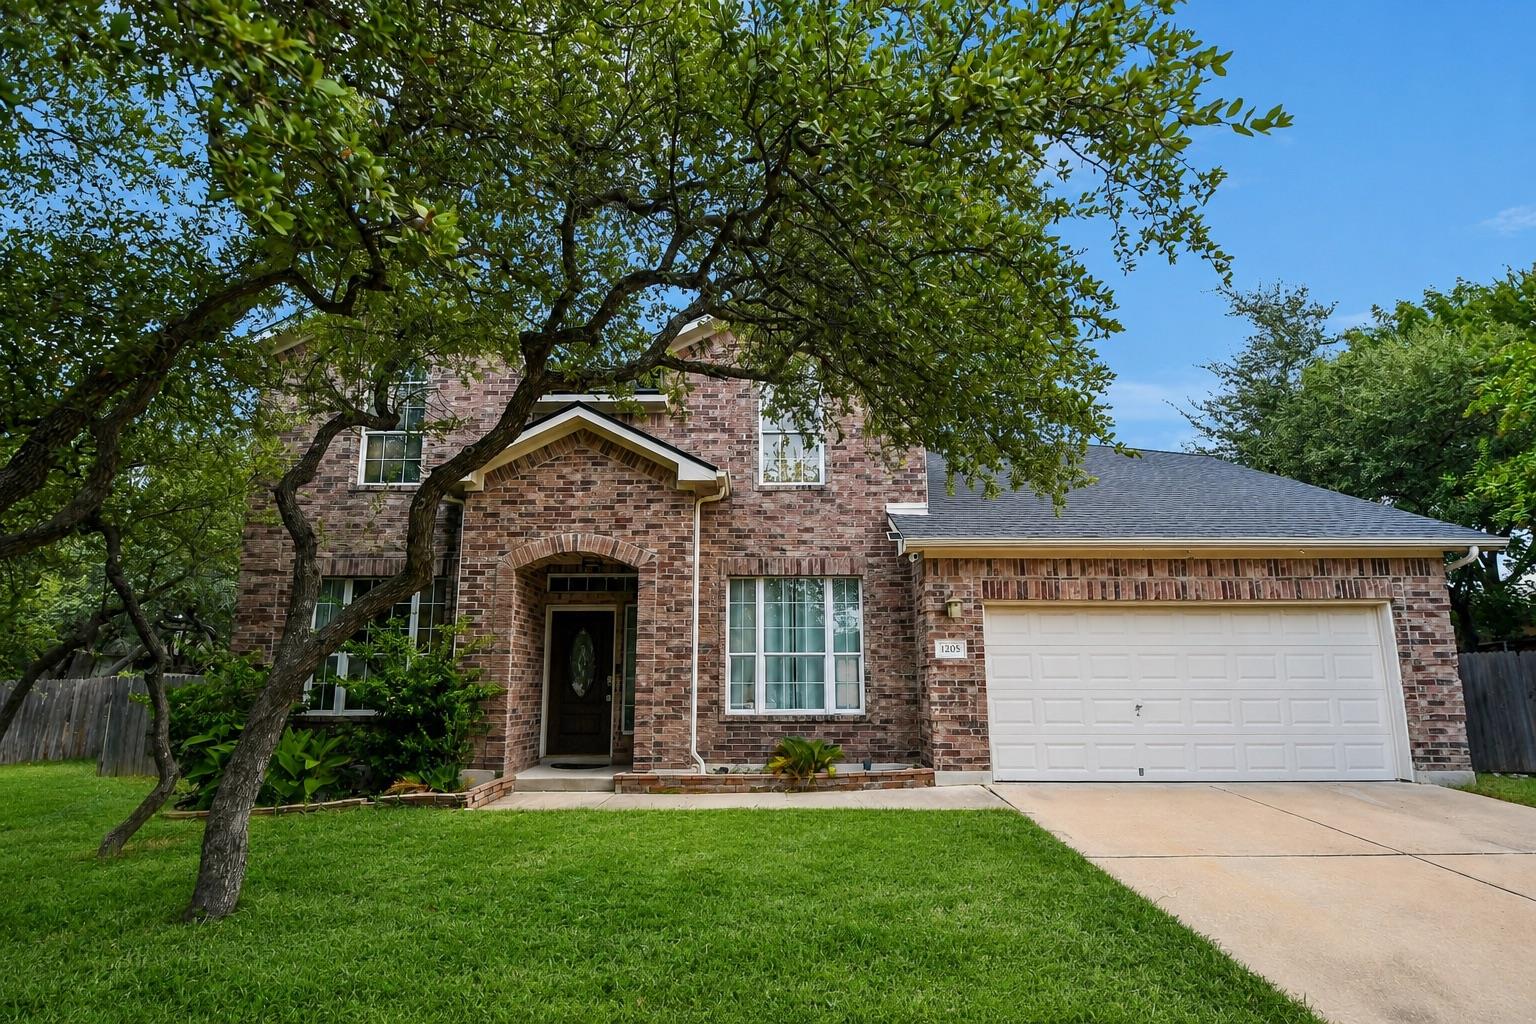
For sale
$399,999
1205 Yountville Dr
Leander, TX 78641
- 4 beds
- 3 baths
- 2,359 sq ft
- 0.2 acres
Listing courtesy of Keller Williams Realty · (512) 448-4111 · MLS# 5445449 · Status: Active
About this home
Roof and HVAC were recently replaced around July 2025. Welcome to 1205 Yountville Drive, where comfortable living, inviting spaces, and a desirable Leander location come together to create a home with plenty to love. From relaxed evenings at home to weekends spent entertaining, the thoughtfully designed floor plan offers an easy flow and plenty of room to enjoy every part of the day. The kitchen serves as a natural gathering place with generous cabinetry, ample counter space, a tile backsplash, and a convenient breakfast bar perfect for casual dining, morning coffee, or conversation while preparing meals. Just beyond, the living area offers a welcoming atmosphere centered around a cozy fireplace, creating the perfect setting for movie nights, gatherings, or simply unwinding at the end of the day. The spacious primary suite provides a comfortable retreat with a generous walk-in closet and private bath featuring dual vanities, a separate soaking tub, and walk-in shower. The home's versatile layout provides plenty of opportunity to create spaces that complement your lifestyle, whether you're hosting guests, working from home, or simply looking for room to spread out. Step outside to a private backyard ready to be enjoyed year-round. With space for outdoor dining, weekend barbecues, gardening, play, or simply relaxing under the Texas sky, it's an extension of the home with plenty of possibilities. Ideally situated in Leander, 1205 Yountville Drive offers the space, functionality, and inviting atmosphere buyers are looking for, all within easy reach of the area's shopping, dining, recreation, and everyday conveniences. Come discover the possibilities and imagine making this Leander home your own.
Description provided by the listing brokerage.
Facts
- Property type
- Residential · Single Family Residence
- Year built
- 2003
- Lot size
- 0.2 acres
- Living area
- 2,359 sq ft
- Price per sq ft
- $170
- Bathrooms
- 2 full, 1 half
- Garage
- 2 spaces
- HOA
- $400 (annually)
- Annual taxes
- $8,510
- County
- Williamson
- Neighborhood
- Ridgewood South Ph 01
- School district
- Leander ISD
- Schools
- Pleasant Hill · Knox Wiley · Rouse
Features
- Roof
- Composition
- View
- Neighborhood
- Sewer
- Public Sewer
- Levels
- Two
- Cooling
- Central Air
- Fencing
- Back Yard, Wood
- Heating
- Central
- Flooring
- Carpet, Tile, Vinyl
- Utilities
- Electricity Available, Water Connected
- Appliances
- Dishwasher, Gas Range, RNGHD, Refrigerator, Vented Exhaust Fan
- Lot
- Cul-De-Sac
- Water
- Public
- Pool
- None
- Horse amenities
- None
- Windows
- Window Coverings
- Parking
- Attached, Garage, Garage Faces Front
- Exterior
- Private Yard
- Interior
- Ceiling Fan(s), Ceiling-Vaulted, Kitchen Island, Open Floorplan, Study/Home Office
- Community
- Pool
- Fireplace
- Gas, Living Room
- Foundation
- Slab
- Waterfront
- None
- Energy efficiency
- None
- Accessibility
- None
- Construction
- Brick, HardiPlank Type, Masonry – Partial
- Patio & porch
- Covered, Patio, Porch
Location

 Listings courtesy of Unlock MLS as distributed by MLS GRID.
Based on information submitted to the MLS GRID as of November 15, 2026 at 4:15 PM CT. All data is obtained from various sources and may not have been verified by broker or MLS GRID. Supplied Open House Information is subject to change without notice. All information should be independently reviewed and verified for accuracy. Properties may or may not be listed by the office/agent presenting the information.
IDX information is provided exclusively for consumers' personal, non-commercial use, and may not be used for any purpose other than to identify prospective properties consumers may be interested in purchasing. The data is deemed reliable but is not guaranteed by MLS GRID, and its use may be subject to an end user license agreement prescribed by the applicable MLS. Some IDX listings have been excluded from this website. Any use or search of this website other than by a consumer looking to purchase or lease real estate is prohibited. Terms of use