
For sale
$499,999
260 Dickerson Ln
Elgin, TX 78621
- 3 beds
- 2 baths
- 1,715 sq ft
- 7 acres
Listing courtesy of Serhant Texas, LLC · (281) 768-8265 · MLS# 5434153 · Status: Active
About this home
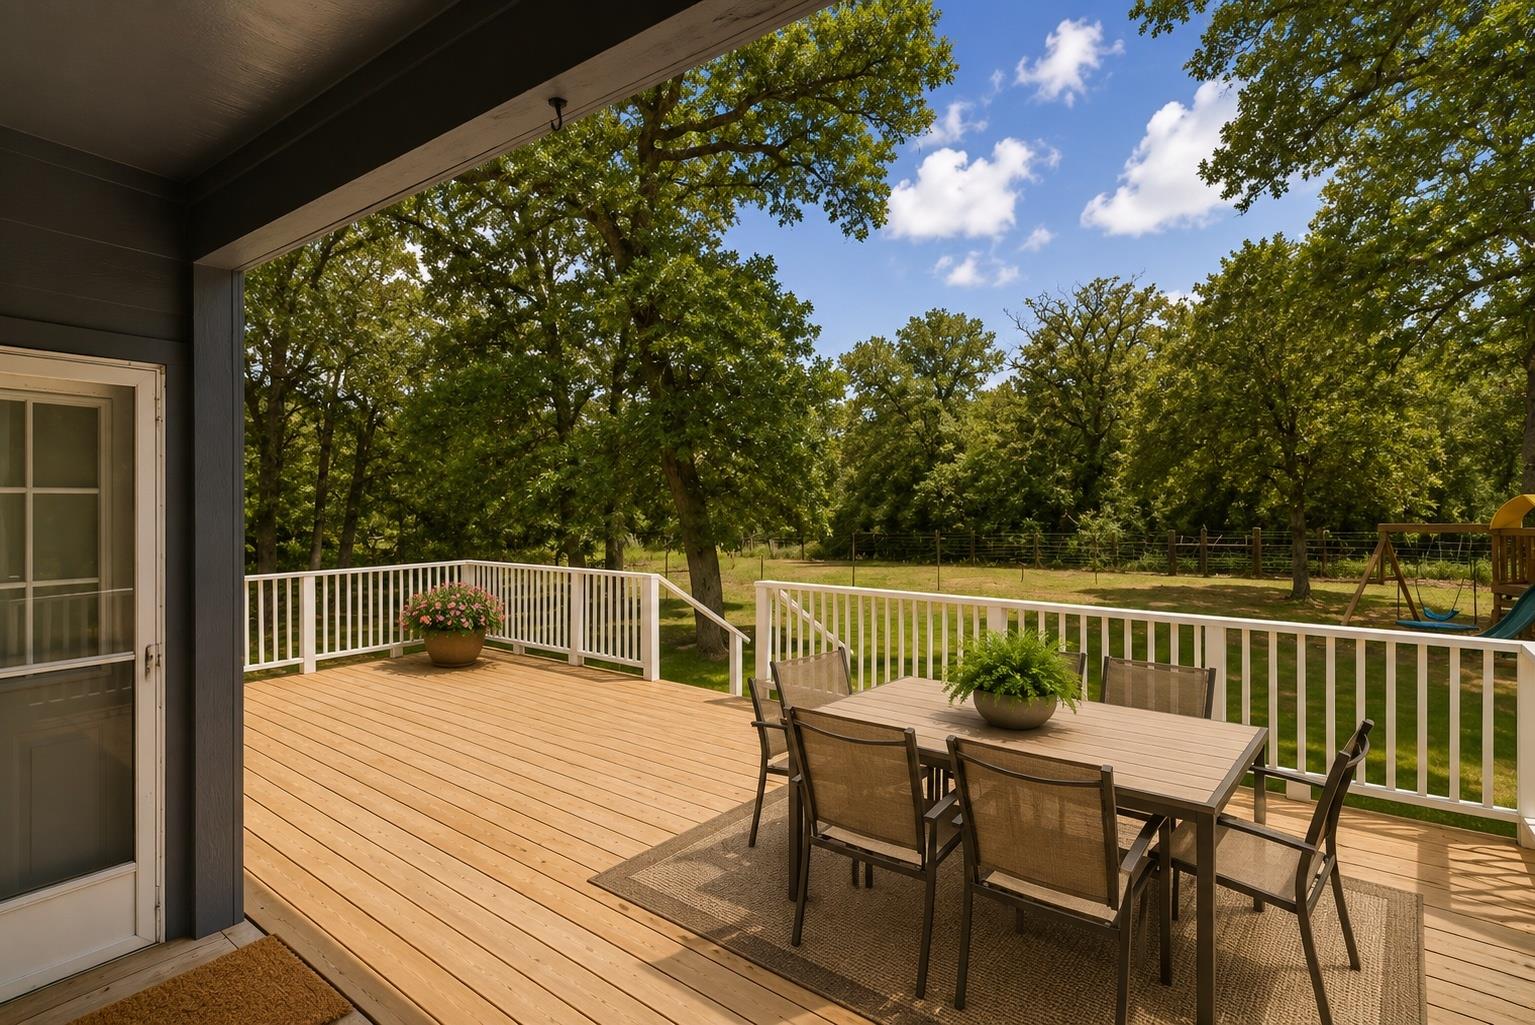
Escape the pace of the city without giving up access to it. Set on approximately 7 private acres in Elgin, 260 Dickerson Lane offers the freedom, space and flexibility to create the lifestyle you have been looking for—whether that means a peaceful country retreat, room for animals, gardens, workshops, recreational space or simply more privacy between you and your neighbors. The home features a bright, comfortable interior with generous living spaces, a dedicated office, an open kitchen and dining area, spacious bedrooms and a large back deck overlooking the wooded property. Mature trees create a secluded setting, while the expansive outdoor space provides a blank canvas for future improvements and personal projects. Despite its quiet rural atmosphere, the property remains conveniently connected to the greater Austin area and the growing employment centers throughout Bastrop County. Elgin offers access to major regional roadways, while Bastrop County continues to attract employers in technology, manufacturing, hospitality, healthcare and education—including SpaceX, The Boring Company, Hyatt Lost Pines and other expanding operations. One of the property’s most memorable features may be the friendly miniature horses next door, which regularly wander up to the fence looking for attention and pets—an experience that perfectly captures the charm of country living. Private, versatile and filled with possibility, this is more than a home—it is the space to build the life you want, all within reach of Austin and Bastrop.
Description provided by the listing brokerage.
Facts
- Property type
- Residential · Single Family Residence
- Year built
- 2008
- Lot size
- 7 acres
- Living area
- 1,715 sq ft
- Price per sq ft
- $292
- Bathrooms
- 2 full, 0 half
- Garage
- 2 spaces
- Annual taxes
- $5,307
- County
- Bastrop
- Neighborhood
- Rowan Acres
- School district
- Elgin ISD
- Schools
- Elgin · Elgin · Elgin
Features
- Roof
- Shingle
- View
- Hill Country, Panoramic, Park/Greenbelt, Pasture, Trees/Woods
- Sewer
- Septic Tank
- Levels
- One
- Cooling
- Central Air
- Fencing
- Fenced
- Heating
- Central
- Flooring
- Carpet, Laminate
- Utilities
- Electricity Connected, High Speed Internet, Water Connected
- Appliances
- Dishwasher, Electric Cooktop, Electric Range, Refrigerator
- Lot
- Native Plants, Private, Private Maintained Road, Trees-Heavy, Trees-Large (Over 40 Ft), Many Trees
- Water
- Well
- Pool
- None
- Horse amenities
- None
- Windows
- Blinds
- Parking
- Additional Parking, Circular Driveway, Deck, Detached, Drive Through, Driveway, Oversized, Private
- Exterior
- Private Yard
- Interior
- Two Primary Baths, Ceiling Fan(s), Laminate Counters, High Speed Internet, Kitchen Island, Primary Bedroom on Main
- Community
- Equestrian Community, Gated, High Speed Internet
- Fireplace
- None
- Foundation
- See Remarks
- Waterfront
- None
- Energy efficiency
- None
- Accessibility
- None
- Construction
- Frame, HardiPlank Type, Cement Siding
- Patio & porch
- Deck, Front Porch, Rear Porch
Location

 Listings courtesy of Unlock MLS as distributed by MLS GRID.
Based on information submitted to the MLS GRID as of November 15, 2026 at 3:58 PM CT. All data is obtained from various sources and may not have been verified by broker or MLS GRID. Supplied Open House Information is subject to change without notice. All information should be independently reviewed and verified for accuracy. Properties may or may not be listed by the office/agent presenting the information.
IDX information is provided exclusively for consumers' personal, non-commercial use, and may not be used for any purpose other than to identify prospective properties consumers may be interested in purchasing. The data is deemed reliable but is not guaranteed by MLS GRID, and its use may be subject to an end user license agreement prescribed by the applicable MLS. Some IDX listings have been excluded from this website. Any use or search of this website other than by a consumer looking to purchase or lease real estate is prohibited. Terms of use