
For rent
$2,295/mo
6501 Kaui Ln
Austin, TX 78744
- 3 beds
- 3 baths
- 2,003 sq ft
Listing courtesy of Fruge Property Group · (512) 578-9443 · MLS# 5432032 · Status: Active
About this rental
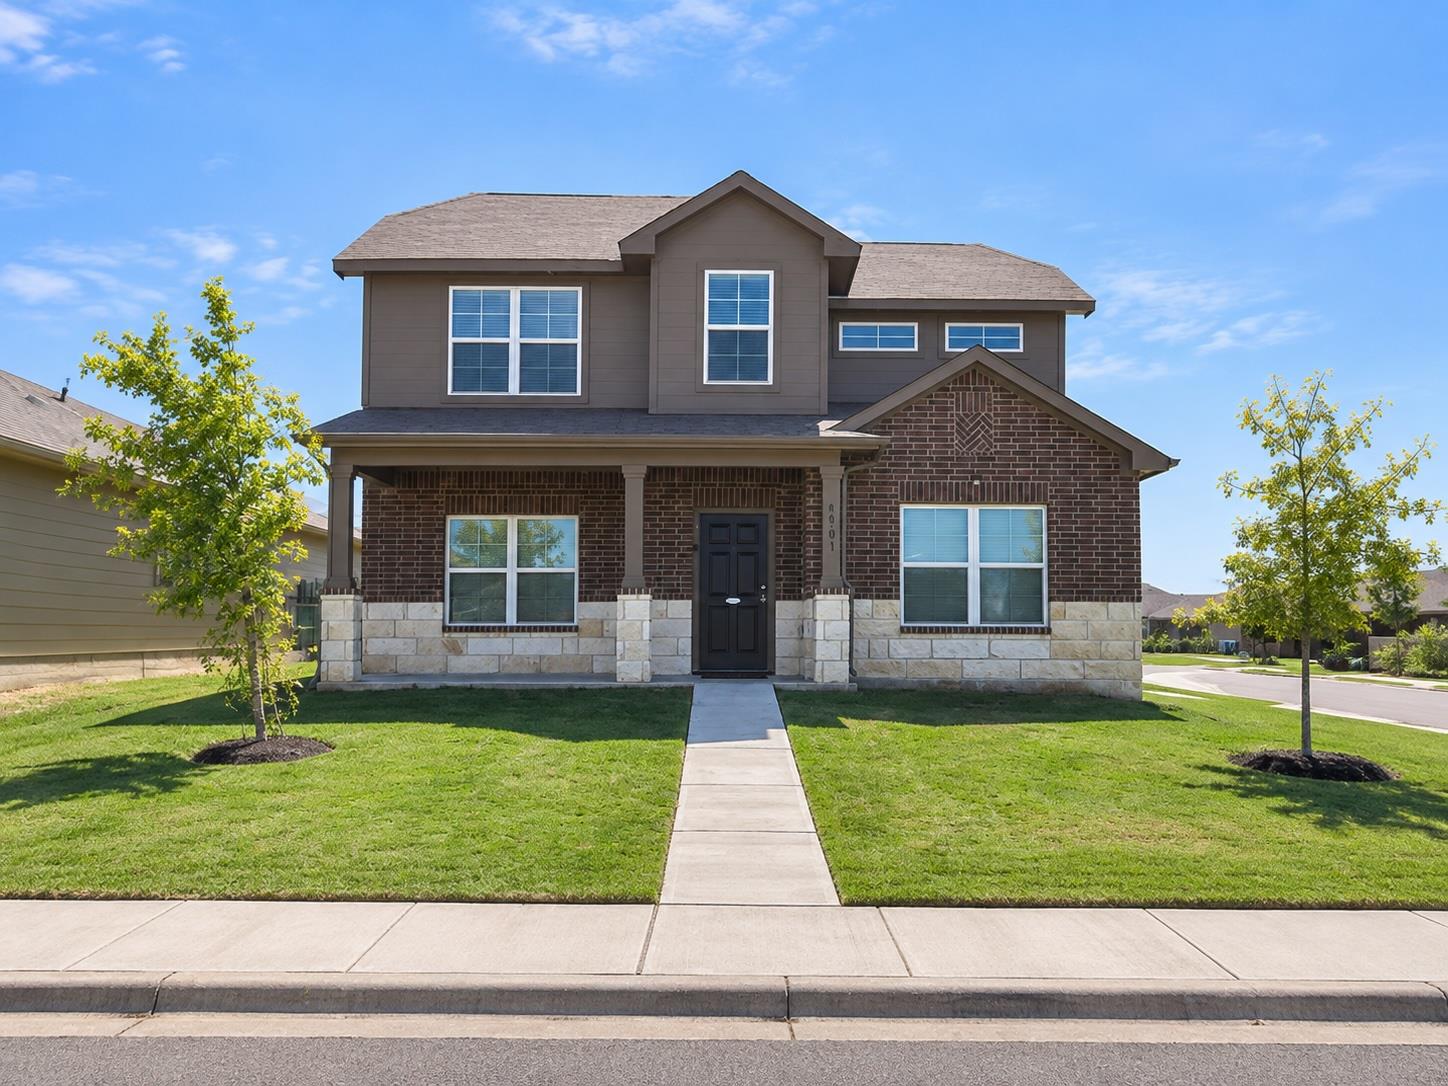
**MOVE-IN READY | CORNER LOT | FLEXIBLE LIVING SPACES | GREAT AUSTIN LOCATION!** Welcome to 6501 Kauai Lane! This spacious two-story home offers 3 bedrooms, 3 bathrooms, and 2,003 sq. ft. of living space on a generous 7,405 sq. ft. corner lot! Enjoy a spacious side driveway, attached two-car garage, and fully fenced backyard. Step inside to an inviting open-concept layout with abundant natural light and versatile living spaces. The front formal dining room can easily serve as a home office, study, or flex space, while a separate dining area off the living room provides plenty of room for everyday meals and entertaining. The kitchen features rich dark cabinetry, granite countertops, stainless steel appliances, and a convenient breakfast bar overlooking the living area. Easy-care tile flooring flows throughout the main living spaces. All three bedrooms are upstairs, including the spacious primary suite with a fantastic BONUS sitting area! This flexible space is ideal for a second home office, nursery, meditation or yoga room, reading retreat, or private lounge. The primary suite also features a private bathroom with a walk-in shower and generous walk-in closet. Enjoy neighborhood amenities including a resort-style swimming pool, playground, and community gathering areas! **EXCELLENT SOUTHEAST AUSTIN LOCATION!** Convenient to Austin-Bergstrom International Airport, Downtown Austin, McKinney Falls State Park, I-35, and major toll roads. Enjoy easy access to shopping, dining, entertainment, and everyday conveniences. With flexible spaces, a spacious corner lot, and a convenient location, this home has so much to offer! **Available for immediate move-in. Schedule your showing today!**
Description provided by the listing brokerage.
Facts
- Property type
- Residential Lease · Single Family Residence
- Year built
- 2017
- Living area
- 2,003 sq ft
- Bathrooms
- 2 full, 1 half
- Garage
- 2 spaces
- County
- Travis
- Neighborhood
- RESERVE AT MCKINNEY FALLS
- School district
- Del Valle ISD
- Schools
- Hillcrest · Ojeda · Del Valle
Features
- Roof
- Composition
- View
- None
- Sewer
- Public Sewer
- Levels
- Two
- Cooling
- Central Air
- Fencing
- Fenced, Privacy, Wood
- Heating
- Central, Natural Gas
- Flooring
- Carpet, Tile
- Furnished
- Unfurnished
- Lease term
- Negotiable
- Utilities
- Electricity Available, Natural Gas Available
- Appliances
- Dishwasher, Disposal, Microwave, Free-Standing Range, Refrigerator
- Lot
- Sprinkler - Automatic, Sprinklers In Rear, Sprinklers In Front
- Pets
- Negotiable
- Water
- Public
- Pool
- None
- Windows
- Blinds
- Parking
- Attached
- Exterior
- Gutters Full
- Interior
- Primary Bedroom on Main, Pantry, Interior Steps, Multiple Living Areas, Study/Home Office
- Community
- Playground, Pool
- Fireplace
- None
- Foundation
- Slab
- Waterfront
- None
- Energy efficiency
- None
- Accessibility
- None
- Construction
- HardiPlank Type, Masonry – Partial
- Patio & porch
- Covered, Patio
Location

 Listings courtesy of Unlock MLS as distributed by MLS GRID.
Based on information submitted to the MLS GRID as of November 15, 2026 at 4:02 PM CT. All data is obtained from various sources and may not have been verified by broker or MLS GRID. Supplied Open House Information is subject to change without notice. All information should be independently reviewed and verified for accuracy. Properties may or may not be listed by the office/agent presenting the information.
IDX information is provided exclusively for consumers' personal, non-commercial use, and may not be used for any purpose other than to identify prospective properties consumers may be interested in purchasing. The data is deemed reliable but is not guaranteed by MLS GRID, and its use may be subject to an end user license agreement prescribed by the applicable MLS. Some IDX listings have been excluded from this website. Any use or search of this website other than by a consumer looking to purchase or lease real estate is prohibited. Terms of use