
For sale
$849,000
1883 Watterson Rd
Red Rock, TX 78662
- 4 beds
- 3 baths
- 3,729 sq ft
- 12 acres
Listing courtesy of Keller Williams Realty · (512) 678-1100 · MLS# 5426029 · Status: Active
About this home
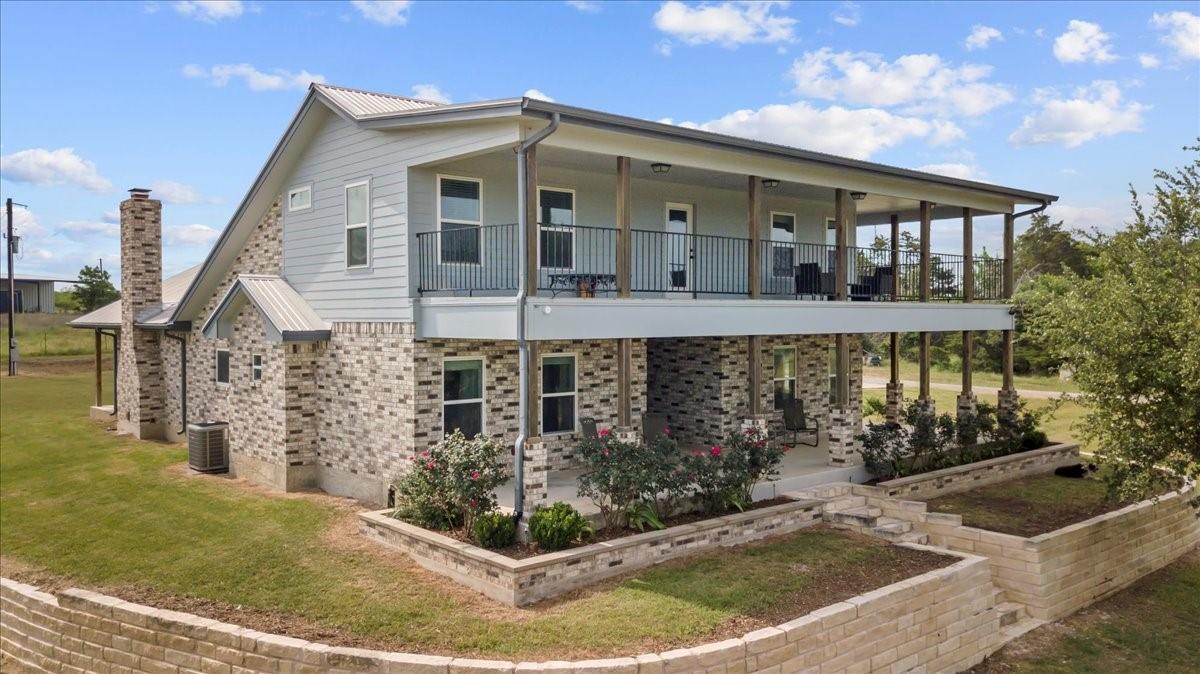
Welcome to your private country retreat, where wide open spaces and peaceful living meet thoughtful design. This stunning 4-bedroom, 3-bath custom home offers 3,729 SF (per BCAD) on 12.0+/- acres with an agricultural exemption—giving you both room to breathe and long-term value. From the moment you arrive through the gated entrance and circular driveway, you’ll feel the sense of privacy and escape this property offers. Inside, the open-concept floor plan is filled with natural light and designed for both gathering and everyday comfort, with spacious living areas that invite connection and ease. Start your mornings with coffee on the wraparound porch and wind down in the evenings with sunset views from the second floor—this home was made for soaking in the beauty of country living. Whether you're hosting friends, watching wildlife, or simply enjoying the quiet, every corner of this property offers a chance to slow down and settle in. The exterior features beautifully maintained raised landscaping and flower beds accented by brick retaining walls, creating a warm and welcoming setting. A private water well adds self-sufficiency, while the impressive 30' x 40' shop on a concrete foundation provides endless possibilities—perfect for hobbies, storage, or workspace. If you’ve been dreaming of space, privacy, and a lifestyle that feels a little more grounded and a lot more peaceful—this is it.
Description provided by the listing brokerage.
Facts
- Property type
- Residential · Single Family Residence
- Year built
- 2020
- Lot size
- 12 acres
- Living area
- 3,729 sq ft
- Price per sq ft
- $228
- Bathrooms
- 3 full, 0 half
- Garage
- 2 spaces
- County
- Bastrop
- Neighborhood
- N/A
- School district
- Bastrop ISD
- Schools
- Red Rock · Cedar Creek · Cedar Creek
Features
- Roof
- Metal
- View
- Pasture, Trees/Woods
- Sewer
- Septic Tank
- Levels
- Two
- Cooling
- Central Air, Electric
- Fencing
- Barbed Wire, Livestock
- Heating
- Central, Electric
- Flooring
- Carpet, Tile, Wood
- Utilities
- Electricity Connected, Water Connected
- Appliances
- Dishwasher, Electric Oven, Refrigerator
- Lot
- Level, Private, Public Maintained Road, Trees-Medium (20 Ft - 40 Ft)
- Water
- Well
- Pool
- None
- Horse amenities
- See Remarks
- Windows
- Blinds, Double Pane Windows
- Parking
- Attached, Garage, Garage Faces Side
- Exterior
- See Remarks, Rain Gutters
- Interior
- Bookcases, Breakfast Bar, Built-in Features, Ceiling Fan(s), Ceiling-High, Granite Counters, Entrance Foyer, Kitchen Island, Open Floorplan, Primary Bedroom on Main, Walk-In Closet(s)
- Community
- None
- Fireplace
- Living Room, Wood Burning
- Foundation
- Slab
- Waterfront
- None
- Energy efficiency
- None
- Accessibility
- None
- Construction
- Brick, HardiPlank Type
- Patio & porch
- See Remarks, Covered, Front Porch, Rear Porch
Location

 Listings courtesy of Unlock MLS as distributed by MLS GRID.
Based on information submitted to the MLS GRID as of November 15, 2026 at 4:09 PM CT. All data is obtained from various sources and may not have been verified by broker or MLS GRID. Supplied Open House Information is subject to change without notice. All information should be independently reviewed and verified for accuracy. Properties may or may not be listed by the office/agent presenting the information.
IDX information is provided exclusively for consumers' personal, non-commercial use, and may not be used for any purpose other than to identify prospective properties consumers may be interested in purchasing. The data is deemed reliable but is not guaranteed by MLS GRID, and its use may be subject to an end user license agreement prescribed by the applicable MLS. Some IDX listings have been excluded from this website. Any use or search of this website other than by a consumer looking to purchase or lease real estate is prohibited. Terms of use