
For sale
$2,349,999
11612 Shoreview Overlook Cv
Austin, TX 78732
- 5 beds
- 6 baths
- 5,315 sq ft
- 0.64 acres
Listing courtesy of Compass RE Texas, LLC · (512) 575-3644 · MLS# 5425059 · Status: Active
About this home
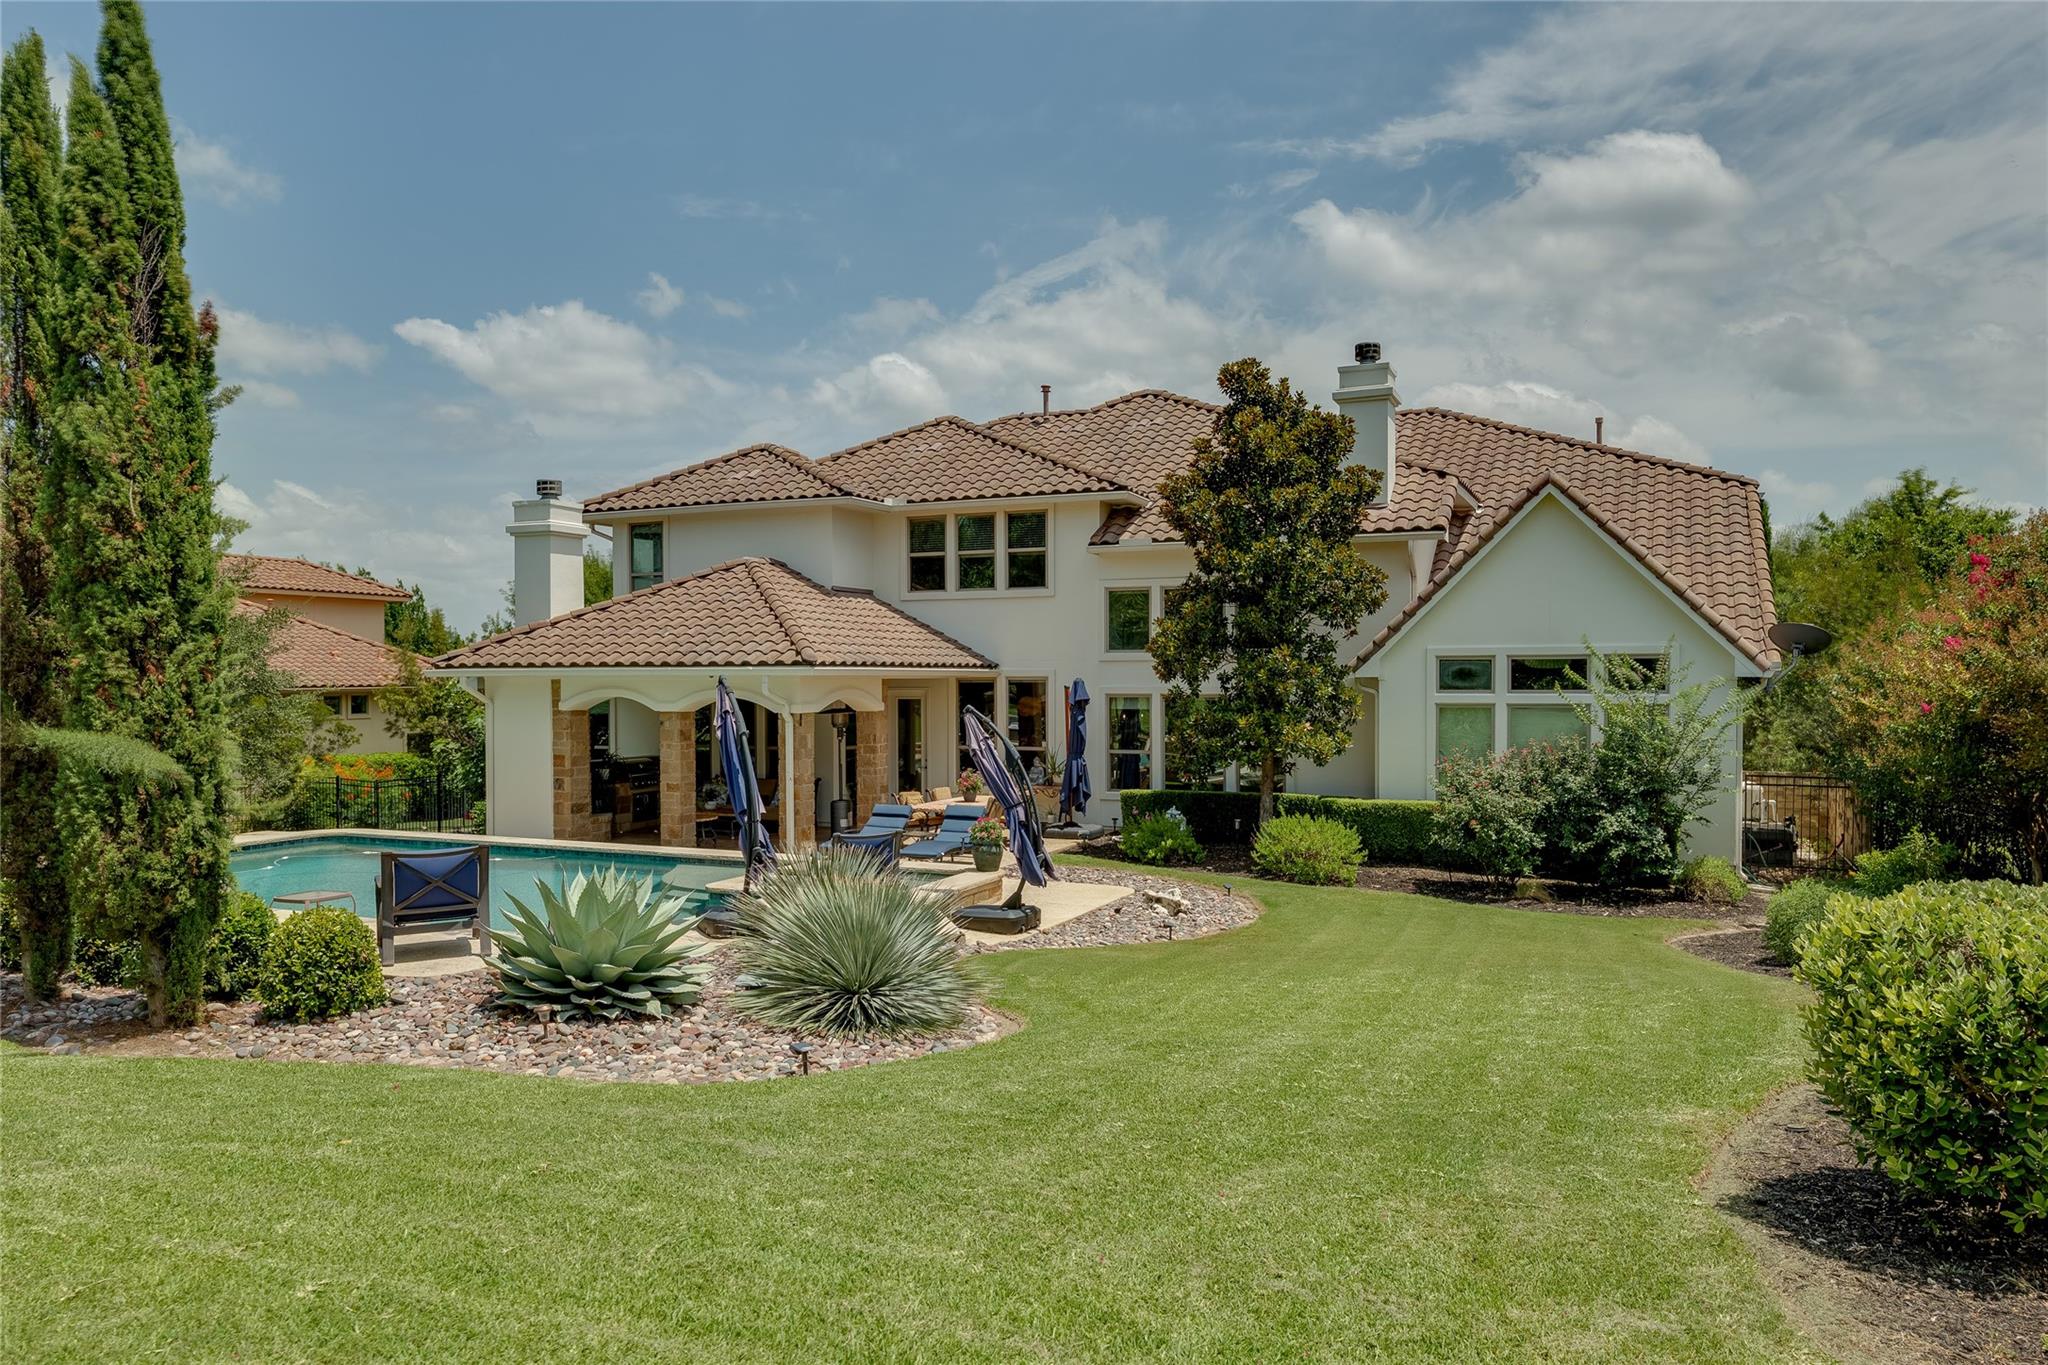
NEW PRICE | $2,349,999. Discover exceptional space, privacy, and opportunity behind the gates of the University of Texas Golf Club in Steiner Ranch. Situated on a .636-acre corner lot, this custom estate offers a compelling combination of generous living spaces, resort-style outdoor amenities, and the flexibility to personalize select interiors to your own taste. Featuring 5 bedrooms, each with an ensuite bath, a powder bath, dedicated media room, 4-car garage, and two bedrooms on the main level, the thoughtfully designed floor plan accommodates a variety of living and entertaining needs. Expansive living and dining areas connect to a spacious kitchen, while the primary suite offers a private retreat. The standout feature is the exceptional outdoor setting. An oversized pool and spa, expansive patios, outdoor fireplace, built-in grill, mature trees, and lush landscaping create an inviting environment for entertaining or relaxing in privacy. An upstairs balcony captures beautiful Hill Country views with glimpses toward Lake Austin. The current owners have invested more than $150,000 in improvements and system replacements, including HVAC systems, water heaters, flooring, electric blinds, security features, and additional built-in storage, providing meaningful improvements beyond the home's original construction. Enjoy the convenience of 24-hour guard-gated access, proximity to the University of Texas Golf Club, and Steiner Ranch amenities including pools, parks, sports courts, and scenic hiking and biking trails. Golf club membership and associated amenities are subject to separate membership requirements. With its generous lot, versatile floor plan, substantial system updates, and newly adjusted price, 11612 Shoreview Overlook presents an opportunity to create a personalized retreat in one of Steiner Ranch's distinctive gated communities. Schedule your private showing and experience the property firsthand.
Description provided by the listing brokerage.
Facts
- Property type
- Residential · Single Family Residence
- Year built
- 2012
- Lot size
- 0.64 acres
- Living area
- 5,315 sq ft
- Price per sq ft
- $442
- Bathrooms
- 5 full, 1 half
- Garage
- 4 spaces
- HOA
- $1,503 (semi-annually)
- Annual taxes
- $36,822
- County
- Travis
- Neighborhood
- Steiner Ranch Ph 01 Sec 10D
- School district
- Leander ISD
- Schools
- River Ridge · Canyon Ridge · Vandegrift
Features
- Roof
- Tile
- View
- Garden, Hill Country, Neighborhood, Pool, River, Trees/Woods
- Sewer
- Public Sewer
- Levels
- Two
- Cooling
- Central Air
- Fencing
- Back Yard, Fenced, Privacy
- Heating
- Central
- Flooring
- Carpet, Tile, Wood
- Utilities
- Underground Utilities
- Appliances
- Built-In Oven(s), Built-In Range, Built-In Refrigerator, Convection Oven, Dishwasher, Disposal, Exhaust Fan, Gas Range, Microwave, Oven, Free-Standing Gas Oven, Gas Oven, Double Oven, Range, RNGHD, Refrigerator, Stainless Steel Appliance(s), Water Heater, Tankless Water Heater, Water Softener Owned
- Lot
- Back Yard, Corner Lot, Landscaped, Native Plants, Private, Trees-Moderate, Views
- Water
- Public
- Pool
- In Ground, Outdoor Pool
- Horse amenities
- None
- Windows
- See Remarks, Blinds, Plantation Shutters, Window Treatments
- Parking
- Driveway, Garage, Storage
- Exterior
- Balcony, Barbecue, Exterior Steps, Gas Grill, Gutters Full, Lighting, Outdoor Grill, Private Yard
- Interior
- Breakfast Bar, Built-in Features, Ceiling Fan(s), Ceiling-High, Ceiling-Vaulted, Granite Counters, Crown Molding, Double Vanity, Dry Bar, Eat-in Kitchen, Entrance Foyer, High Speed Internet, In-Law Floorplan, Interior Steps, Kitchen Island, Multiple Dining Areas, Multiple Living Areas, Open Floorplan, Pantry, Primary Bedroom on Main, Recessed Lighting, Smart Thermostat, Soaking Tub, Sound System, Storage, Study/Home Office, Walk-In Closet(s), Wired for Data, Wired for Sound
- Community
- Clubhouse, Cluster Mailbox, Common Grounds, Gated, Golf, Park, Picnic Area, Playground, Sidewalks, Sport Court(s)/Facility, Street Lights, Tennis Court(s), Trail(s)
- Fireplace
- Great Room, Living Room, Stone
- Foundation
- Slab
- Waterfront
- None
- Energy efficiency
- None
- Accessibility
- None
- Construction
- Stone, Stucco
- Patio & porch
- Covered, Front Porch, Patio, Porch, Rear Porch
Location

 Listings courtesy of Unlock MLS as distributed by MLS GRID.
Based on information submitted to the MLS GRID as of November 15, 2026 at 4:07 PM CT. All data is obtained from various sources and may not have been verified by broker or MLS GRID. Supplied Open House Information is subject to change without notice. All information should be independently reviewed and verified for accuracy. Properties may or may not be listed by the office/agent presenting the information.
IDX information is provided exclusively for consumers' personal, non-commercial use, and may not be used for any purpose other than to identify prospective properties consumers may be interested in purchasing. The data is deemed reliable but is not guaranteed by MLS GRID, and its use may be subject to an end user license agreement prescribed by the applicable MLS. Some IDX listings have been excluded from this website. Any use or search of this website other than by a consumer looking to purchase or lease real estate is prohibited. Terms of use