
For sale
$699,900
106 Koolua Dr
Bastrop, TX 78602
- 5 beds
- 4 baths
- 3,350 sq ft
- 2 acres
Listing courtesy of All City Real Estate Ltd. Co · (866) 277-6005 · MLS# 5409386 · Status: Active
About this home
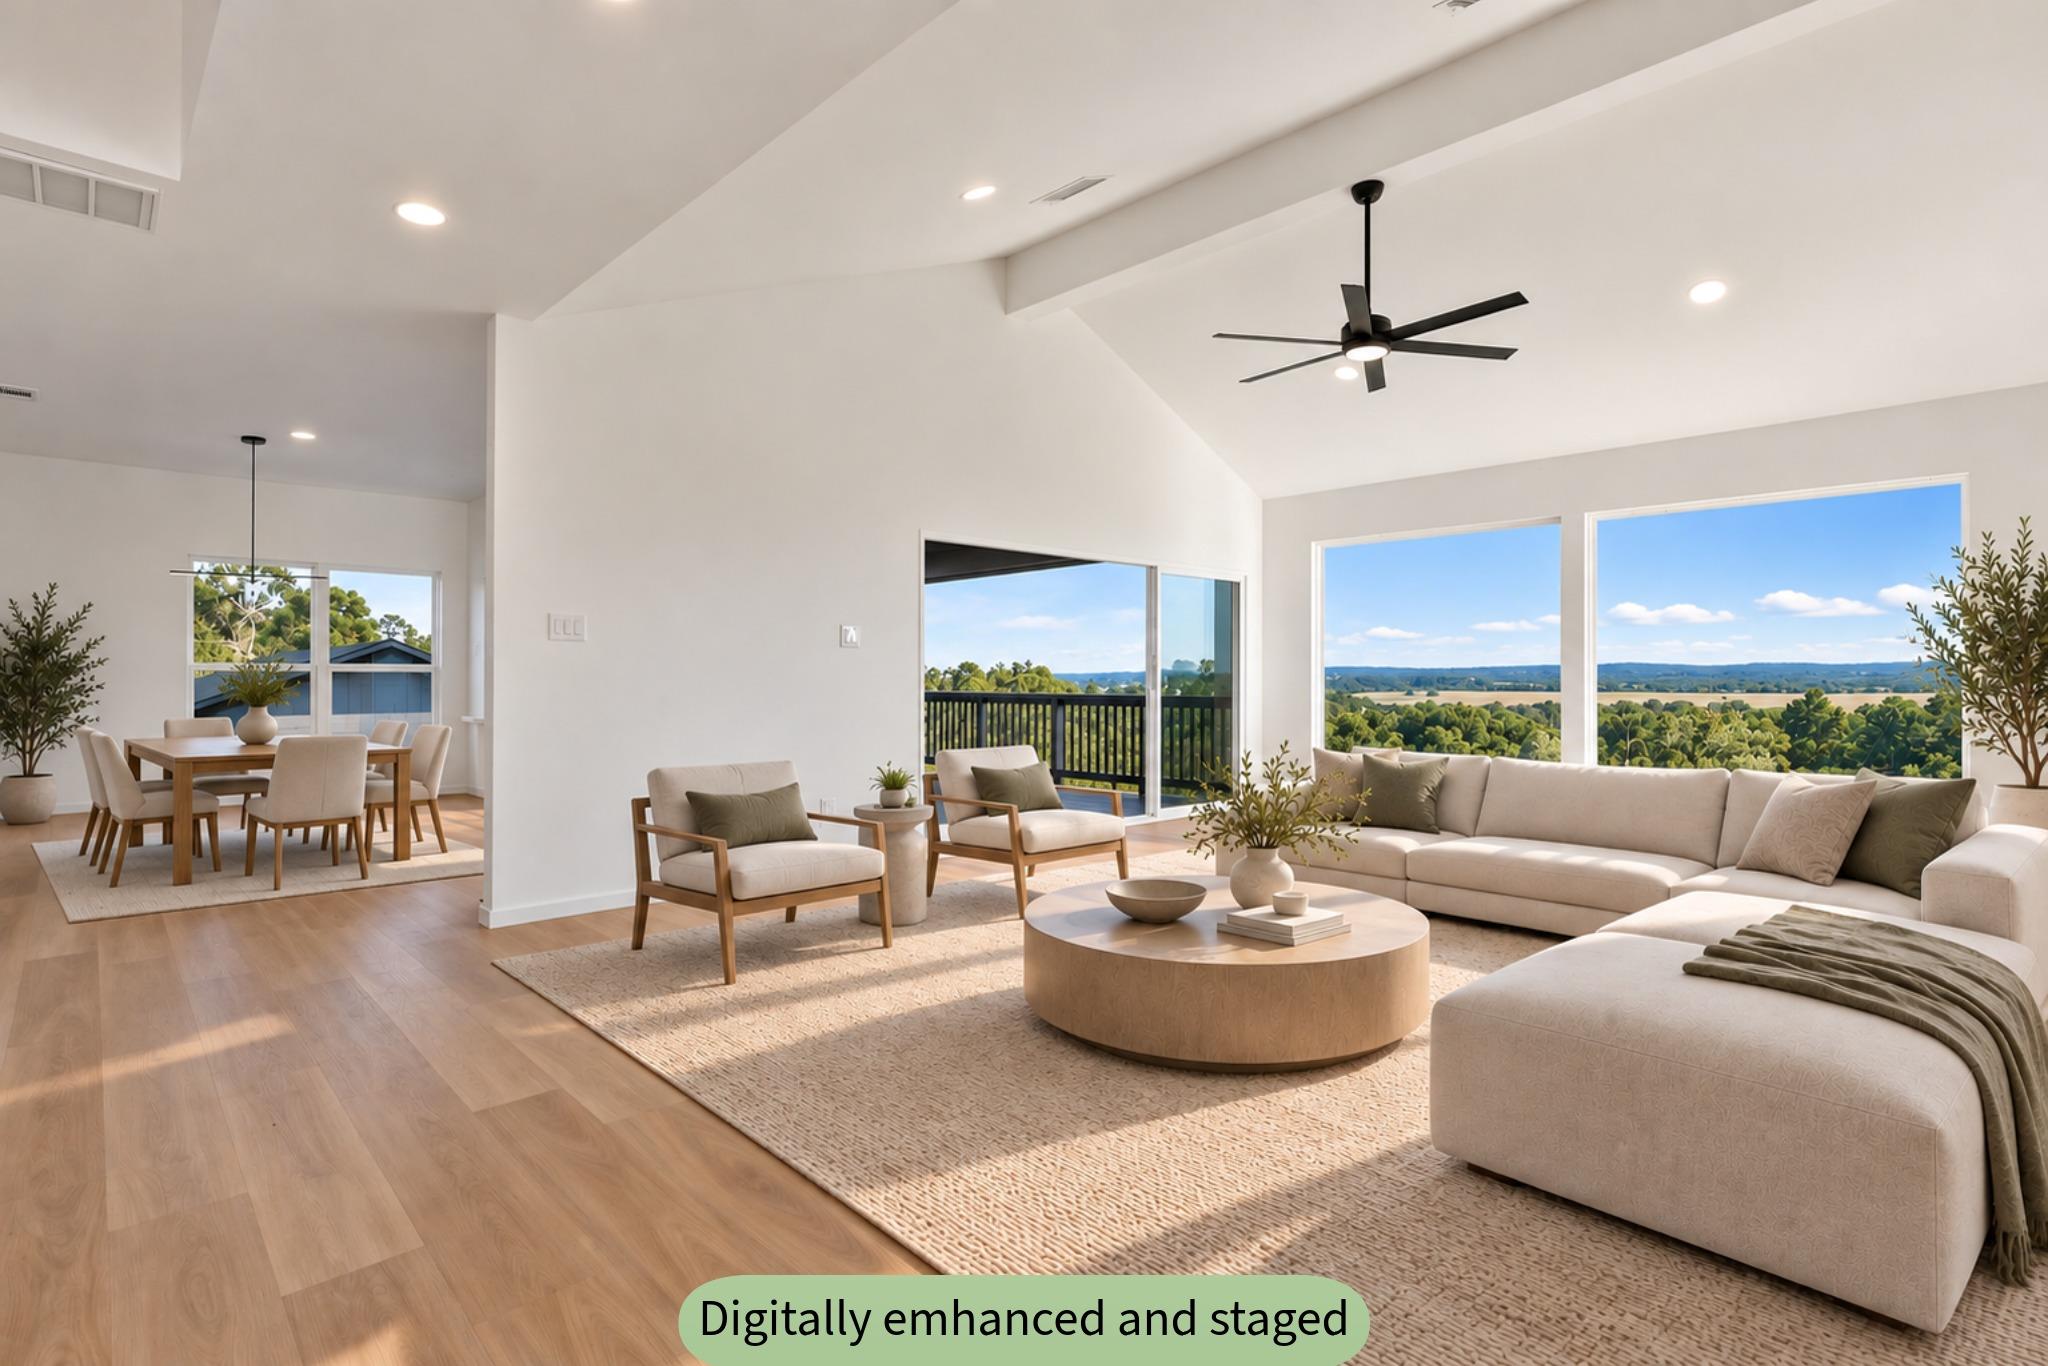
Colorado-Inspired Luxury Retreat with Panoramic River Valley Views Welcome to a one-of-a-kind home that redefines hill country living. Perched high above the trees with the best views in the county, this completely remodeled 3,300 sq. ft. two-story retreat sits on 2 private, wooded acres in Bastrop’s highly desirable Tahitian Village community. With sweeping panoramas stretching 20 miles across the Colorado River Valley, this home offers a level of peace and privacy rarely found in Central Texas—yet it feels more like Colorado than Texas. Designed for both everyday living and unforgettable entertaining, the home showcases luxury finishes, expansive windows framing every view, and over 1,500 sq. ft. of covered patios for seamless indoor-outdoor living. Surrounded by towering pines and abundant wildlife—including deer, wild turkeys, foxes, and more—every glance outside feels like a nature retreat. The interior features 4 spacious bedrooms and 3.5 bathrooms, highlighted by a chef’s kitchen with a massive waterfall island, high-end appliances, and designer details throughout. The open layout is bathed in natural light, with walls of windows bringing the outdoors in. Step outside to enjoy your own resort-style pool, or retreat to the detached pool house/guest suite complete with a kitchenette—perfect for visitors, extended family, or even a private office. Life in Tahitian Village offers more than a home—it’s a lifestyle. Residents enjoy the Pine Forest Golf Course, miles of nature trails along the Colorado River, and endless opportunities for fishing, kayaking, and paddle boarding. And with historic downtown Bastrop just minutes away, you’ll have access to charming shops, restaurants, art, and live music, all while being close to Austin, Tesla, SpaceX, The Boring Co., and ABIA.
Description provided by the listing brokerage.
Facts
- Property type
- Residential · Single Family Residence
- Year built
- 1986
- Lot size
- 2 acres
- Living area
- 3,350 sq ft
- Price per sq ft
- $209
- Bathrooms
- 3 full, 1 half
- Annual taxes
- $6,732
- County
- Bastrop
- Neighborhood
- Tahitian Village Unit 2
- School district
- Bastrop ISD
- Schools
- Emile · Riverside · Bastrop
Features
- Roof
- Composition, Shingle
- View
- Golf Course, Hill Country, Neighborhood, Panoramic, River, Trees/Woods
- Sewer
- Public Sewer
- Levels
- Two
- Cooling
- Central Air
- Fencing
- Privacy, Wood
- Heating
- Central, Heat Pump
- Flooring
- Tile, Vinyl
- Utilities
- Cable Connected, Electricity Connected, High Speed Internet, Phone Available, Sewer Connected, Water Connected
- Appliances
- Cooktop, Dishwasher, Electric Range, Exhaust Fan, Microwave, Oven, Range, RNGHD, Refrigerator, Stainless Steel Appliance(s), Wine Cooler, Wine Refrigerator
- Lot
- Bluff, Close to Clubhouse, Cul-De-Sac, Near Golf Course, Private, Public Maintained Road, Trees-Heavy, Many Trees, Trees-Medium (20 Ft - 40 Ft), Views
- Water
- Public
- Pool
- Fenced, Fiberglass, In Ground, Outdoor Pool
- Horse amenities
- None
- Windows
- Insulated Windows, Vinyl Windows
- Parking
- Additional Parking, Driveway, Oversized
- Exterior
- Exterior Steps, Gutters Full, Private Yard
- Interior
- Ceiling Fan(s), Beamed Ceilings, Cathedral Ceiling(s), Ceiling-High, Tray Ceiling(s), Ceiling-Vaulted, Quartz Counters, Stone Counters, Double Vanity, High Speed Internet, Interior Steps, Kitchen Island, Multiple Dining Areas, Multiple Living Areas, Open Floorplan, Pantry, Primary Bedroom on Main, Recessed Lighting, Soaking Tub, Walk-In Closet(s)
- Community
- BBQ Pit/Grill, Fishing, Golf, High Speed Internet, Park, Picnic Area, Putting Green, Restaurant, Trail(s)
- Fireplace
- Family Room, Glass Doors
- Foundation
- Slab
- Waterfront
- None
- Energy efficiency
- Other/See Remarks
- Accessibility
- None
- Construction
- Brick, HardiPlank Type
- Patio & porch
- See Remarks, Covered, Deck, Patio
Location

 Listings courtesy of Unlock MLS as distributed by MLS GRID.
Based on information submitted to the MLS GRID as of November 15, 2026 at 4:02 PM CT. All data is obtained from various sources and may not have been verified by broker or MLS GRID. Supplied Open House Information is subject to change without notice. All information should be independently reviewed and verified for accuracy. Properties may or may not be listed by the office/agent presenting the information.
IDX information is provided exclusively for consumers' personal, non-commercial use, and may not be used for any purpose other than to identify prospective properties consumers may be interested in purchasing. The data is deemed reliable but is not guaranteed by MLS GRID, and its use may be subject to an end user license agreement prescribed by the applicable MLS. Some IDX listings have been excluded from this website. Any use or search of this website other than by a consumer looking to purchase or lease real estate is prohibited. Terms of use