
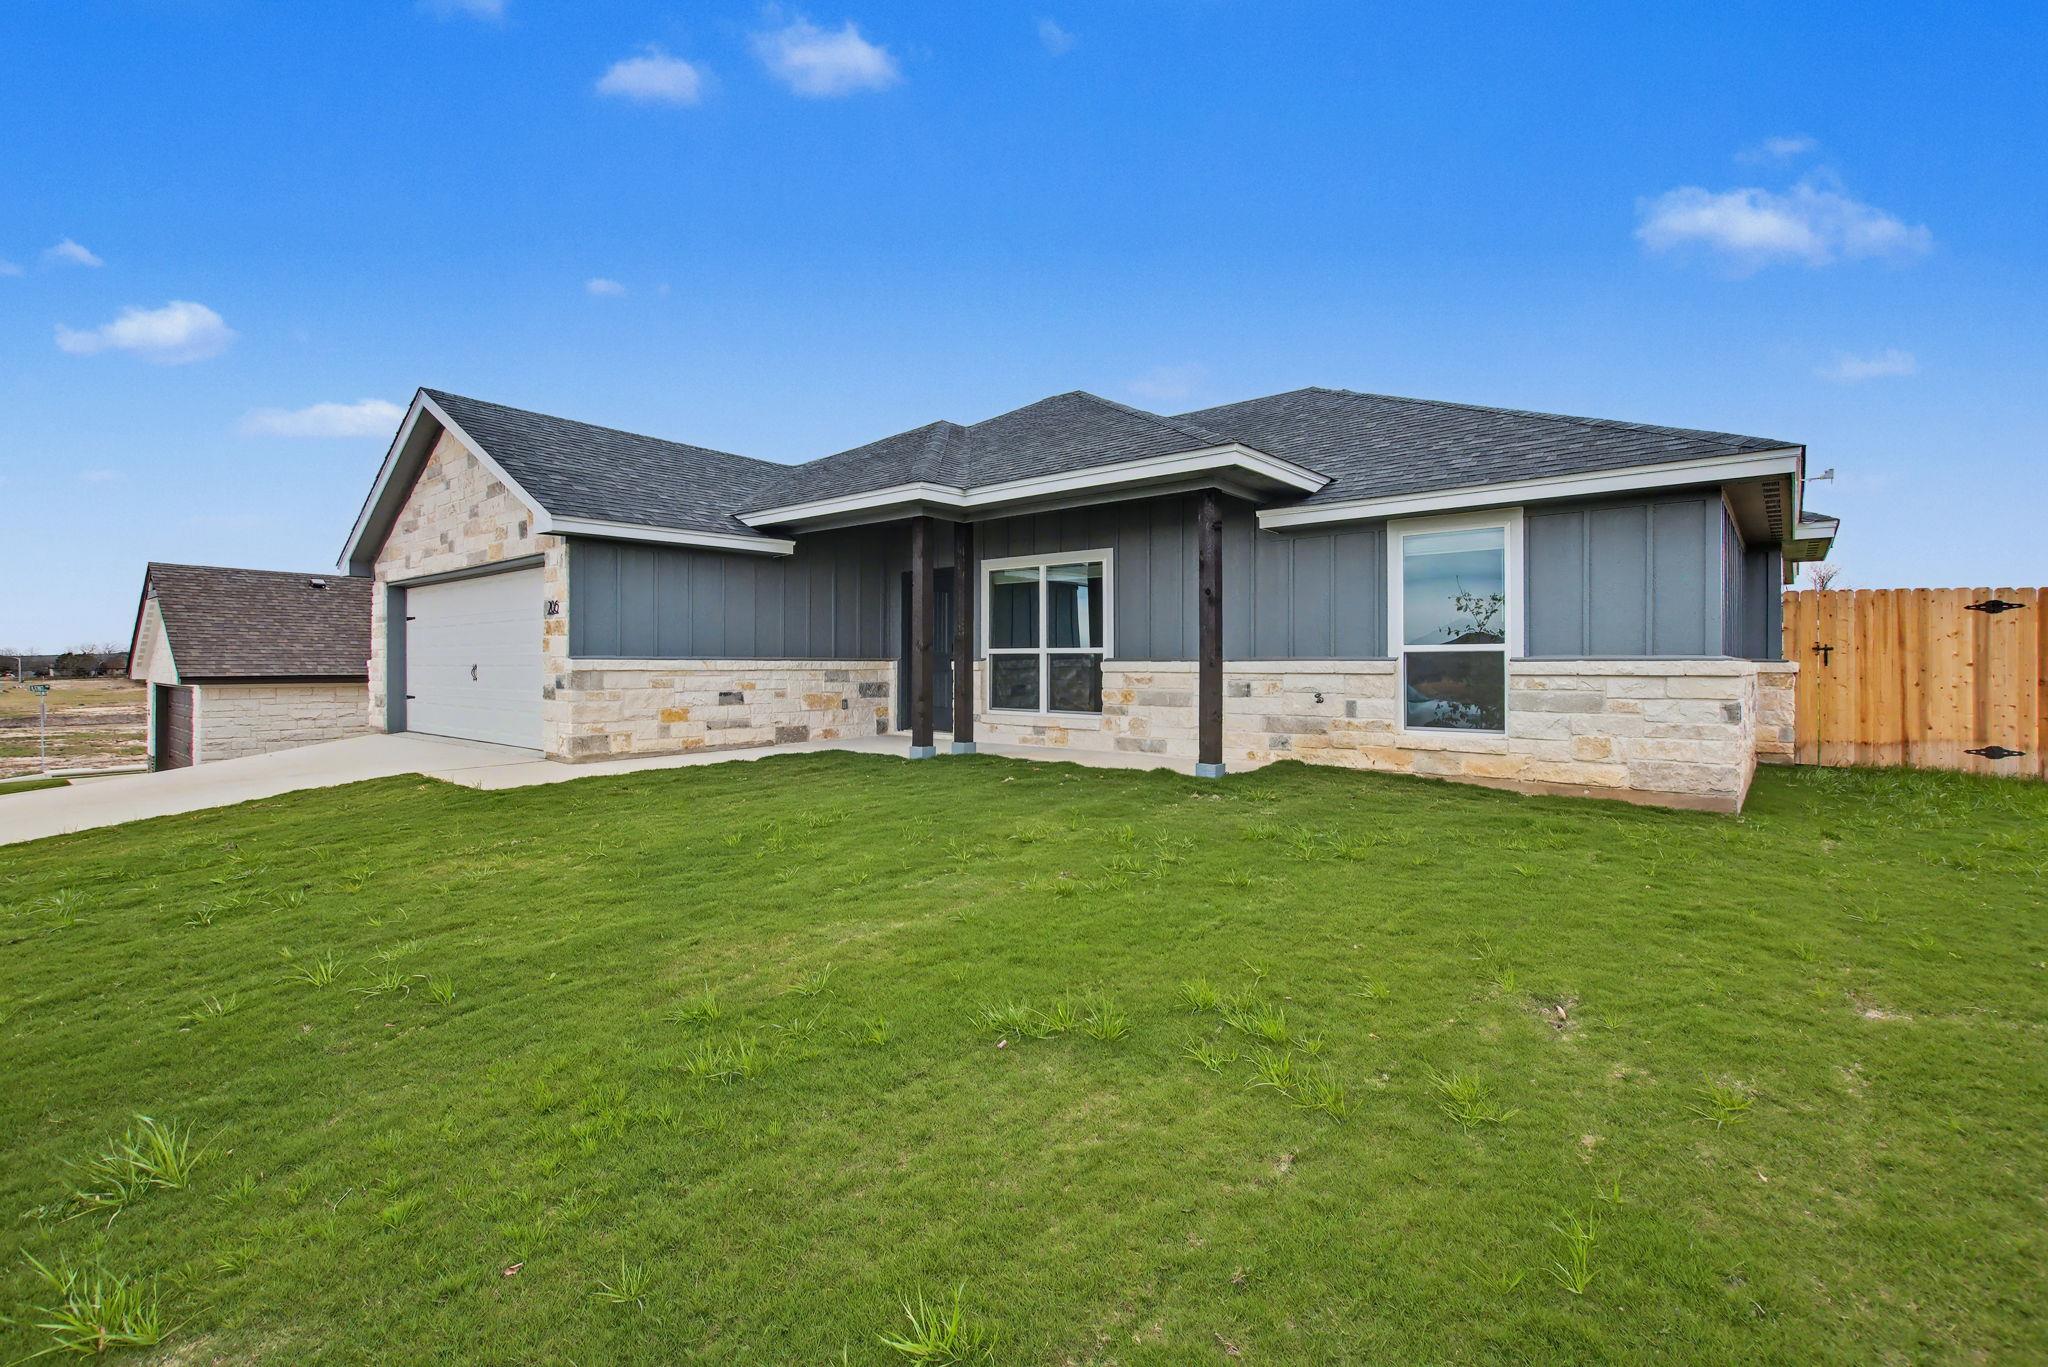
For rent
$2,200/mo
206 Water Well Rd
Burnet, TX 78611
- 3 beds
- 2 baths
- 1,398 sq ft
- 0.2 acres
Listing courtesy of Langley Realty Group · (512) 734-3171 · MLS# 5406131 · Status: Active
About this rental
Move in ready 3-bedroom, 2 bath home in Westfall Village featuring thoughtfully designed single story living and quality construction by a local, family-owned builder. This home includes features and finishes that set it apart from typical production-built homes. The open floor plan features custom built solid wood cabinetry, granite countertops, stainless steel appliances, a spacious pantry, upgraded electrical wiring and breakers, a beautifully tiled primary shower, and a tiled tub and shower surround in the secondary bath. Additional features include window blinds, double pane insulated windows, walk in closets, and no exterior steps for easy access. Smart home features include a Ring video doorbell, smart thermostat, smart front door lock, and smart garage door opener. Outside, the home offers a fully fenced backyard with privacy fencing, an automatic sprinkler system, landscaped yard, covered rear porch, and a two car garage. This quality built home combines thoughtful construction, upgraded features, smart home convenience, and easy maintenance in the heart of the Texas Hill Country. Available for lease at $2,200 per month with a 12-month lease. Pets may be permitted only with Landlord’s prior written approval and execution of an applicable animal agreement. Approved pets are subject to a $50 monthly animal fee per pet and a $300 nonrefundable animal fee per pet. These charges do not apply to a qualifying assistance animal for which a reasonable accommodation is required under applicable law. Owner/Agent
Description provided by the listing brokerage.
Facts
- Property type
- Residential Lease · Single Family Residence
- Year built
- 2026
- Lot size
- 0.2 acres
- Living area
- 1,398 sq ft
- Bathrooms
- 2 full, 0 half
- Garage
- 2 spaces
- County
- Burnet
- Neighborhood
- Westfall Village Phase 3
- School district
- BurnetCONSISD
- Schools
- Burnet · Burnet (Burnet ISD) · Burnet
Features
- Roof
- Shingle
- View
- None
- Sewer
- Public Sewer
- Levels
- One
- Cooling
- Ceiling Fan(s), Central Air, Electric
- Fencing
- Back Yard, Fenced, Gate, Privacy, Wood
- Heating
- Central, Electric
- Flooring
- Carpet, Vinyl
- Lease term
- 12 Months
- Utilities
- Electricity Connected, Sewer Connected, Underground Utilities, Water Connected
- Appliances
- Dishwasher, Disposal, Microwave, Free-Standing Electric Range, Electric Water Heater
- Lot
- Back Yard, City Lot, Curbs, Front Yard, Landscaped, Public Maintained Road, Sprinkler - Automatic, Sprinklers In Rear, Sprinklers In Front, Sprinklers On Side
- Pets
- Cats OK, Dogs OK, Small (< 20 lbs), Medium (< 35 lbs), Number Limit, Size Limit, Breed Restrictions
- Water
- Public
- Pool
- None
- Windows
- Blinds, Double Pane Windows, Insulated Windows, Screens, Window Coverings
- Parking
- Garage, Garage Door Opener
- Exterior
- No Exterior Steps, Private Entrance, Private Yard
- Interior
- Ceiling Fan(s), Granite Counters, Kitchen Island, No Interior Steps, Open Floorplan, Pantry, Primary Bedroom on Main, Smart Thermostat, Walk-In Closet(s)
- Community
- Cluster Mailbox
- Fireplace
- None
- Foundation
- Slab
- Waterfront
- None
- Energy efficiency
- None
- Accessibility
- None
- Construction
- Frame, Masonry – Partial
- Patio & porch
- Covered, Rear Porch
Location

 Listings courtesy of Unlock MLS as distributed by MLS GRID.
Based on information submitted to the MLS GRID as of November 15, 2026 at 4:15 PM CT. All data is obtained from various sources and may not have been verified by broker or MLS GRID. Supplied Open House Information is subject to change without notice. All information should be independently reviewed and verified for accuracy. Properties may or may not be listed by the office/agent presenting the information.
IDX information is provided exclusively for consumers' personal, non-commercial use, and may not be used for any purpose other than to identify prospective properties consumers may be interested in purchasing. The data is deemed reliable but is not guaranteed by MLS GRID, and its use may be subject to an end user license agreement prescribed by the applicable MLS. Some IDX listings have been excluded from this website. Any use or search of this website other than by a consumer looking to purchase or lease real estate is prohibited. Terms of use