
For rent
$2,295/mo
4802 Peach Grove Ct
Austin, TX 78744
- 5 beds
- 2 baths
- 1,623 sq ft
- 0.21 acres
Listing courtesy of BSL Real Estate, LLC · (210) 488-1002 · MLS# 5398438 · Status: Active
About this rental
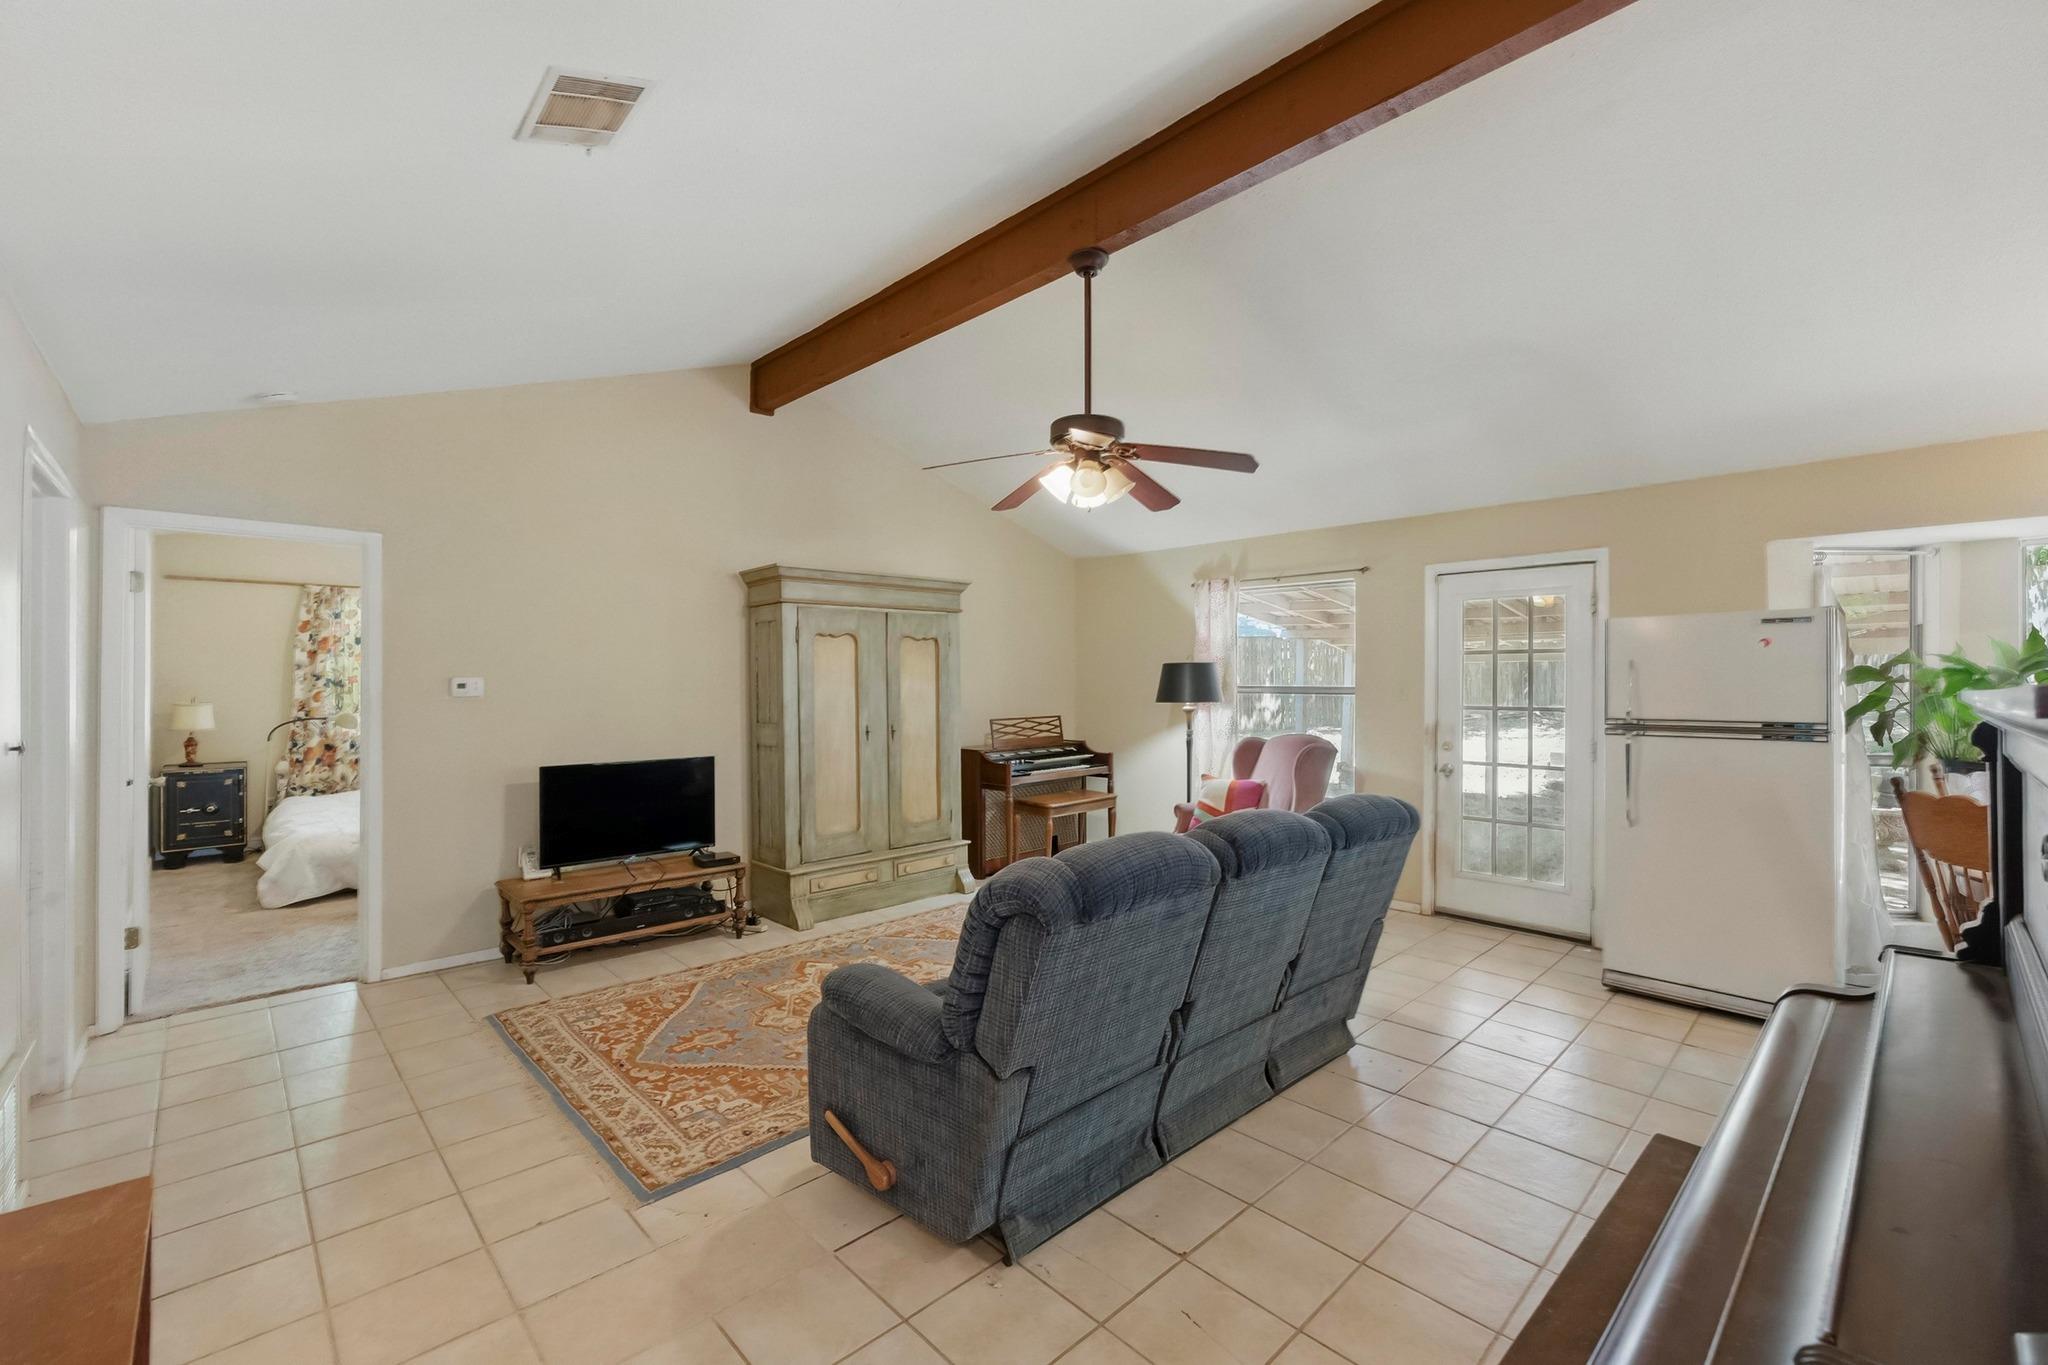
Tucked away on a peaceful cul-de-sac in the heart of Austin, this spacious five-bedroom, two-bath home offers character, comfort, and incredible potential. Step inside to a welcoming living area highlighted by soaring vaulted ceilings and exposed wood beams that create an open, airy atmosphere filled with natural charm. The thoughtfully designed kitchen features timeless shaker-style cabinetry, blending classic appeal with everyday functionality. The primary suite includes a double vanity, providing added convenience and space for busy mornings. Outside, you'll find a generous deck and patio overlooking a private fenced backyard, perfect for relaxing, entertaining, or enjoying the outdoors. A storage shed adds valuable extra space for tools, hobbies, or seasonal items. Ideally located near Austin's shopping, dining, entertainment, and major commuter routes, this property presents a wonderful opportunity to make a well-loved home your own in a highly desirable location. $500 refundable pet deposit per pet. $25 monthly pet rent per pet. Admin. Fee due upon lease signing: $295
Description provided by the listing brokerage.
Facts
- Property type
- Residential Lease · Single Family Residence
- Year built
- 1984
- Lot size
- 0.21 acres
- Living area
- 1,623 sq ft
- Bathrooms
- 2 full, 0 half
- County
- Travis
- Neighborhood
- Williamson Creek Sec 01-A
- School district
- Del Valle ISD
- Schools
- Smith · Ojeda · Del Valle
Features
- Roof
- Composition
- View
- None
- Sewer
- Public Sewer
- Levels
- One
- Cooling
- Ceiling Fan(s), Central Air, Electric
- Fencing
- Back Yard, Fenced, Partial, Wood
- Heating
- Central, Natural Gas
- Flooring
- Carpet, Tile
- Lease term
- 12 Months
- Utilities
- Electricity Connected, Natural Gas Connected, Sewer Connected, Underground Utilities, Water Connected
- Appliances
- Dishwasher, Disposal, Dryer, Gas Cooktop, Gas Range, Range, Free-Standing Range, RNGHD, Refrigerator, Free-Standing Refrigerator, Washer
- Lot
- Back Yard, Cul-De-Sac, Level
- Pets
- Cats OK, Dogs OK, Small (< 20 lbs), Medium (< 35 lbs), Large (< 50lbs)
- Water
- Public
- Pool
- None
- Windows
- Aluminum Frames, Blinds
- Parking
- Asphalt, Driveway
- Exterior
- Private Yard
- Interior
- Ceiling Fan(s), Ceiling-Vaulted, Double Vanity, Eat-in Kitchen, Pantry, Primary Bedroom on Main
- Community
- None
- Foundation
- Slab
- Waterfront
- None
- Energy efficiency
- None
- Accessibility
- None
- Construction
- Masonry – Partial, Wood Siding, Stone
- Patio & porch
- Covered, Deck, Patio
Location

 Listings courtesy of Unlock MLS as distributed by MLS GRID.
Based on information submitted to the MLS GRID as of November 15, 2026 at 4:07 PM CT. All data is obtained from various sources and may not have been verified by broker or MLS GRID. Supplied Open House Information is subject to change without notice. All information should be independently reviewed and verified for accuracy. Properties may or may not be listed by the office/agent presenting the information.
IDX information is provided exclusively for consumers' personal, non-commercial use, and may not be used for any purpose other than to identify prospective properties consumers may be interested in purchasing. The data is deemed reliable but is not guaranteed by MLS GRID, and its use may be subject to an end user license agreement prescribed by the applicable MLS. Some IDX listings have been excluded from this website. Any use or search of this website other than by a consumer looking to purchase or lease real estate is prohibited. Terms of use