
For sale
$469,900
2507 Glen Springs Way
Austin, TX 78741
- 3 beds
- 2 baths
- 1,416 sq ft
- 0.18 acres
Listing courtesy of Ashley Austin Homes · (512) 217-6103 · MLS# 5397672 · Status: Active
About this home
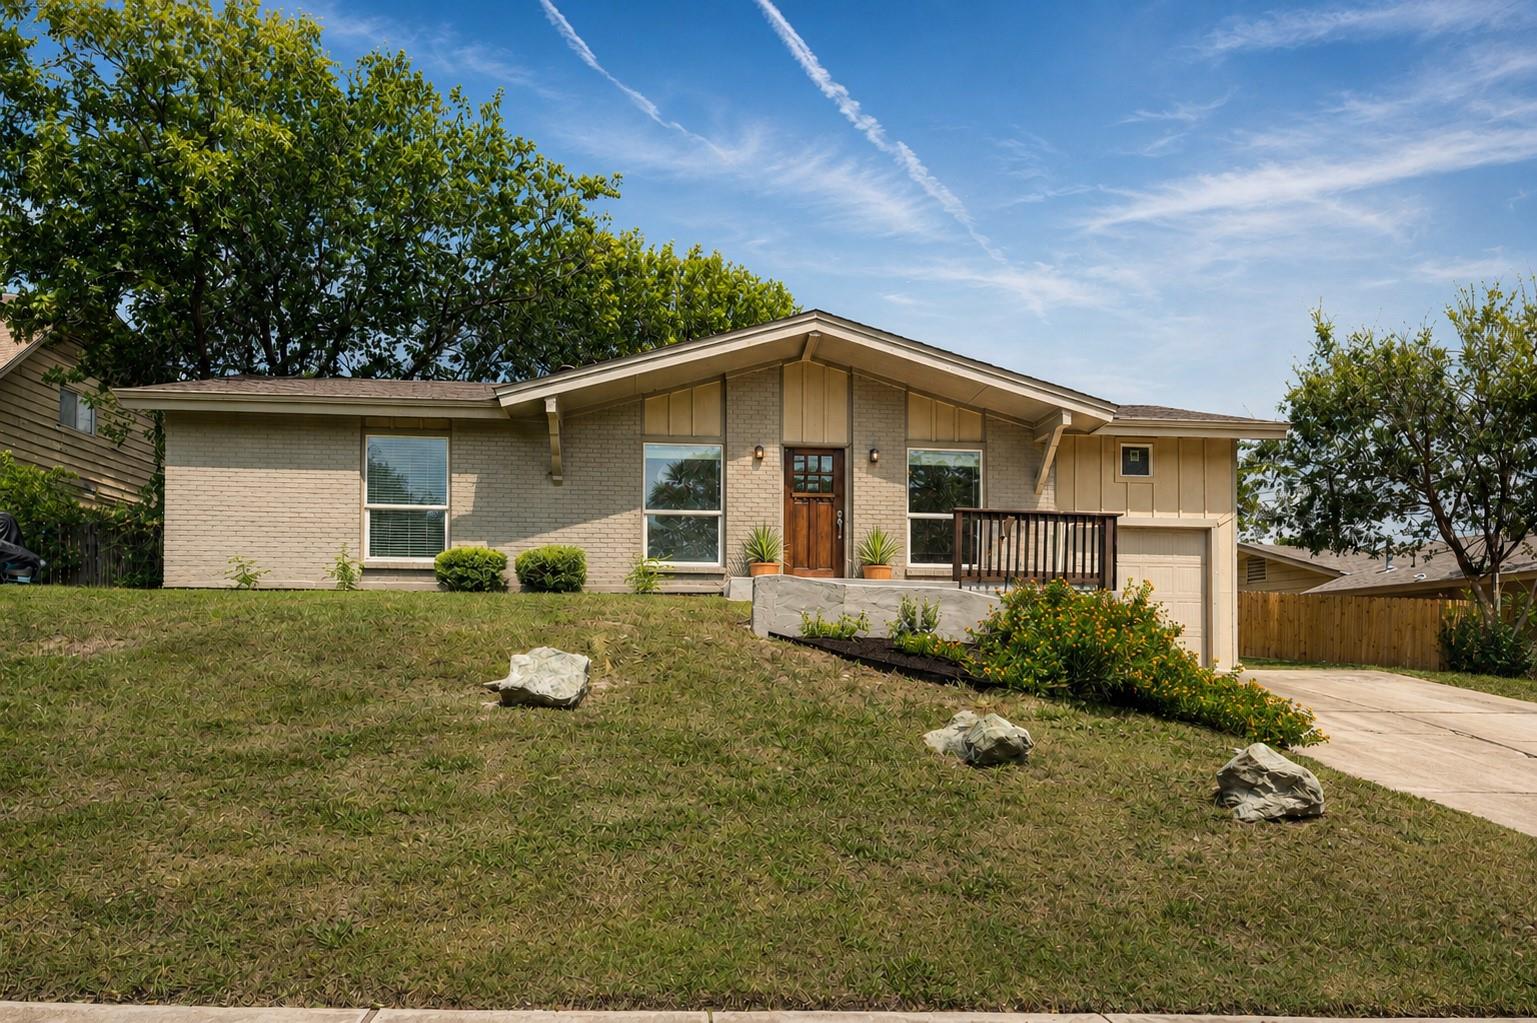
Perched above street level, 2507 Glen Springs Way pairs inviting 1960s ranch character with thoughtful updates for comfortable living today. The elevated front porch catches welcome morning and afternoon breezes, creating a peaceful place to begin or end the day. Inside, the three-bedroom, two-bath home offers two distinct living areas and a dining space conveniently located off the kitchen and open to the main living room. Cedar beams and a vaulted ceiling give the central gathering space warmth, dimension and unmistakable character. French doors extend the living area outdoors, opening to a back patio and a generously sized backyard shaded by mature trees. Separate access to the garage and finished bonus loft adds exceptional flexibility. Use the loft independently as a creative studio, work-from-home retreat, hobby space or climate-controlled storage without interrupting the everyday flow of the home. The location offers convenient access to downtown Austin, South Congress, Lady Bird Lake, Roy G. Guerrero Colorado River Metropolitan Park and Austin-Bergstrom International Airport. It is also well positioned near the continued evolution of the East Riverside corridor, including the 109-acre River Park mixed-use development now underway. Vintage Austin charm, adaptable bonus space and a large, tree-shaded yard come together in a home ready for its next chapter.
Description provided by the listing brokerage.
Facts
- Property type
- Residential · Single Family Residence
- Year built
- 1965
- Lot size
- 0.18 acres
- Living area
- 1,416 sq ft
- Price per sq ft
- $332
- Bathrooms
- 2 full, 0 half
- Garage
- 1 spaces
- Annual taxes
- $7,128
- County
- Travis
- Neighborhood
- Greenbriar Sec 01
- School district
- Austin ISD
- Schools
- Linder · Lively · Travis
Features
- Roof
- Composition, Shingle
- View
- None
- Sewer
- Public Sewer
- Levels
- One
- Cooling
- Ceiling Fan(s), Central Air
- Fencing
- Fenced, Privacy, Wood
- Heating
- Central, Natural Gas
- Flooring
- Carpet, Laminate, Tile
- Utilities
- Above Ground, Electricity Available, Natural Gas Available
- Appliances
- Dishwasher, Disposal, Microwave, Free-Standing Gas Range, Free-Standing Refrigerator, Stainless Steel Appliance(s)
- Lot
- Curbs, Many Trees, Trees-Medium (20 Ft - 40 Ft)
- Water
- Public
- Pool
- None
- Horse amenities
- None
- Windows
- Blinds, Double Pane Windows
- Parking
- Attached, Garage
- Exterior
- Private Yard
- Interior
- Breakfast Bar, Ceiling Fan(s), Beamed Ceilings, Ceiling-High, Ceiling-Vaulted, Granite Counters, Kitchen Island, Multiple Living Areas, Primary Bedroom on Main, Recessed Lighting, Stackable W/D Connections
- Community
- Curbs, Google Fiber, High Speed Internet, Sidewalks
- Foundation
- Slab
- Waterfront
- None
- Energy efficiency
- None
- Accessibility
- None
- Construction
- HardiPlank Type, Masonry – Partial
- Patio & porch
- Patio, Porch
Location

 Listings courtesy of Unlock MLS as distributed by MLS GRID.
Based on information submitted to the MLS GRID as of November 15, 2026 at 4:21 PM CT. All data is obtained from various sources and may not have been verified by broker or MLS GRID. Supplied Open House Information is subject to change without notice. All information should be independently reviewed and verified for accuracy. Properties may or may not be listed by the office/agent presenting the information.
IDX information is provided exclusively for consumers' personal, non-commercial use, and may not be used for any purpose other than to identify prospective properties consumers may be interested in purchasing. The data is deemed reliable but is not guaranteed by MLS GRID, and its use may be subject to an end user license agreement prescribed by the applicable MLS. Some IDX listings have been excluded from this website. Any use or search of this website other than by a consumer looking to purchase or lease real estate is prohibited. Terms of use