
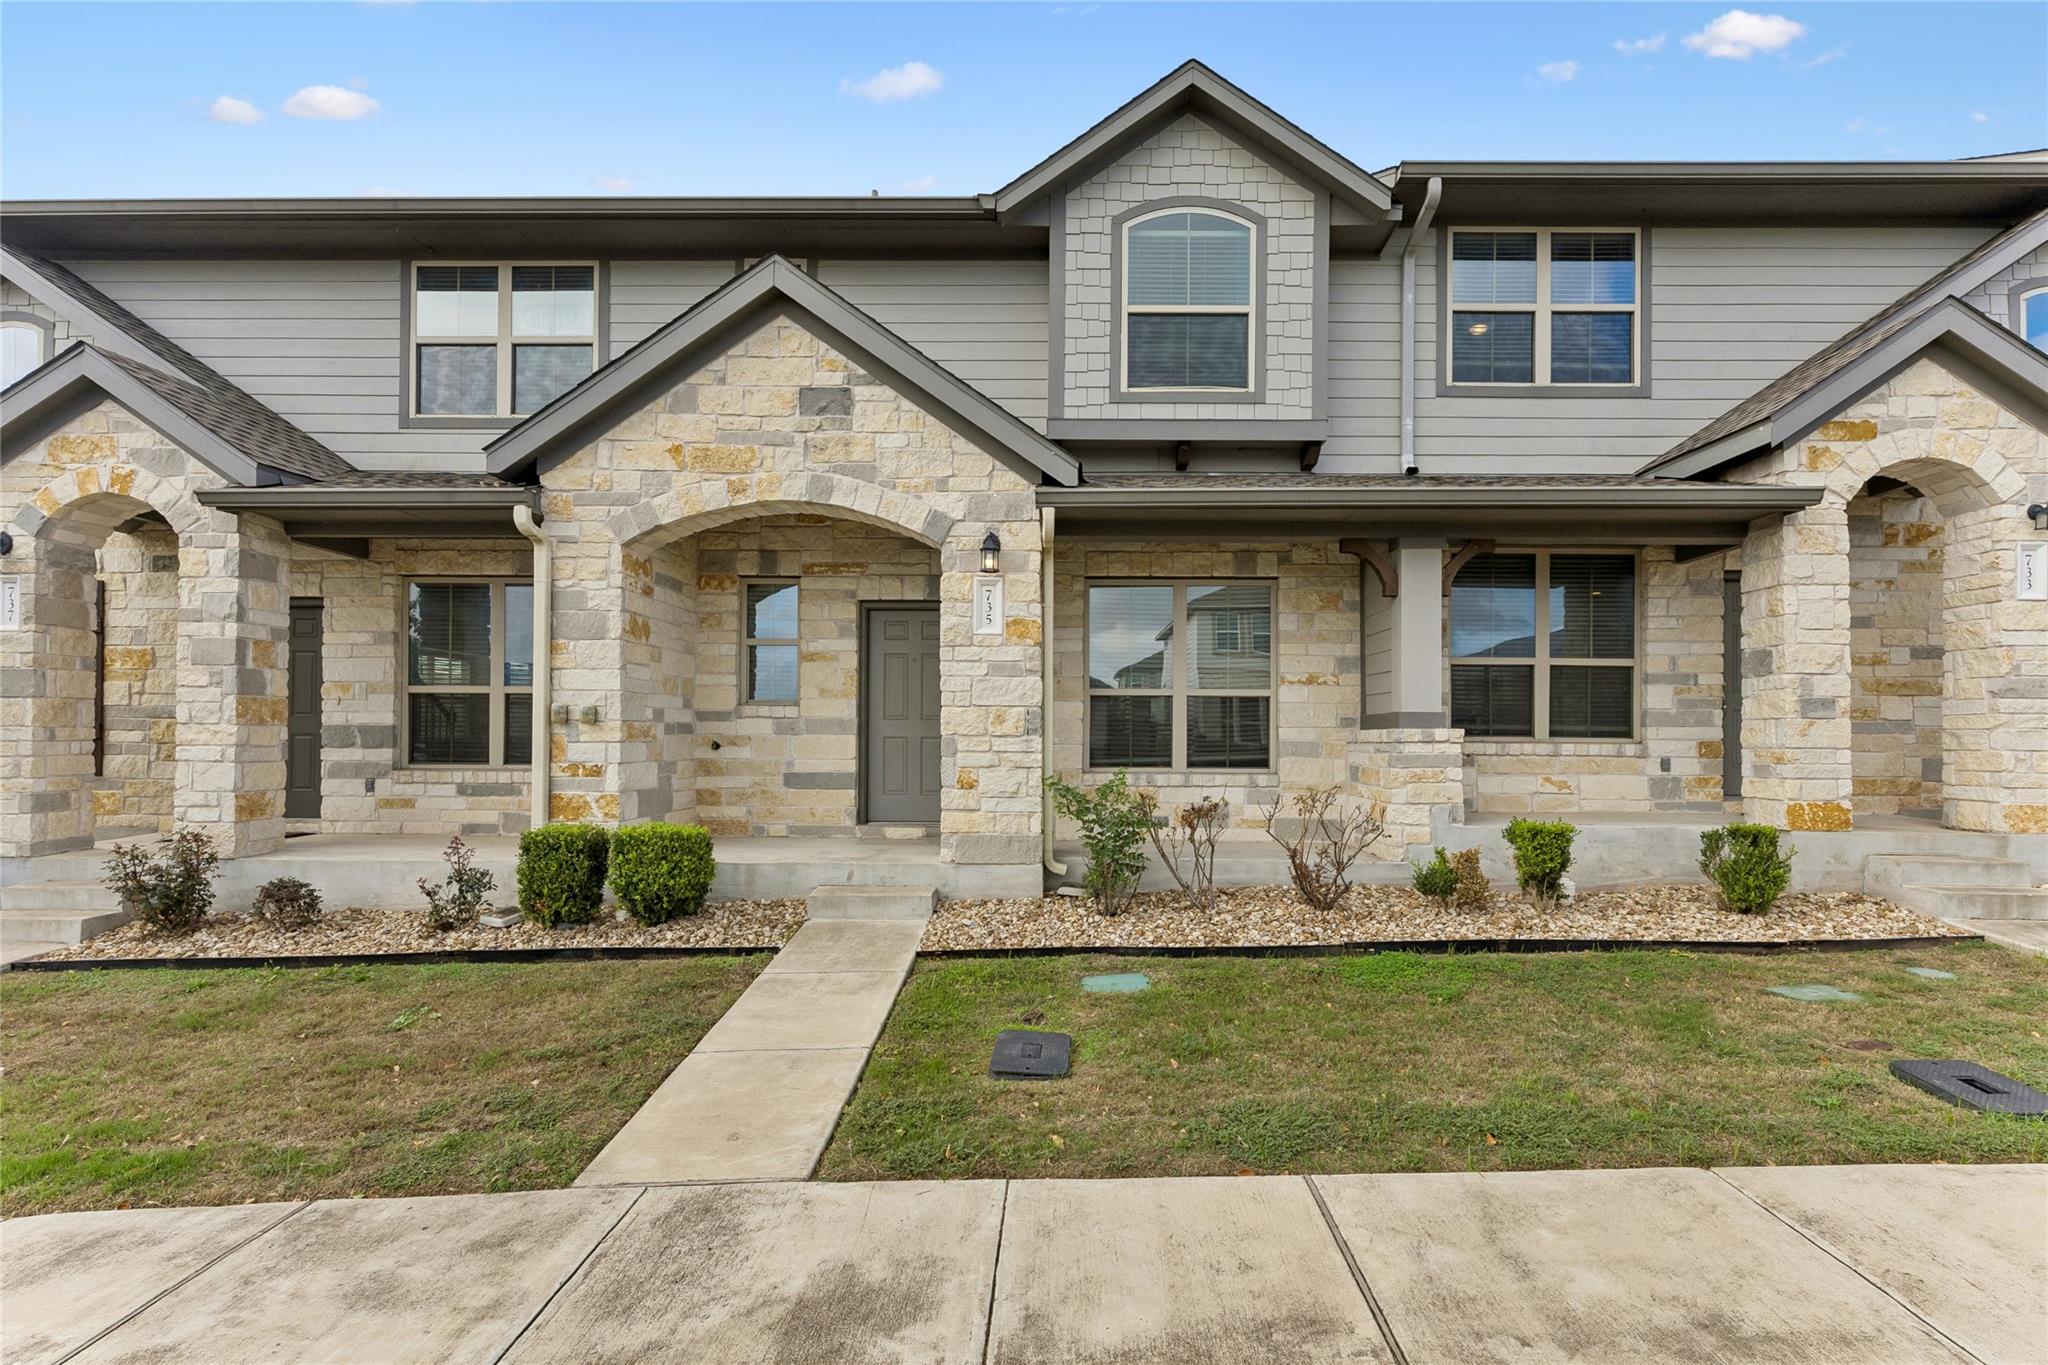
For rent
$1,998/mo
735 Coconut Grove St
Pflugerville, TX 78660
- 3 beds
- 3 baths
- 1,589 sq ft
- 0.05 acres
Listing courtesy of Kuper Sotheby's Int'l Realty · (512) 831-6577 · MLS# 5373867 · Status: Active
About this rental
Ready for immediate move-in! Interior townhome with a private fenced backyard in The Reserve at Penley Park. Two-story 3 bed, 2.5 bath Addison plan with 1,589 sq ft. Wood-look tile runs through the foyer, living, dining, kitchen and powder room, with 9' ceilings on the first floor. The kitchen has a granite island, tile backsplash, shaker-style cabinetry, a pantry, and a stainless refrigerator, slide-in electric range, dishwasher and vented microwave. Primary bath has double sinks and an oversized shower. Washer and dryer included. Attached 1-car garage with rear alley access, a 1-car driveway, and street parking out front. 5' privacy fence, front porch and covered rear patio. ENERGY STAR certified construction (2018) with dual-zone climate control. Owner is offering 4 weeks free rent in month 2 on new 12 to 14 month leases. Pets considered, breed restrictions apply. Tenant pays all utilities plus a $10 monthly pest fee. Near Gattis School Rd, SH-45 and SH-130. Some photos are virtually staged.
Description provided by the listing brokerage.
Facts
- Property type
- Residential Lease · Townhouse
- Year built
- 2018
- Lot size
- 0.05 acres
- Living area
- 1,589 sq ft
- Bathrooms
- 2 full, 1 half
- Garage
- 1 spaces
- County
- Travis
- Neighborhood
- The Reserve at Penley Park
- School district
- Pflugerville ISD
- Schools
- Dearing · Kelly Lane · Hendrickson
Features
- Roof
- Composition
- Sewer
- Public Sewer
- Levels
- Two
- Cooling
- Central Air, Electric, Zoned
- Fencing
- Privacy
- Flooring
- Tile
- Furnished
- Unfurnished
- Lease term
- 12 Months
- Utilities
- Cable Available, Electricity Available, High Speed Internet, Natural Gas Not Available, Sewer Available, Water Available
- Appliances
- Dishwasher, Disposal, Dryer, Electric Range, Microwave, Refrigerator, Stainless Steel Appliance(s), Washer
- Lot
- Sprinklers In Front
- Pets
- Breed Restrictions
- Water
- Public
- Pool
- None
- Parking
- Alley Access, Attached, Driveway, Garage, Garage Faces Rear
- Exterior
- Private Yard
- Interior
- Ceiling-High, Granite Counters, Double Vanity, Kitchen Island, Pantry, Recessed Lighting
- Community
- Park
- Foundation
- Slab
- Accessibility
- None
- Construction
- Masonry – All Sides
- Patio & porch
- Covered, Porch
Location

 Listings courtesy of Unlock MLS as distributed by MLS GRID.
Based on information submitted to the MLS GRID as of November 15, 2026 at 4:04 PM CT. All data is obtained from various sources and may not have been verified by broker or MLS GRID. Supplied Open House Information is subject to change without notice. All information should be independently reviewed and verified for accuracy. Properties may or may not be listed by the office/agent presenting the information.
IDX information is provided exclusively for consumers' personal, non-commercial use, and may not be used for any purpose other than to identify prospective properties consumers may be interested in purchasing. The data is deemed reliable but is not guaranteed by MLS GRID, and its use may be subject to an end user license agreement prescribed by the applicable MLS. Some IDX listings have been excluded from this website. Any use or search of this website other than by a consumer looking to purchase or lease real estate is prohibited. Terms of use