
For sale
$448,770
20014 Boggy Ford Rd
Lago Vista, TX 78645
- 4 beds
- 2 baths
- 1,707 sq ft
- 0.26 acres
Listing courtesy of Kelly Right Real Estate of Texas · (844) 535-5974 · MLS# 5366949 · Status: Active
About this home
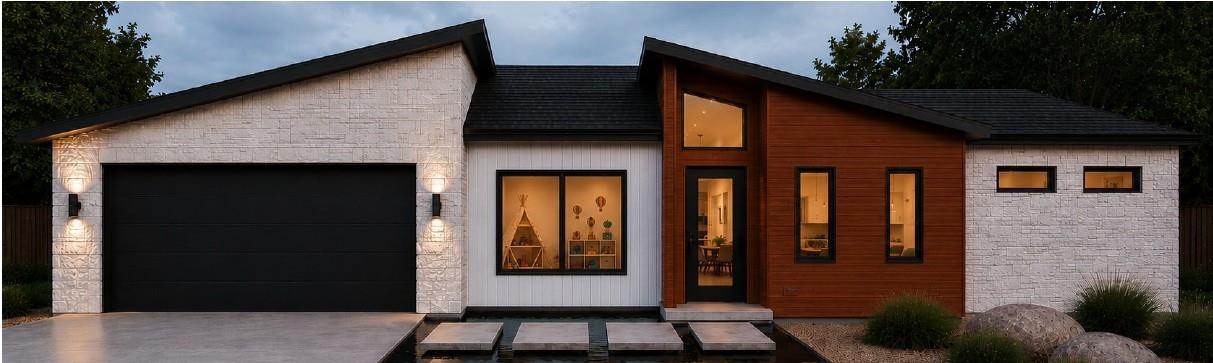
DH SmartBuild Signature Home proposed for a beautiful corner homesite at 20014 Boggy Ford Rd in Lago Vista, thoughtfully designed to face Lindberg Ln, pending city approval. This Bonham IIIM plan offers 1,707 sq. ft. with 4 bedrooms, 2 baths, a 2-car garage, and Texas basement storage above, finished with DH SmartBuild Modern Specifications. Set among mature hardwood trees, the home is planned with standout curb appeal, including a Butterfly Koi Pond and a floating walk to the front door. Outdoor living is enhanced with full sod, and irrigation, creating a polished, move-in-ready feel. DH Homes also makes it easy to personalize your build experience with virtual appointments. Buyers can modify existing plans, design from scratch, or explore build-on-your-lot options with the DH Homes team from wherever they are.
Description provided by the listing brokerage.
Facts
- Property type
- Residential · Single Family Residence
- Year built
- 2026
- Lot size
- 0.26 acres
- Living area
- 1,707 sq ft
- Price per sq ft
- $263
- Bathrooms
- 2 full, 0 half
- Garage
- 2 spaces
- HOA
- $240 (annually)
- Annual taxes
- $820
- County
- Travis
- Neighborhood
- Highland Lake Estates Sec 02
- School district
- Lago Vista ISD
- Schools
- Lago Vista · Lago Vista · Lago Vista
Features
- Roof
- Composition, Shingle
- View
- None
- Sewer
- Public Sewer
- Levels
- One
- Cooling
- Central Air
- Fencing
- Partial, Privacy
- Heating
- Central
- Flooring
- Concrete
- Utilities
- Above Ground, Natural Gas Not Available
- Appliances
- Dishwasher, Disposal, Microwave, Free-Standing Electric Range
- Lot
- See Remarks, Corner Lot, Level, Near Golf Course, Trees-Moderate
- Water
- Public
- Pool
- None
- Horse amenities
- None
- Windows
- Vinyl Windows
- Parking
- Driveway, Garage, Garage Faces Front
- Exterior
- See Remarks
- Interior
- Ceiling Fan(s), Granite Counters, Double Vanity, In-Law Floorplan, Kitchen Island, Open Floorplan, Pantry, Primary Bedroom on Main, Recessed Lighting
- Community
- Fishing, Fitness Center, Golf, Lake, Library, Picnic Area, Playground, Pool, Sport Court(s)/Facility, Tennis Court(s)
- Foundation
- Slab
- Waterfront
- None
- Energy efficiency
- Other/See Remarks
- Accessibility
- See Remarks
- Construction
- Frame, Spray Foam Insulation, Wood Siding, Stone Veneer
- Patio & porch
- Covered, Front Porch, Rear Porch
Location

 Listings courtesy of Unlock MLS as distributed by MLS GRID.
Based on information submitted to the MLS GRID as of November 15, 2026 at 4:38 PM CT. All data is obtained from various sources and may not have been verified by broker or MLS GRID. Supplied Open House Information is subject to change without notice. All information should be independently reviewed and verified for accuracy. Properties may or may not be listed by the office/agent presenting the information.
IDX information is provided exclusively for consumers' personal, non-commercial use, and may not be used for any purpose other than to identify prospective properties consumers may be interested in purchasing. The data is deemed reliable but is not guaranteed by MLS GRID, and its use may be subject to an end user license agreement prescribed by the applicable MLS. Some IDX listings have been excluded from this website. Any use or search of this website other than by a consumer looking to purchase or lease real estate is prohibited. Terms of use