
For sale
$1,139,000
121 La Ventana Dr
Liberty Hill, TX 78642
- 4 beds
- 5 baths
- 3,465 sq ft
- 0.45 acres
Listing courtesy of The Sitterle Homes, LTC · (210) 835-4424 · MLS# 5360891 · Status: Active
About this home
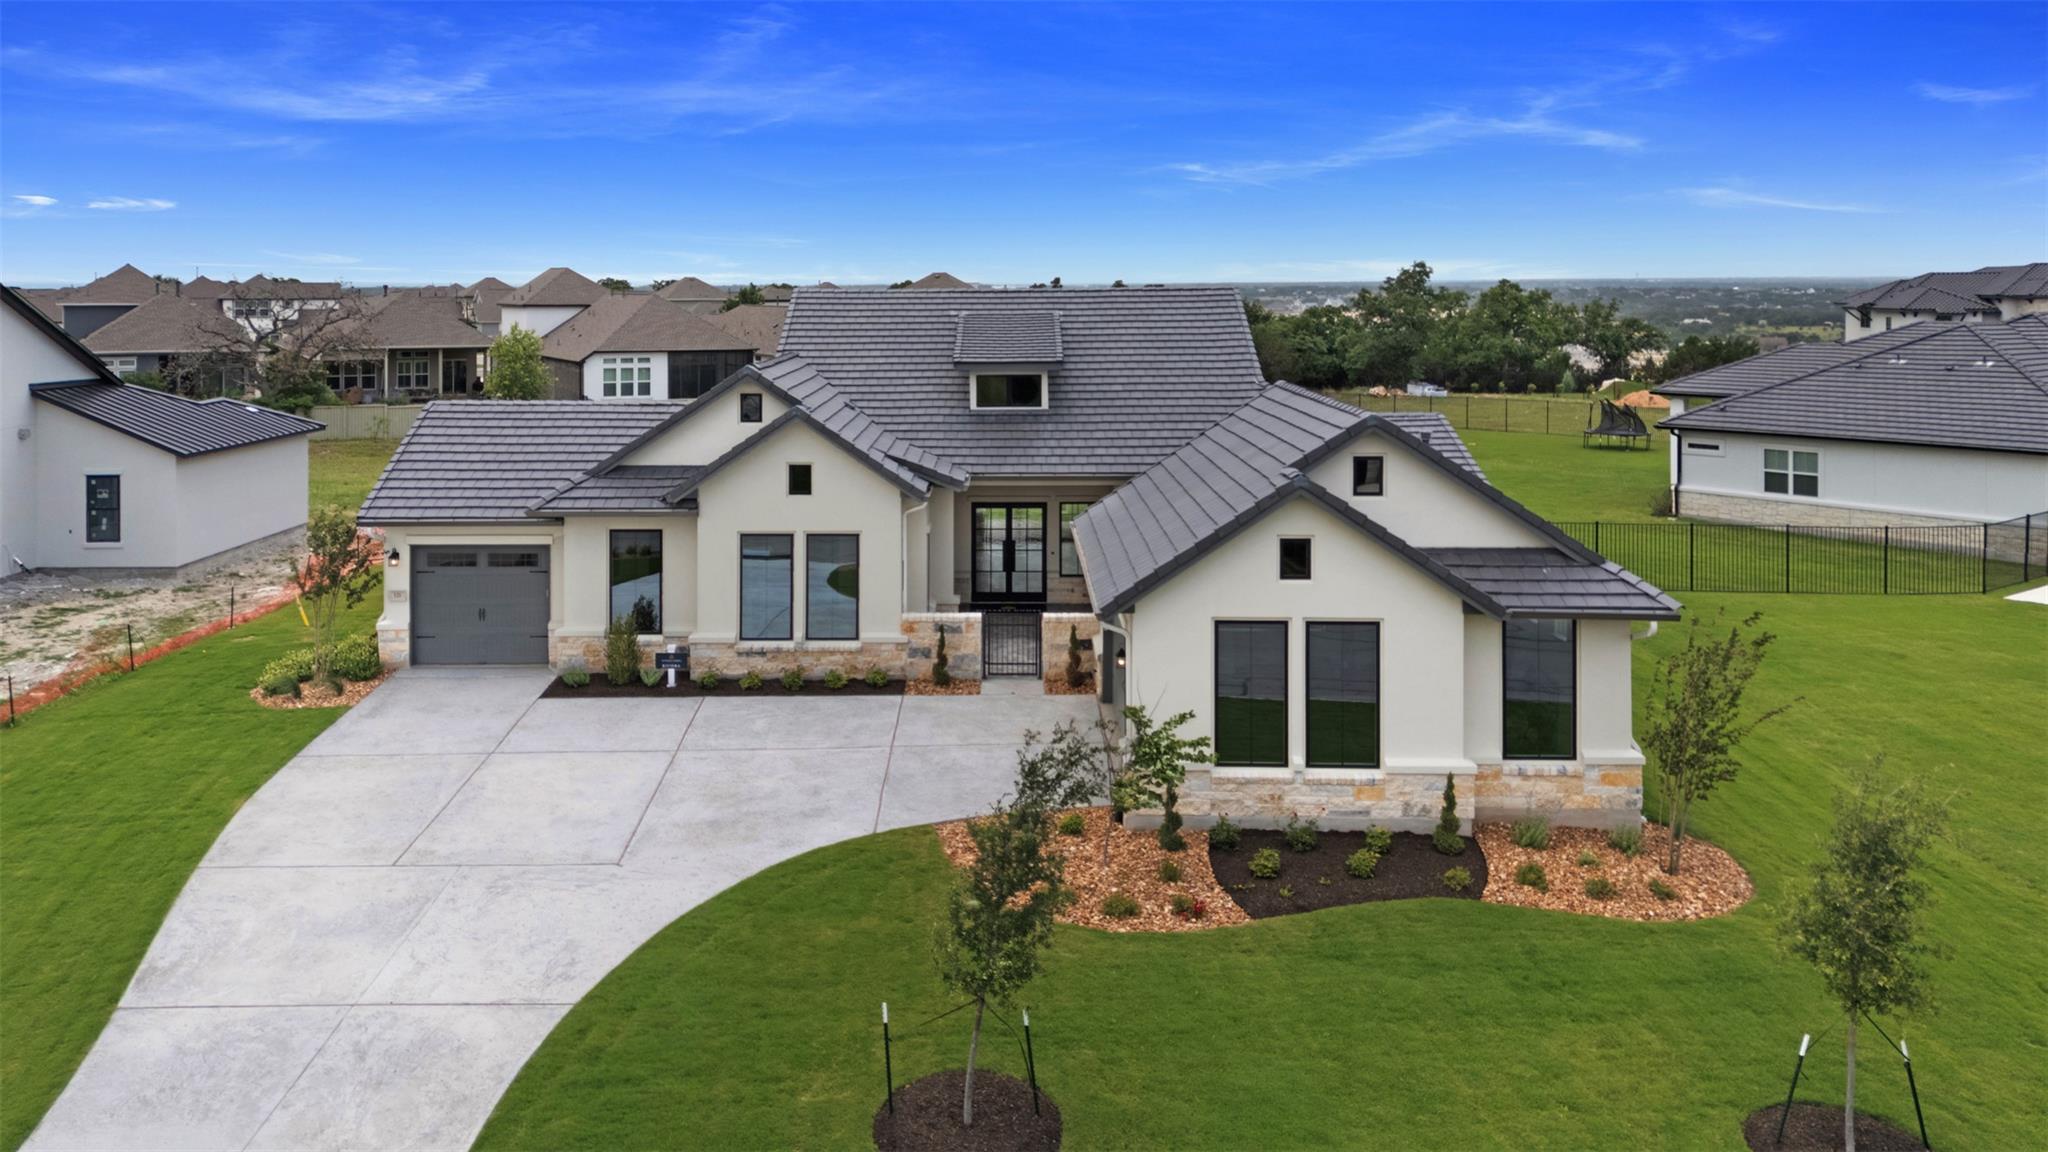
SUPERIOR BY DESIGN ~ ELEVATED IN EVERY DETAIL A beautiful private courtyard creates a memorable arrival at this distinguished Riviera Estate, where the thoughtful design of the Estate Collection is enhanced by an impressive array of upgrades and designer selections. Formerly the model home, this 3,465-square-foot residence offers a level of finish and detail that extends well beyond the standard. Striking double iron front doors open to an expansive Great Room, where wood-wrapped beams add architectural character and warmth. Black-framed exterior windows, curated lighting and hardware throughout, and 10’ Millennium iron doors leading to the back patio create a cohesive, elevated aesthetic. Designed for exceptional entertaining, the chef-inspired kitchen features KitchenAid appliances and stacked upper cabinetry, while the private courtyard and covered rear patio with built-in outdoor kitchen offer two inviting settings for gathering and relaxing. The extended private casita, complete with its own dedicated garage, offers exceptional flexibility for multigenerational living, extended-stay guests, or an added bonus entertaining area. Four bedrooms, each with its own en-suite private bath, a powder bath, a dedicated study, wet bar, and beautifully built-out laundry room bring thoughtful functionality to everyday living. Every detail contributes to a residence that feels considered, complete, and distinctly elevated. Set upon an expansive 105’ wide - .45 acre lot, this is more than a beautifully appointed home. It is a fully realized Estate Collection lifestyle, ready to be experienced.
Description provided by the listing brokerage.
Facts
- Property type
- Residential · Single Family Residence
- Year built
- 2025
- Lot size
- 0.45 acres
- Living area
- 3,465 sq ft
- Price per sq ft
- $329
- Bathrooms
- 4 full, 1 half
- Garage
- 3 spaces
- HOA
- $116 (monthly)
- County
- Williamson
- Neighborhood
- Santa Rita Ranch Ph 1 Sec 10
- School district
- Georgetown ISD
- Schools
- San Gabriel · Douglas Benold · East View
Features
- Roof
- Concrete, Tile
- View
- Neighborhood, Panoramic
- Sewer
- MUD
- Levels
- One
- Cooling
- Ceiling Fan(s), Central Air, Electric
- Fencing
- None
- Heating
- Central, Natural Gas
- Flooring
- Carpet, Tile, Wood
- Utilities
- Electricity Connected, High Speed Internet, Natural Gas Connected, Phone Available, Sewer Connected, Underground Utilities, Water Connected
- Appliances
- Bar Fridge, Built-In Electric Oven, Cooktop, Dishwasher, Disposal, Gas Cooktop, Ice Maker, Microwave, Double Oven, RNGHD, Self Cleaning Oven, Stainless Steel Appliance(s), Vented Exhaust Fan, Water Heater
- Lot
- Back Yard, Front Yard, Interior Lot, Landscaped, Level, Sprinkler - Rain Sensor
- Water
- MUD
- Pool
- None
- Horse amenities
- None
- Windows
- ENERGY STAR Qualified Windows, Insulated Windows, Low-Emissivity Windows, Screens, Vinyl Windows
- Parking
- Attached, Driveway, Garage, Garage Door Opener, Garage Faces Front, Garage Faces Side
- Exterior
- Uncovered Courtyard, Electric Car Plug-in, Gas Grill, Rain Gutters, Lighting, Outdoor Grill, Private Entrance
- Interior
- See Remarks, Ceiling Fan(s), Beamed Ceilings, Ceiling-High, Quartz Counters, Double Vanity, Eat-in Kitchen, Entrance Foyer, In-Law Floorplan, Kitchen Island, No Interior Steps, Open Floorplan, Pantry, Primary Bedroom on Main, Recessed Lighting, Soaking Tub, Walk-In Closet(s), Wired for Data
- Community
- BBQ Pit/Grill, Business Center, Clubhouse, Cluster Mailbox, Common Grounds, Conference/Meeting Room, Curbs, Dog Park, Fitness Center, High Speed Internet, Maintenance On-Site, Park, Picnic Area, Planned Social Activities, Playground, Pool, Sidewalks, Hot Tub, Sport Court(s)/Facility, Street Lights, Suburban, Tennis Court(s), Underground Utilities, Trail(s)
- Fireplace
- Blower Fan, Circulating, Decorative, Gas, Gas Log, Gas Starter, Glass Doors, Great Room, Heatilator, Sealed Combustion, Wood Burning
- Foundation
- Slab
- Waterfront
- None
- Energy efficiency
- None
- Accessibility
- None
- Construction
- Concrete, Frame, Attic/Crawl Hatchway(s) Insulated, Spray Foam Insulation, Masonry – All Sides, Radiant Barrier, Stone, Stucco
- Patio & porch
- Covered, Front Porch, Rear Porch
Location

 Listings courtesy of Unlock MLS as distributed by MLS GRID.
Based on information submitted to the MLS GRID as of November 15, 2026 at 4:26 PM CT. All data is obtained from various sources and may not have been verified by broker or MLS GRID. Supplied Open House Information is subject to change without notice. All information should be independently reviewed and verified for accuracy. Properties may or may not be listed by the office/agent presenting the information.
IDX information is provided exclusively for consumers' personal, non-commercial use, and may not be used for any purpose other than to identify prospective properties consumers may be interested in purchasing. The data is deemed reliable but is not guaranteed by MLS GRID, and its use may be subject to an end user license agreement prescribed by the applicable MLS. Some IDX listings have been excluded from this website. Any use or search of this website other than by a consumer looking to purchase or lease real estate is prohibited. Terms of use