
For sale
$585,000
9820 Timber Ridge Pass
Austin, TX 78733
- 3 beds
- 2 baths
- 1,556 sq ft
- 0.41 acres
Listing courtesy of DEN Property Group · (512) 222-3364 · MLS# 5350192 · Status: Active
About this home
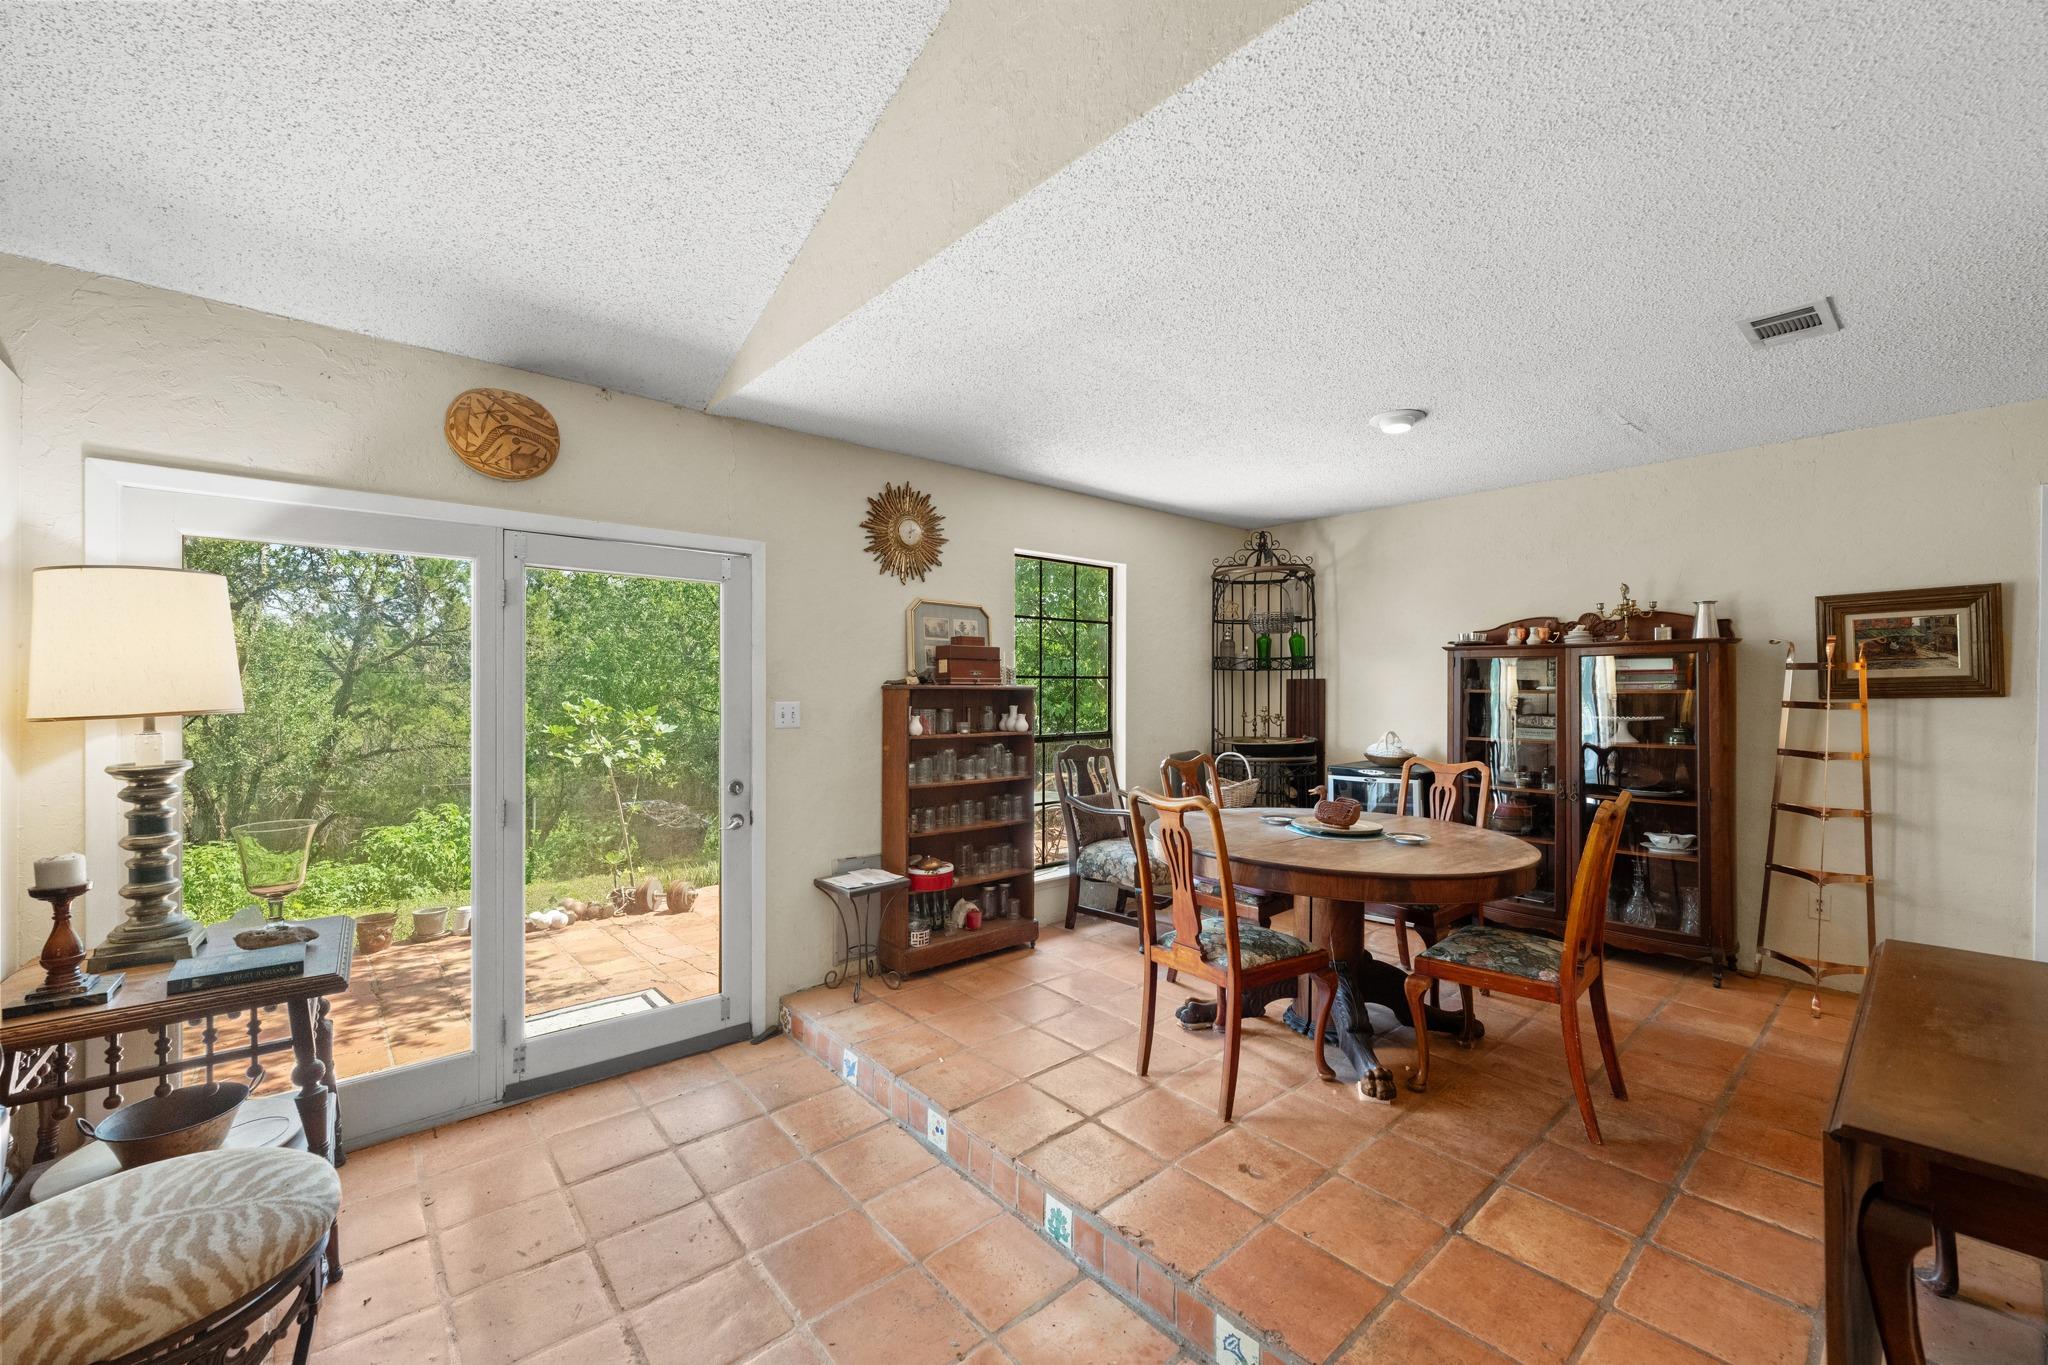
Nestled on a deep 0.407-acre corner lot in the desirable Westridge Estates community, this single-story home offers an exceptional opportunity in the acclaimed Eanes ISD. Featuring great bones, a recently replaced roof, and a functional one-level floor plan, the home is ready for a new owner to update, renovate, or reimagine to their taste. The oversized corner lot provides outstanding flexibility, with potential for higher-density redevelopment (buyer to verify). Located in the ETJ, the property benefits from lower taxes while maintaining convenient access to everything West Austin has to offer. Residents enjoy optional membership to the Lake Hills Community Association, featuring a private waterfront park on Lake Austin with lake access, boat ramp, docks, sports courts, picnic areas, and year-round community events. Just minutes from Civil Goat Coffee, Patrizi's, Commons Ford Ranch Metropolitan Park, the Laura Bush Community Library, Hill Country Galleria, Barton Creek Square, and Downtown Austin. Whether you're looking for a move-in project, investment opportunity, or an exceptional homesite in one of Austin's most desirable locations, 9820 Timber Ridge Pass is full of potential.
Description provided by the listing brokerage.
Facts
- Property type
- Residential · Single Family Residence
- Year built
- 1976
- Lot size
- 0.41 acres
- Living area
- 1,556 sq ft
- Price per sq ft
- $376
- Bathrooms
- 2 full, 0 half
- Garage
- 2 spaces
- Annual taxes
- $9,036
- County
- Travis
- Neighborhood
- Westridge Estates
- School district
- Eanes ISD
- Schools
- Valley View · West Ridge · Westlake
Features
- Roof
- Shingle
- View
- Park/Greenbelt, Trees/Woods
- Sewer
- Septic Tank
- Levels
- One
- Cooling
- Central Air
- Fencing
- Partial, Privacy
- Heating
- Central
- Flooring
- Carpet, Tile
- Utilities
- Electricity Connected, Water Connected
- Appliances
- Range
- Lot
- Greenbelt, Cul-De-Sac
- Water
- Public
- Pool
- None
- Horse amenities
- None
- Windows
- None
- Parking
- Attached, Garage
- Exterior
- Private Yard
- Interior
- Primary Bedroom on Main
- Community
- See Remarks
- Fireplace
- Stone
- Foundation
- Slab
- Waterfront
- See Remarks
- Energy efficiency
- None
- Accessibility
- None
- Construction
- HardiPlank Type, Stone
- Patio & porch
- None
Location

 Listings courtesy of Unlock MLS as distributed by MLS GRID.
Based on information submitted to the MLS GRID as of November 15, 2026 at 3:58 PM CT. All data is obtained from various sources and may not have been verified by broker or MLS GRID. Supplied Open House Information is subject to change without notice. All information should be independently reviewed and verified for accuracy. Properties may or may not be listed by the office/agent presenting the information.
IDX information is provided exclusively for consumers' personal, non-commercial use, and may not be used for any purpose other than to identify prospective properties consumers may be interested in purchasing. The data is deemed reliable but is not guaranteed by MLS GRID, and its use may be subject to an end user license agreement prescribed by the applicable MLS. Some IDX listings have been excluded from this website. Any use or search of this website other than by a consumer looking to purchase or lease real estate is prohibited. Terms of use