
Under contract
$180,000
6804 N Capital Of Texas Hwy #422
Austin, TX 78731
- 2 beds
- 2 baths
- 1,072 sq ft
- 0.2 acres
Listing courtesy of David Miyoshi · (424) 777-3606 · MLS# 5346397 · Status: Active Under Contract
About this home
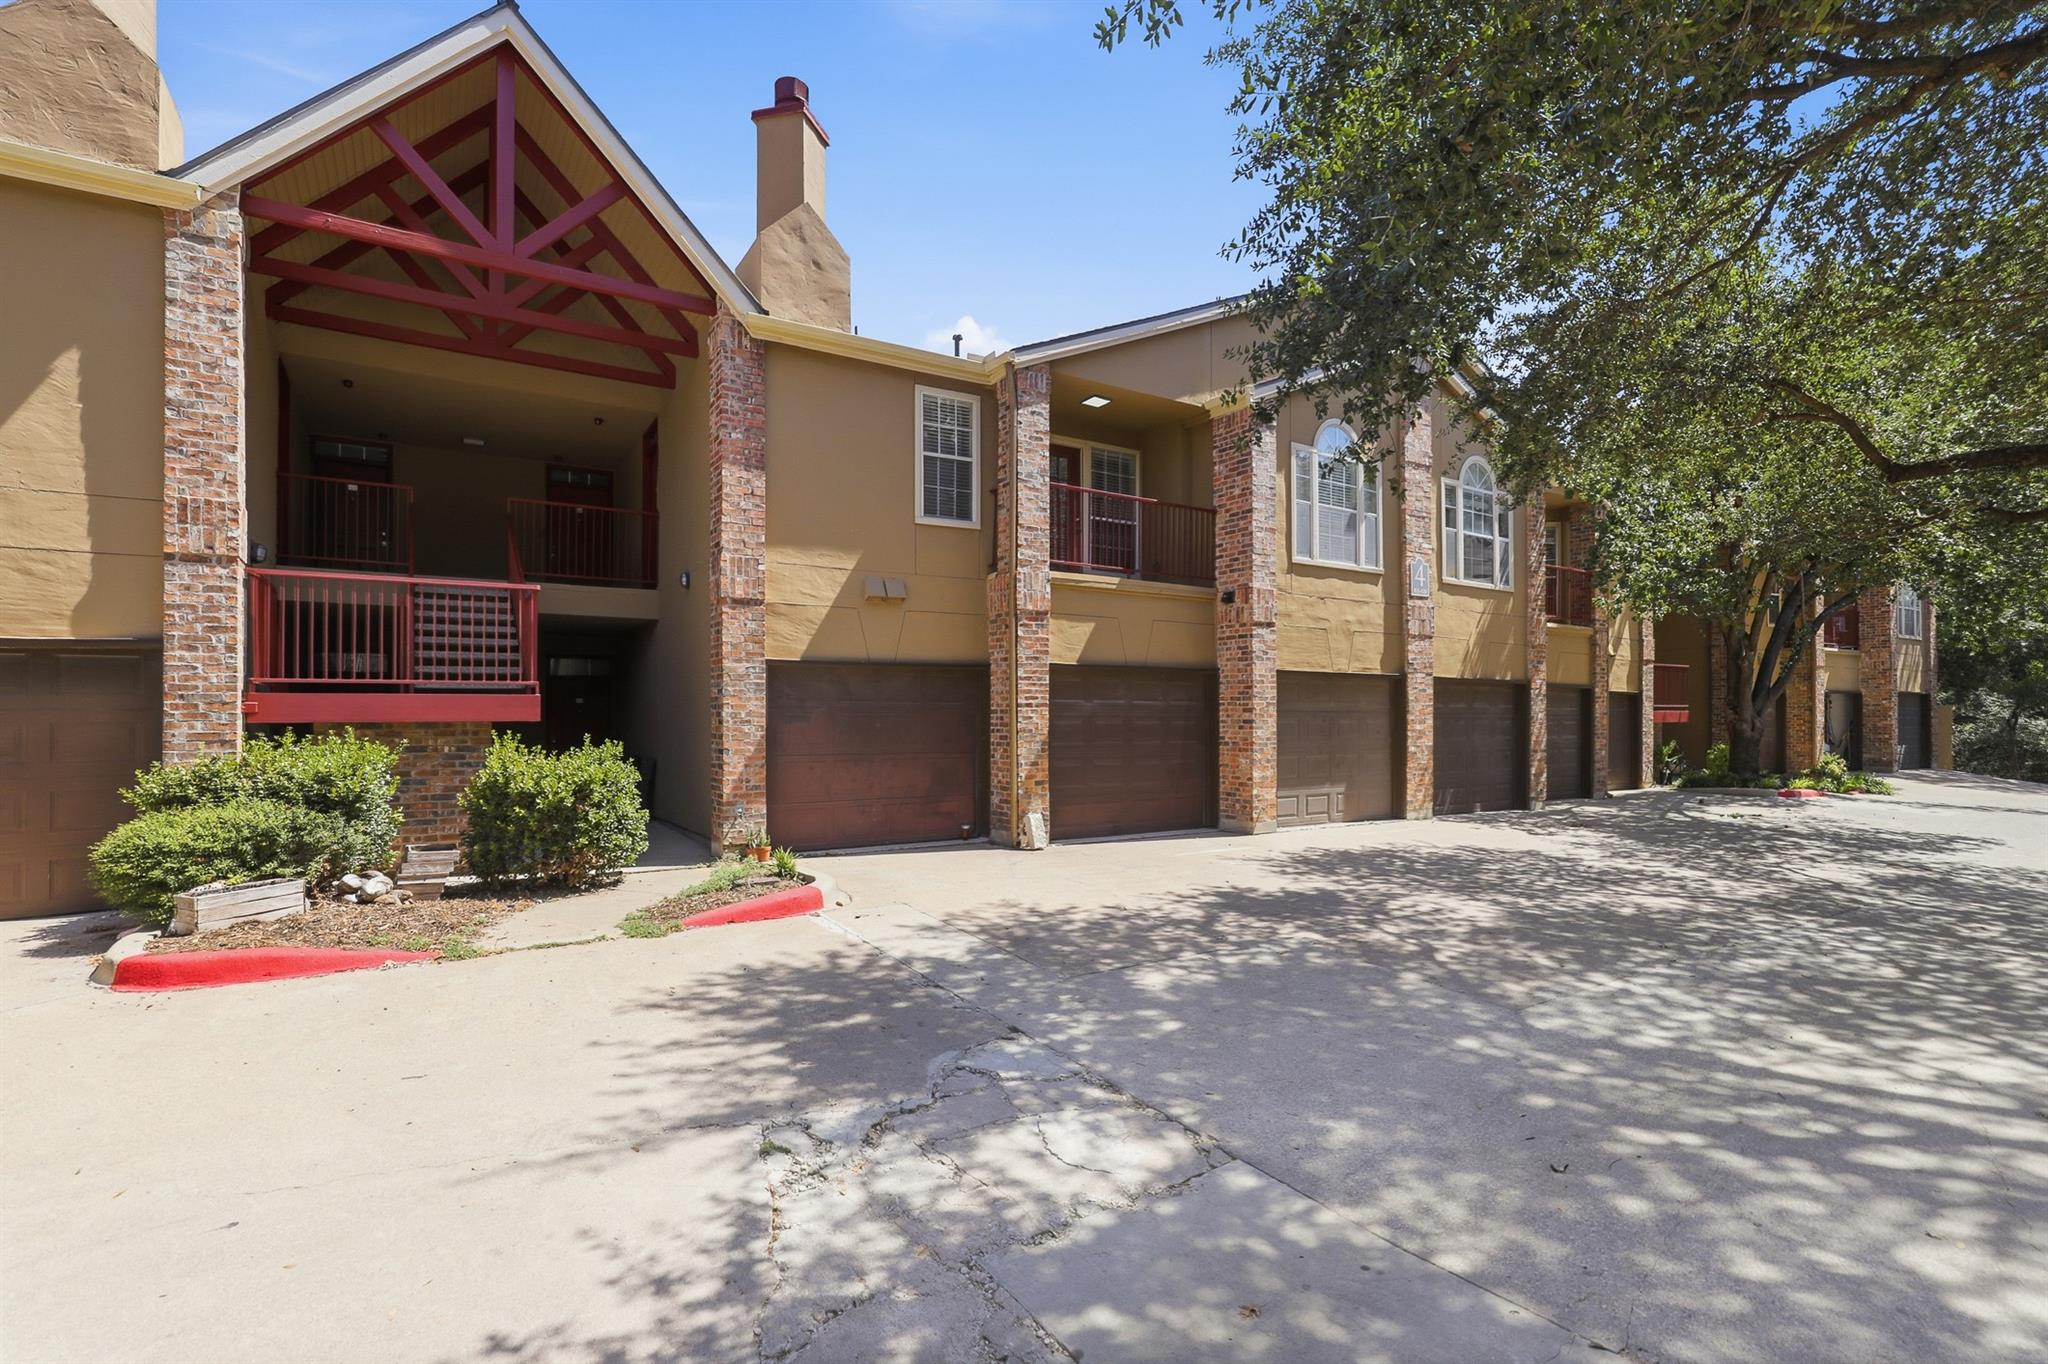
Discover a peaceful side of Austin at Pointe 360 Condominiums. Set among beautiful mature trees and lush natural surroundings, this Northwest Austin community has a tucked-away, almost park-like feel while keeping you close to the places that make Austin such a desirable place to live. Downtown Austin, The Domain, Lake Austin, shopping, dining, recreation, and major business districts are all within convenient reach. Unit 422 is a 2-bedroom, 2-bath end unit with approximately 1,072 sq. ft. of living space. The floor plan provides comfortable, versatile living areas centered around a wood-burning fireplace, while the end-unit position adds to the sense of privacy. Parking is another valuable feature, with a private attached garage plus a second reserved space located just outside the residence. Life at Pointe 360 is defined by its established landscape and abundance of mature trees, creating a setting where nature feels like part of everyday living. Community amenities include a swimming pool, fitness center, clubhouse, dog park, and hiking trail. The HOA has also completed a full roof replacement along with substantial improvements throughout the property. Unit 422 is a great opportunity to enjoy the balance of nature, privacy, and accessibility that makes this Northwest Austin location special. Come experience Pointe 360 and see what sets this community apart.
Description provided by the listing brokerage.
Facts
- Property type
- Residential · Condominium
- Year built
- 1994
- Lot size
- 0.2 acres
- Living area
- 1,072 sq ft
- Price per sq ft
- $168
- Bathrooms
- 2 full, 0 half
- Garage
- 1 spaces
- HOA
- $292 (monthly)
- Annual taxes
- $3,145
- County
- Travis
- Neighborhood
- Pointe 360 Condominiums
- School district
- Austin ISD
- Schools
- Hill · Murchison · Anderson
Features
- Roof
- Composition
- View
- Pool
- Sewer
- Public Sewer
- Levels
- One
- Cooling
- Ceiling Fan(s), Central Air, Electric
- Fencing
- None
- Heating
- Central
- Flooring
- Carpet, Tile, Vinyl
- Utilities
- Electricity Connected, Sewer Connected, Water Connected
- Appliances
- Dishwasher, Electric Range, Microwave, Oven
- Lot
- Level
- Water
- Public
- Pool
- None
- Horse amenities
- None
- Windows
- Blinds
- Parking
- Additional Parking, Garage, Garage Door Opener
- Exterior
- See Remarks, Barbecue, Dog Run, Lighting
- Interior
- Two Primary Baths, Ceiling Fan(s), Kitchen Island, Two Primary Closets
- Community
- BBQ Pit/Grill, Dog Park, Fitness Center, Pool
- Fireplace
- Gas, Living Room
- Foundation
- Slab
- Waterfront
- None
- Energy efficiency
- None
- Accessibility
- None
- Construction
- Frame, Stucco
- Patio & porch
- Patio
Location

 Listings courtesy of Unlock MLS as distributed by MLS GRID.
Based on information submitted to the MLS GRID as of November 15, 2026 at 4:48 PM CT. All data is obtained from various sources and may not have been verified by broker or MLS GRID. Supplied Open House Information is subject to change without notice. All information should be independently reviewed and verified for accuracy. Properties may or may not be listed by the office/agent presenting the information.
IDX information is provided exclusively for consumers' personal, non-commercial use, and may not be used for any purpose other than to identify prospective properties consumers may be interested in purchasing. The data is deemed reliable but is not guaranteed by MLS GRID, and its use may be subject to an end user license agreement prescribed by the applicable MLS. Some IDX listings have been excluded from this website. Any use or search of this website other than by a consumer looking to purchase or lease real estate is prohibited. Terms of use