
For rent
$1,295/mo
1318 Southport Dr #B
Austin, TX 78704
- 2 beds
- 2 baths
- 1,004 sq ft
- 0.19 acres
Listing courtesy of The Leaf Group · (512) 410-7962 · MLS# 5341427 · Status: Active
About this rental
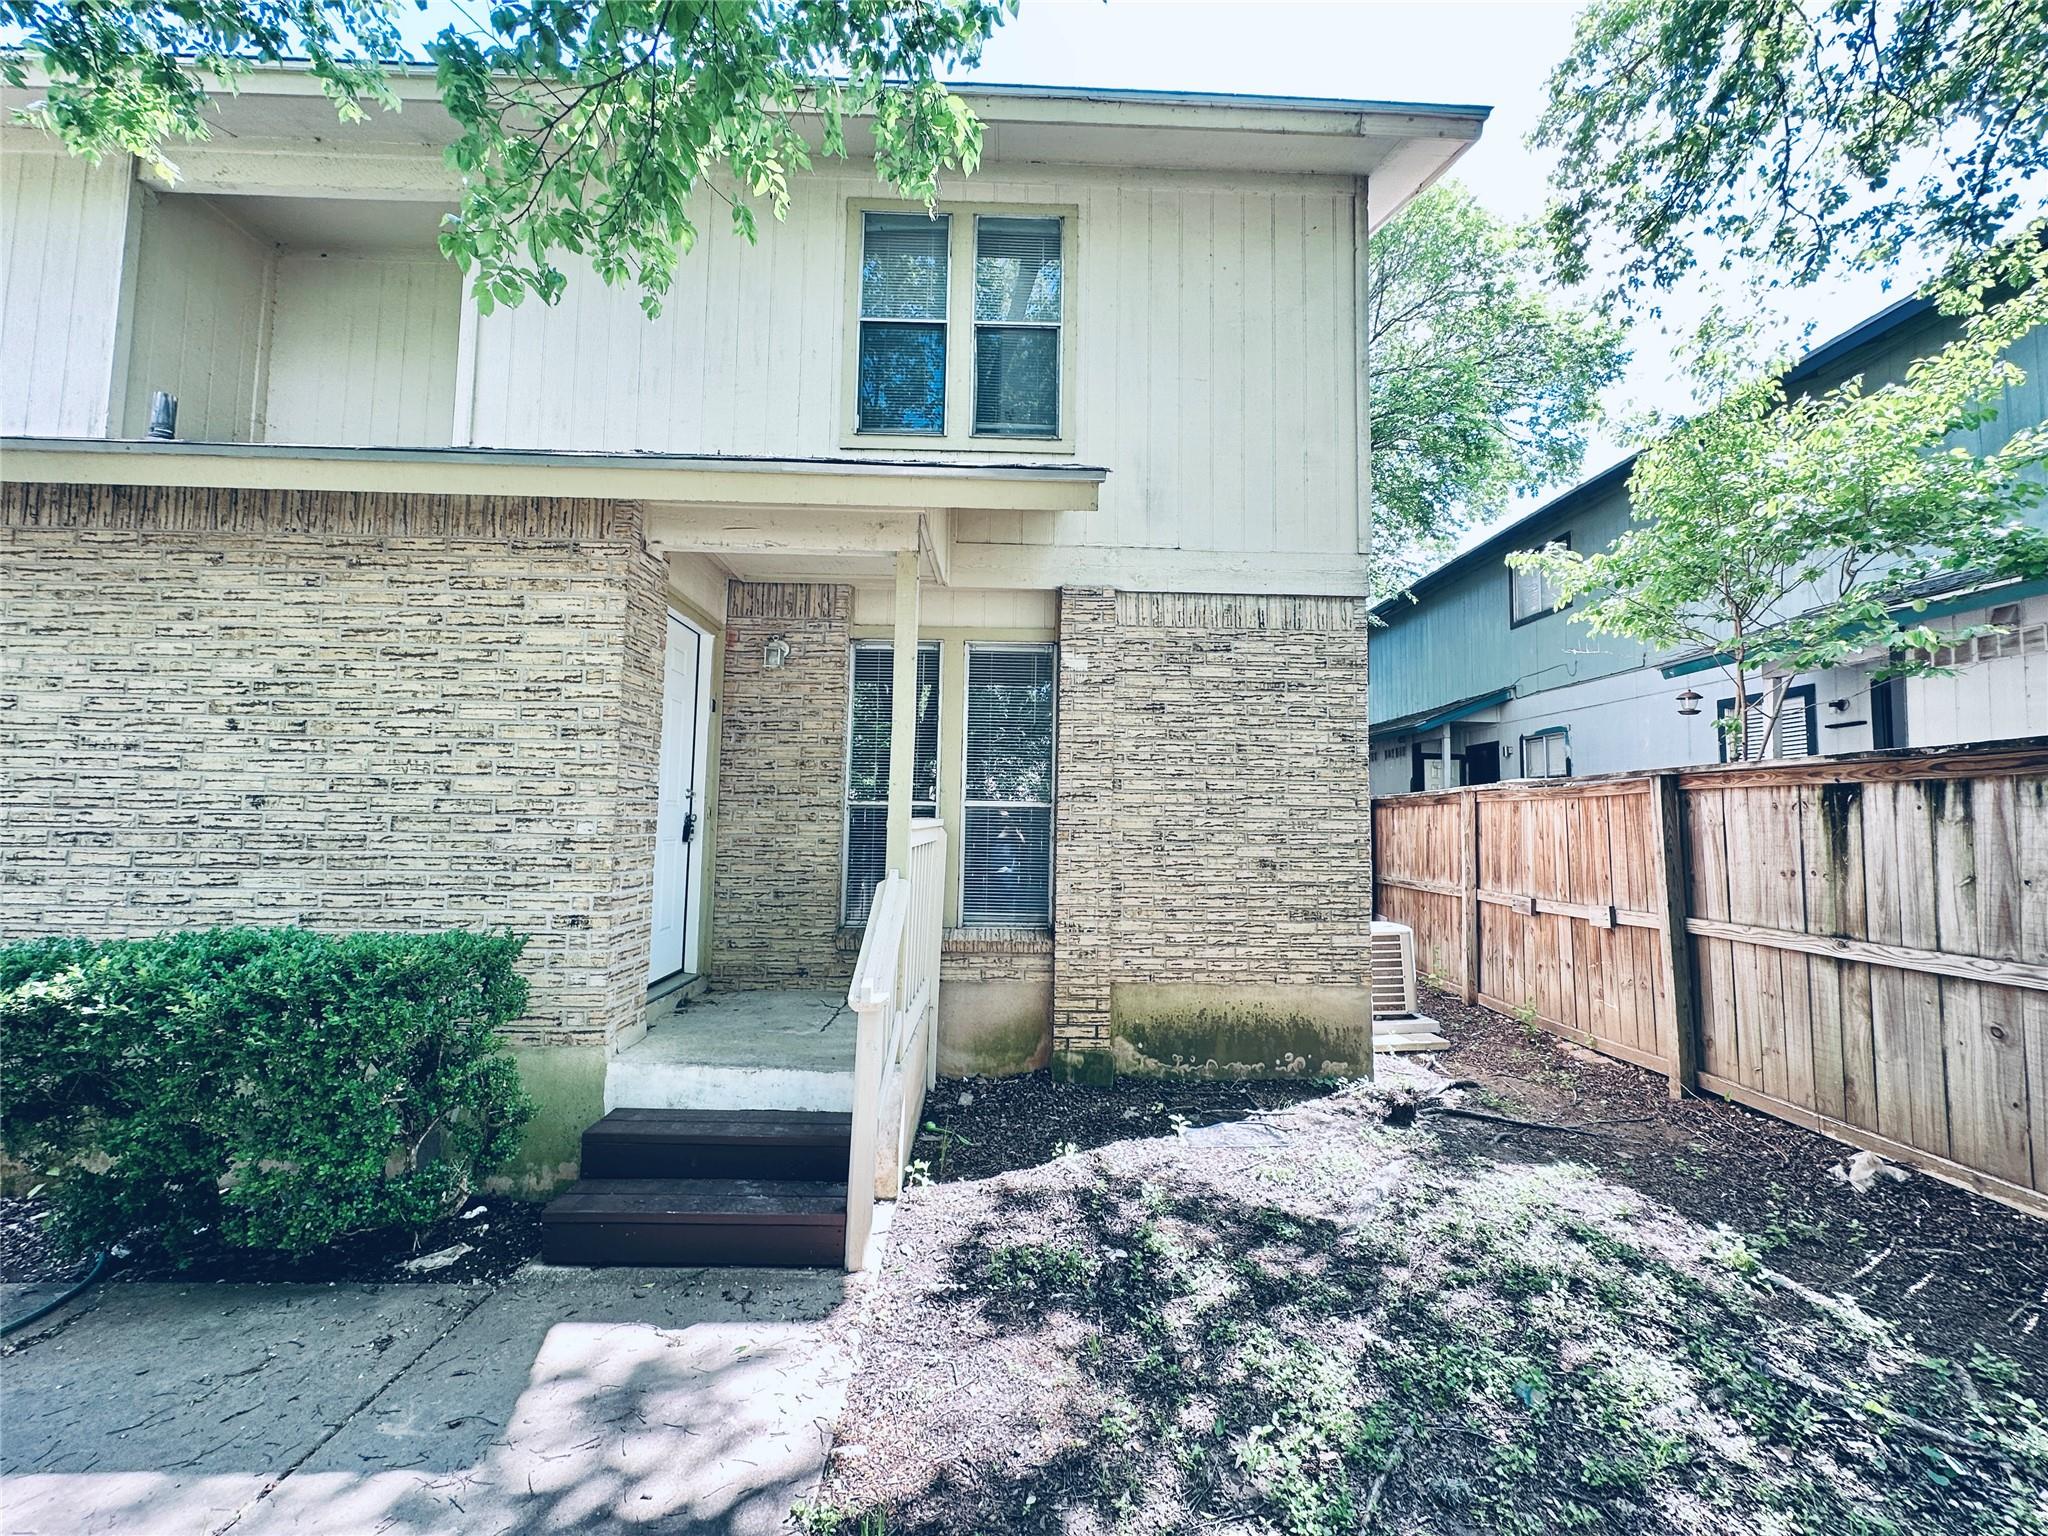
MOVE IN SPECIAL – 1 MONTH FREE ON A 13 MONTH LEASE- MUST MOVE IN WITHIN 2 WEEKS OF APPLICATION APPROVAL. Charming 2BR Townhome with Private Fenced Yard in South Austin in the '04 Welcome to this charming 2-bedroom, 1.5-bath, two-story townhome in South Austin! Offering a comfortable and spacious layout, this home combines convenience and privacy in a desirable location. The lower level features attractive tile flooring that is both stylish and easy to maintain, while the upstairs bedrooms are comfortably carpeted for added warmth and comfort. Washer and dryer connections are conveniently located inside the home, making laundry day a breeze. Step outside to enjoy your own private fenced yard, providing the perfect space for relaxing, entertaining, gardening, or spending time outdoors with added privacy. The versatile two-story floor plan offers plenty of room to fit your lifestyle, whether you need a dedicated home office, guest space, or additional storage. Fiber internet is available, making it easy to work from home, stream your favorite shows, and stay connected. Don't miss the opportunity to make this adorable South Austin townhome your next home. Contact us today to schedule a tour and experience all this property has to offer!
Description provided by the listing brokerage.
Facts
- Property type
- Residential Lease · Quadruplex
- Year built
- 1983
- Lot size
- 0.19 acres
- Living area
- 1,004 sq ft
- Bathrooms
- 1 full, 1 half
- County
- Travis
- Neighborhood
- Southridge Sec 06
- School district
- Austin ISD
- Schools
- Galindo · Lively · Travis
Features
- Roof
- Composition
- View
- Neighborhood, Trees/Woods
- Sewer
- Public Sewer
- Levels
- Two
- Cooling
- Central Air
- Fencing
- Back Yard, Fenced, Wood
- Heating
- Central
- Flooring
- Carpet, Tile, Vinyl
- Lease term
- 12 Months
- Utilities
- Electricity Available, Sewer Connected, Water Connected
- Appliances
- Cooktop, Dishwasher, Dryer, Electric Cooktop, Electric Range, Exhaust Fan, Oven, Electric Oven, RNGHD, Refrigerator, Washer, Washer/Dryer
- Lot
- City Lot, Curbs, Level
- Pets
- Cats OK, Dogs OK, Small (< 20 lbs), Medium (< 35 lbs), Large (< 50lbs), Breed Restrictions
- Water
- Public
- Pool
- None
- Windows
- Aluminum Frames, Blinds
- Parking
- Assigned, Off Street, Parking Lot, Paved
- Exterior
- Balcony, Lighting, Private Entrance, Private Yard
- Interior
- Breakfast Bar, Built-in Features, Ceiling Fan(s), Stone Counters, Entrance Foyer, Open Floorplan, Walk-In Closet(s)
- Community
- None
- Foundation
- Slab
- Waterfront
- None
- Energy efficiency
- None
- Accessibility
- None
- Construction
- Brick, Vertical Siding, Wood Siding, Stone
- Patio & porch
- Covered, Porch
Location

 Listings courtesy of Unlock MLS as distributed by MLS GRID.
Based on information submitted to the MLS GRID as of November 15, 2026 at 4:24 PM CT. All data is obtained from various sources and may not have been verified by broker or MLS GRID. Supplied Open House Information is subject to change without notice. All information should be independently reviewed and verified for accuracy. Properties may or may not be listed by the office/agent presenting the information.
IDX information is provided exclusively for consumers' personal, non-commercial use, and may not be used for any purpose other than to identify prospective properties consumers may be interested in purchasing. The data is deemed reliable but is not guaranteed by MLS GRID, and its use may be subject to an end user license agreement prescribed by the applicable MLS. Some IDX listings have been excluded from this website. Any use or search of this website other than by a consumer looking to purchase or lease real estate is prohibited. Terms of use