
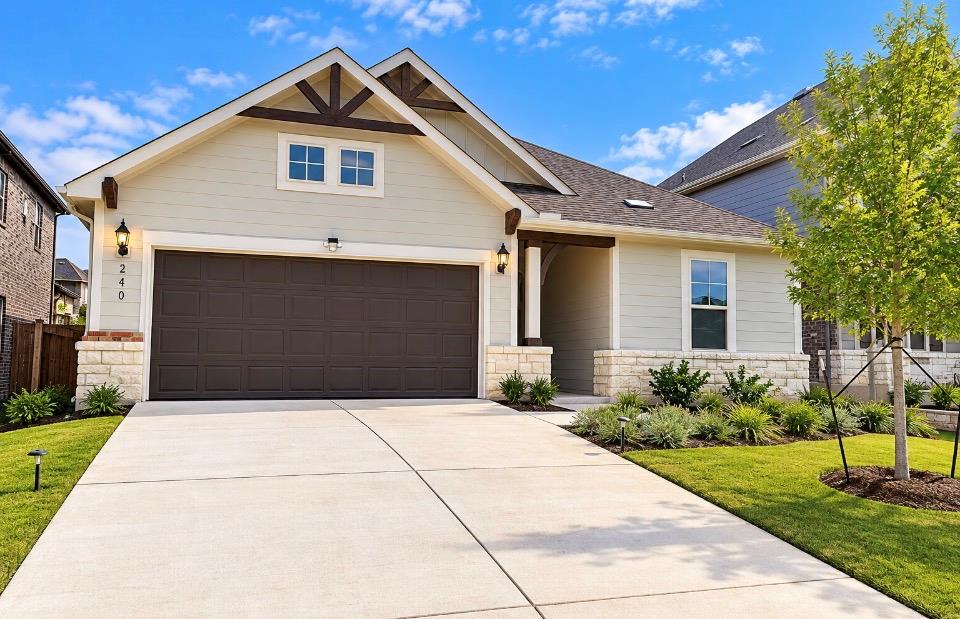
For sale
$515,000
240 Canyoncrest Way
Liberty Hill, TX 78642
- 4 beds
- 3 baths
- 3,336 sq ft
- 0.15 acres
Listing courtesy of Pure Realty · (512) 337-0400 · MLS# 5338764 · Status: Active
About this home
Welcome to this stunning Pulte built home in the desirable Saddleback section of Santa Rita Ranch! Offering spacious living, modern upgrades, and a thoughtfully designed floor plan, this home is perfect for entertaining and everyday comfort. Home highlights include: Spacious open-concept living and dining areas. Gorgeous kitchen with quartz countertops, oversized island, gas cooktop and double ovens. Primary suite and additional bedroom on the main floor. Dedicated home office with french doors. Separate media room for movie nights. Motorized window blinds includes throughout. Covered back patio and fenced yard. Two car garage. Samsung refrigerator, washer and dryer included. Enjoy the incredible Santa Rita Ranch lifestyle with 3 resort pools, fitness center, walking trails, parks, and community activities. Conveniently located near shopping, dinning and major roadways, and zoned to Liberty Hill ISD. Spacious, stylish and move in ready! Tenants lease is up 12/31/2026.
Description provided by the listing brokerage.
Facts
- Property type
- Residential · Single Family Residence
- Year built
- 2024
- Lot size
- 0.15 acres
- Living area
- 3,336 sq ft
- Price per sq ft
- $154
- Bathrooms
- 3 full, 0 half
- Garage
- 2 spaces
- HOA
- $116 (monthly)
- Annual taxes
- $13,603
- County
- Williamson
- Neighborhood
- Saddleback/Santa Rita Ranch Ph
- School district
- Liberty Hill ISD
- Schools
- Santa Rita · Santa Rita Middle · Legacy Ranch
Features
- Roof
- Shingle
- View
- None
- Sewer
- None
- Levels
- Two
- Cooling
- Central Air
- Fencing
- Back Yard
- Heating
- Natural Gas
- Flooring
- Carpet, Vinyl
- Utilities
- Electricity Available, Natural Gas Available, Water Available
- Appliances
- Stainless Steel Appliance(s)
- Lot
- None
- Water
- Public
- Pool
- None
- Horse amenities
- None
- Windows
- Blinds
- Parking
- Driveway
- Exterior
- None
- Interior
- Ceiling Fan(s), Ceiling-Vaulted, Granite Counters, Double Vanity, Entrance Foyer, In-Law Floorplan, Kitchen Island, Open Floorplan, Pantry, Primary Bedroom on Main, Recessed Lighting, Study/Home Office, Walk-In Closet(s)
- Community
- Park, Playground, Pool
- Foundation
- Slab
- Waterfront
- None
- Energy efficiency
- None
- Accessibility
- None
- Construction
- Vinyl Siding, Stone
- Patio & porch
- Covered
Location

 Listings courtesy of Unlock MLS as distributed by MLS GRID.
Based on information submitted to the MLS GRID as of November 15, 2026 at 3:14 PM CT. All data is obtained from various sources and may not have been verified by broker or MLS GRID. Supplied Open House Information is subject to change without notice. All information should be independently reviewed and verified for accuracy. Properties may or may not be listed by the office/agent presenting the information.
IDX information is provided exclusively for consumers' personal, non-commercial use, and may not be used for any purpose other than to identify prospective properties consumers may be interested in purchasing. The data is deemed reliable but is not guaranteed by MLS GRID, and its use may be subject to an end user license agreement prescribed by the applicable MLS. Some IDX listings have been excluded from this website. Any use or search of this website other than by a consumer looking to purchase or lease real estate is prohibited. Terms of use