
For sale
$325,000
25829 Case Ln #8
Spicewood, TX 78669
- 4 beds
- 3 baths
- 2,393 sq ft
- 0.1 acres
Listing courtesy of Domum Realty Inc · (512) 940-5412 · MLS# 5338137 · Status: Active
About this home
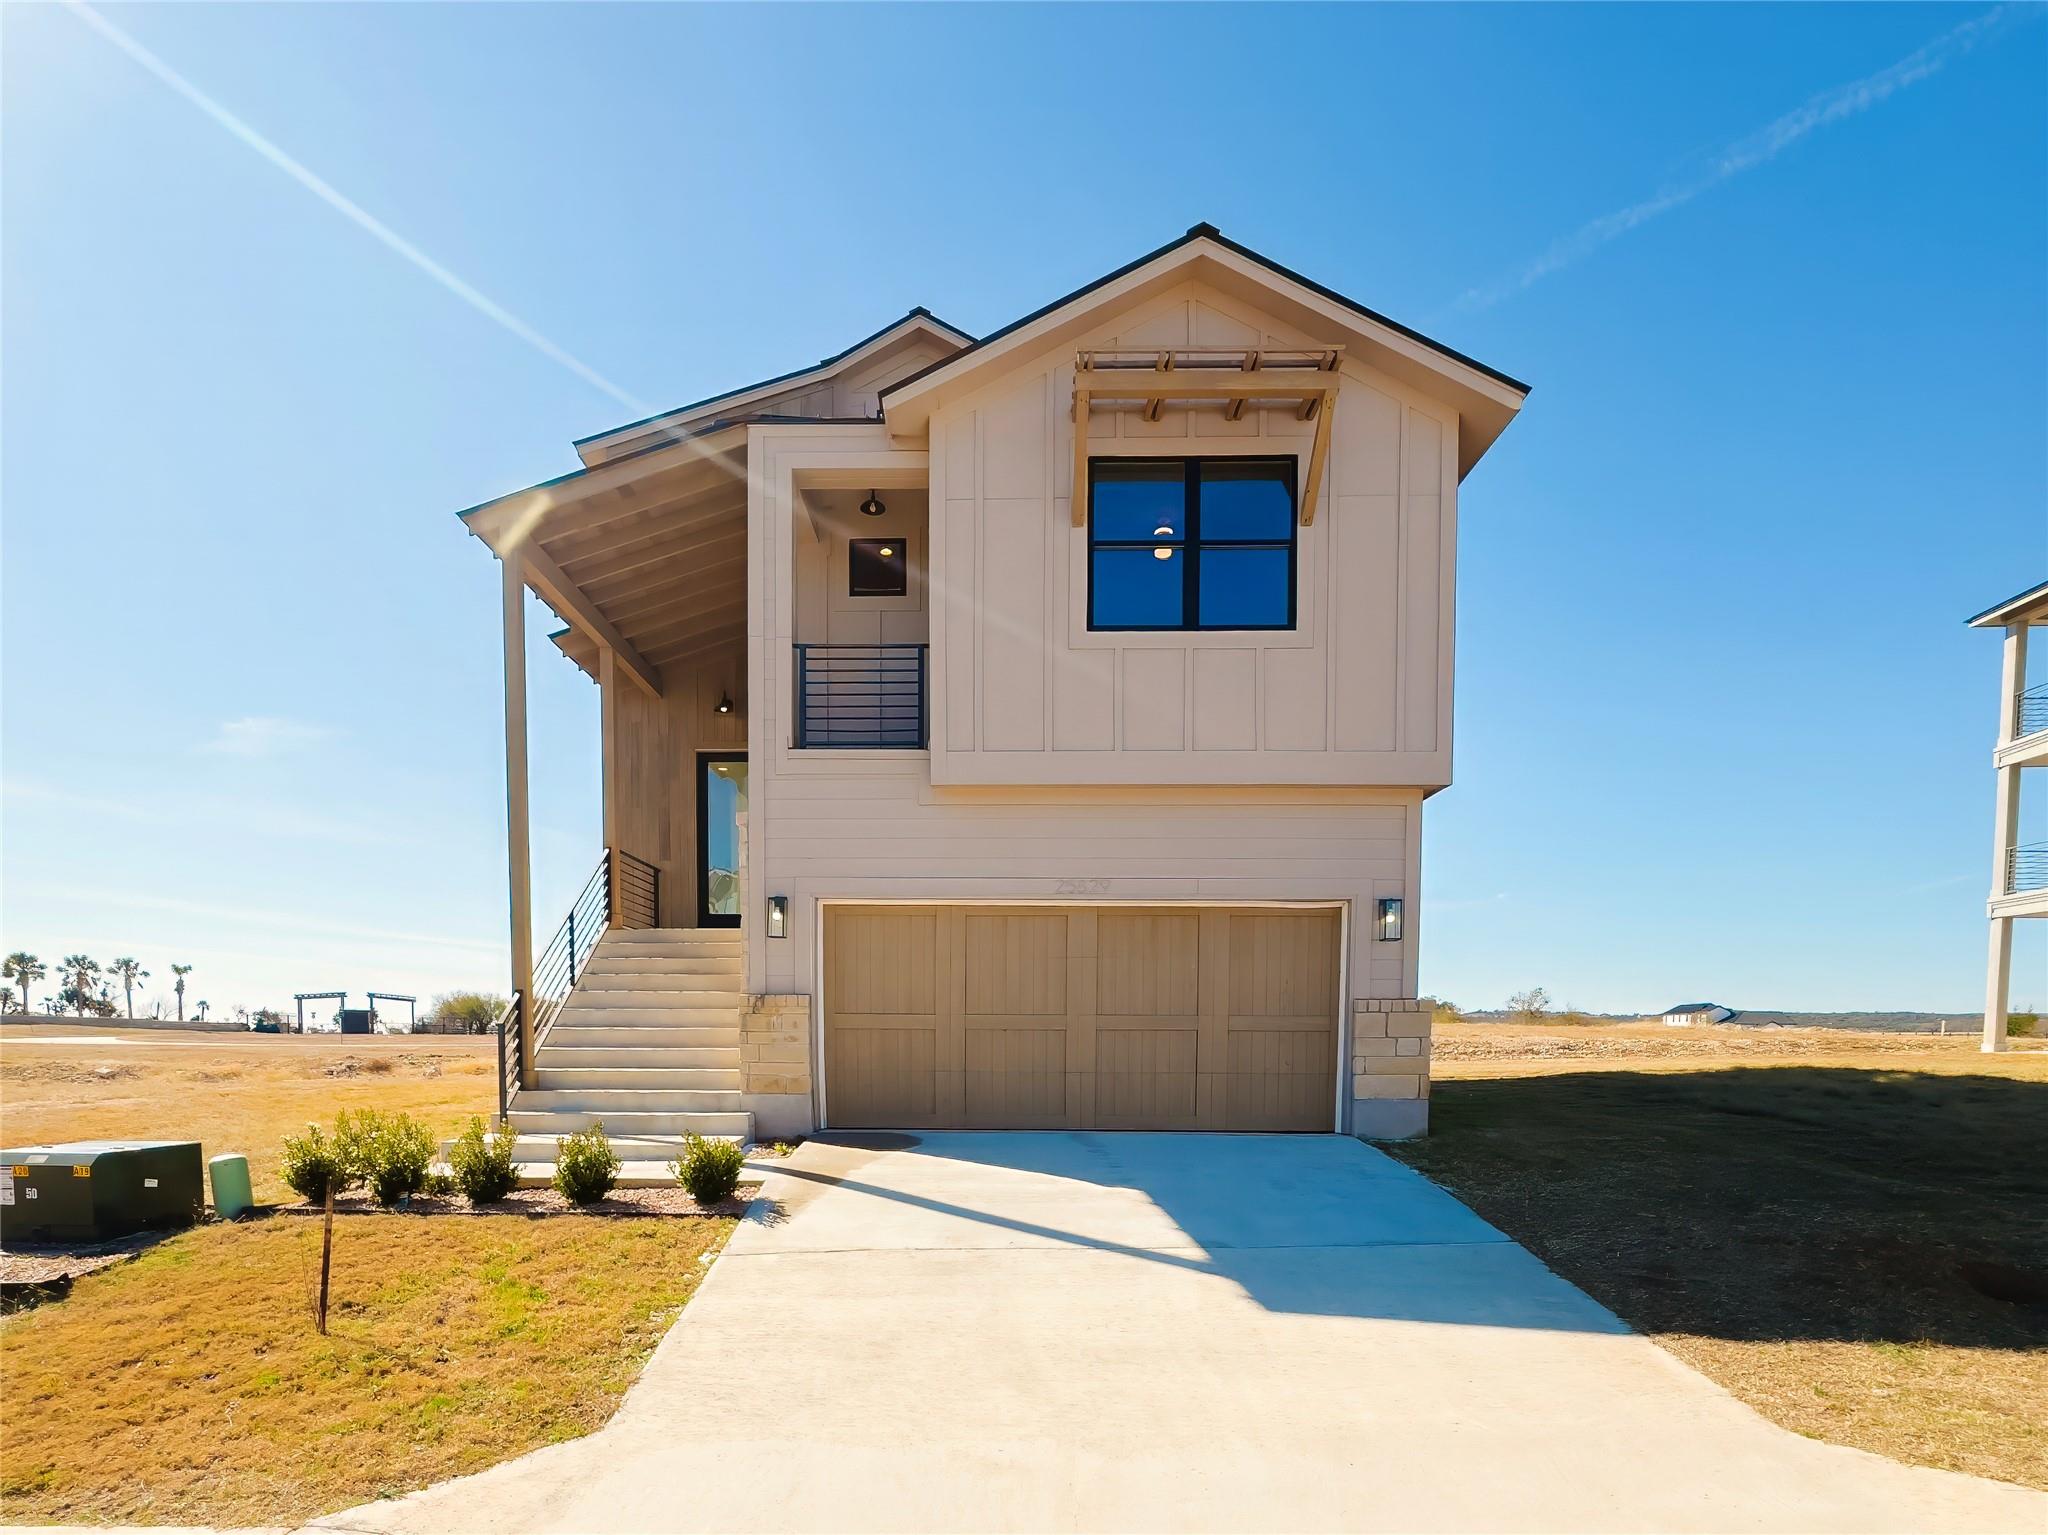
Step into your new beautiful home, where sunlight pours into every room, creating a warm and inviting atmosphere. Carefully crafted with functional layouts, this home features generous storage and spacious closets to keep everything organized. The elegant floors and graceful staircase lead you to stunning hill county views, making every moment feel like a retreat. With a low tax rate and minimal upkeep, this home is the best blend of comfort and convenience. Just a short drive from Bee Cave and Dripping Springs it's also easy access to trails, golf courses, and lake Travis. This is an incredible opportunity to embrace the true essence of Texas living, don't let it slip away. If your client does not like this home, we have 5 others in the same neighborhood. Residential Wholesale Mortgage to offer any qualified buyer incentives towards points, closing costs or price reduction.
Description provided by the listing brokerage.
Facts
- Property type
- Residential · Single Family Residence
- Year built
- 2020
- Lot size
- 0.1 acres
- Living area
- 2,393 sq ft
- Price per sq ft
- $136
- Bathrooms
- 3 full, 0 half
- Garage
- 2 spaces
- HOA
- $399 (monthly)
- Annual taxes
- $5,637
- County
- Travis
- Neighborhood
- Ascensions/Lk Travis Condos
- School district
- Marble Falls ISD
- Schools
- Spicewood (Marble Falls ISD) · Marble Falls · Marble Falls
Features
- Roof
- Metal
- View
- Hill Country
- Sewer
- Private Sewer
- Levels
- Three Or More
- Cooling
- Ceiling Fan(s), Central Air
- Fencing
- None
- Heating
- Central
- Flooring
- Tile, Wood
- Utilities
- Electricity Connected, Natural Gas Connected, Sewer Connected, Water Connected
- Appliances
- Dishwasher, Microwave, Range, Refrigerator
- Lot
- Curbs
- Water
- Public
- Pool
- None
- Horse amenities
- None
- Windows
- Aluminum Frames
- Parking
- Driveway
- Exterior
- Balcony, Private Entrance
- Interior
- Breakfast Bar, Ceiling Fan(s), Ceiling-High, Quartz Counters, Double Vanity, Multiple Living Areas, Open Floorplan, Walk-In Closet(s)
- Community
- Curbs, Pool
- Fireplace
- Living Room
- Foundation
- Slab
- Waterfront
- None
- Energy efficiency
- None
- Accessibility
- None
- Construction
- Masonry – Partial, Cement Siding, Wood Siding
- Patio & porch
- Covered, Front Porch
Location

 Listings courtesy of Unlock MLS as distributed by MLS GRID.
Based on information submitted to the MLS GRID as of November 15, 2026 at 4:00 PM CT. All data is obtained from various sources and may not have been verified by broker or MLS GRID. Supplied Open House Information is subject to change without notice. All information should be independently reviewed and verified for accuracy. Properties may or may not be listed by the office/agent presenting the information.
IDX information is provided exclusively for consumers' personal, non-commercial use, and may not be used for any purpose other than to identify prospective properties consumers may be interested in purchasing. The data is deemed reliable but is not guaranteed by MLS GRID, and its use may be subject to an end user license agreement prescribed by the applicable MLS. Some IDX listings have been excluded from this website. Any use or search of this website other than by a consumer looking to purchase or lease real estate is prohibited. Terms of use