
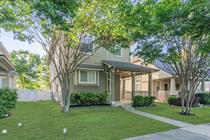
For rent
$1,899/mo
18532 Mammoth Cave Blvd #2
Pflugerville, TX 78660
- 3 beds
- 3 baths
- 1,514 sq ft
- 0.1 acres
Listing courtesy of Ramendu Realty LLC · (512) 698-5161 · MLS# 5334328 · Status: Active
About this rental
For Lease – 18532 Mammoth Cave Blvd, Unit 2, Pflugerville, TX 78660 Well-maintained two-story home featuring 3 bedrooms, 2.5 bathrooms, and 1,514 sq. ft. of living space. Built in 2009, this home offers a bright, open floor plan, a functional kitchen with appliances included, and spacious upstairs bedrooms, including a primary suite. Additional features include central heating and cooling, washer/dryer connections, a private patio, and a detached 2-car garage. Conveniently located near schools, shopping, dining, and major highways. Please Note: .$99 admin fee/lease $500 pet fee for first pet; $150 per additional pet Pet processing fee: $25 per pet: screening required All explorer residents are enrolled in the RPM- Resident Benefits Package (RBP) Enjoy the benefits of the Resident Benefits Package (RBP), tailored to your needs. at $34/month (includes pest control, air filter delivery/installation, and one-time late fee waiver) Schedule your showing today!
Description provided by the listing brokerage.
Facts
- Property type
- Residential Lease · Single Family Residence
- Year built
- 2009
- Lot size
- 0.1 acres
- Living area
- 1,514 sq ft
- Bathrooms
- 2 full, 1 half
- Garage
- 2 spaces
- County
- Travis
- Neighborhood
- Highland Park Condo Amd
- School district
- Pflugerville ISD
- Schools
- Highland Park (Pflugerville ISD) · Park Crest · Hendrickson
Features
- Roof
- Composition
- View
- None
- Sewer
- See Remarks
- Levels
- Two
- Cooling
- Central Air
- Fencing
- Vinyl
- Heating
- Central
- Flooring
- Carpet, Tile
- Furnished
- Unfurnished
- Lease term
- 12 Months
- Utilities
- Electricity Available
- Appliances
- Dishwasher, Disposal, Electric Range, Microwave, Free-Standing Range, Refrigerator
- Lot
- Interior Lot, Level, Trees-Small (Under 20 Ft)
- Pets
- Cats OK, Dogs OK
- Water
- Public
- Pool
- None
- Windows
- Window Treatments
- Parking
- Detached, Garage
- Exterior
- None
- Interior
- Interior Steps, Walk-In Closet(s)
- Community
- None
- Fireplace
- None
- Foundation
- Slab
- Waterfront
- None
- Energy efficiency
- None
- Accessibility
- None
- Construction
- Masonry – All Sides
- Patio & porch
- None
Location

 Listings courtesy of Unlock MLS as distributed by MLS GRID.
Based on information submitted to the MLS GRID as of November 15, 2026 at 4:05 PM CT. All data is obtained from various sources and may not have been verified by broker or MLS GRID. Supplied Open House Information is subject to change without notice. All information should be independently reviewed and verified for accuracy. Properties may or may not be listed by the office/agent presenting the information.
IDX information is provided exclusively for consumers' personal, non-commercial use, and may not be used for any purpose other than to identify prospective properties consumers may be interested in purchasing. The data is deemed reliable but is not guaranteed by MLS GRID, and its use may be subject to an end user license agreement prescribed by the applicable MLS. Some IDX listings have been excluded from this website. Any use or search of this website other than by a consumer looking to purchase or lease real estate is prohibited. Terms of use