
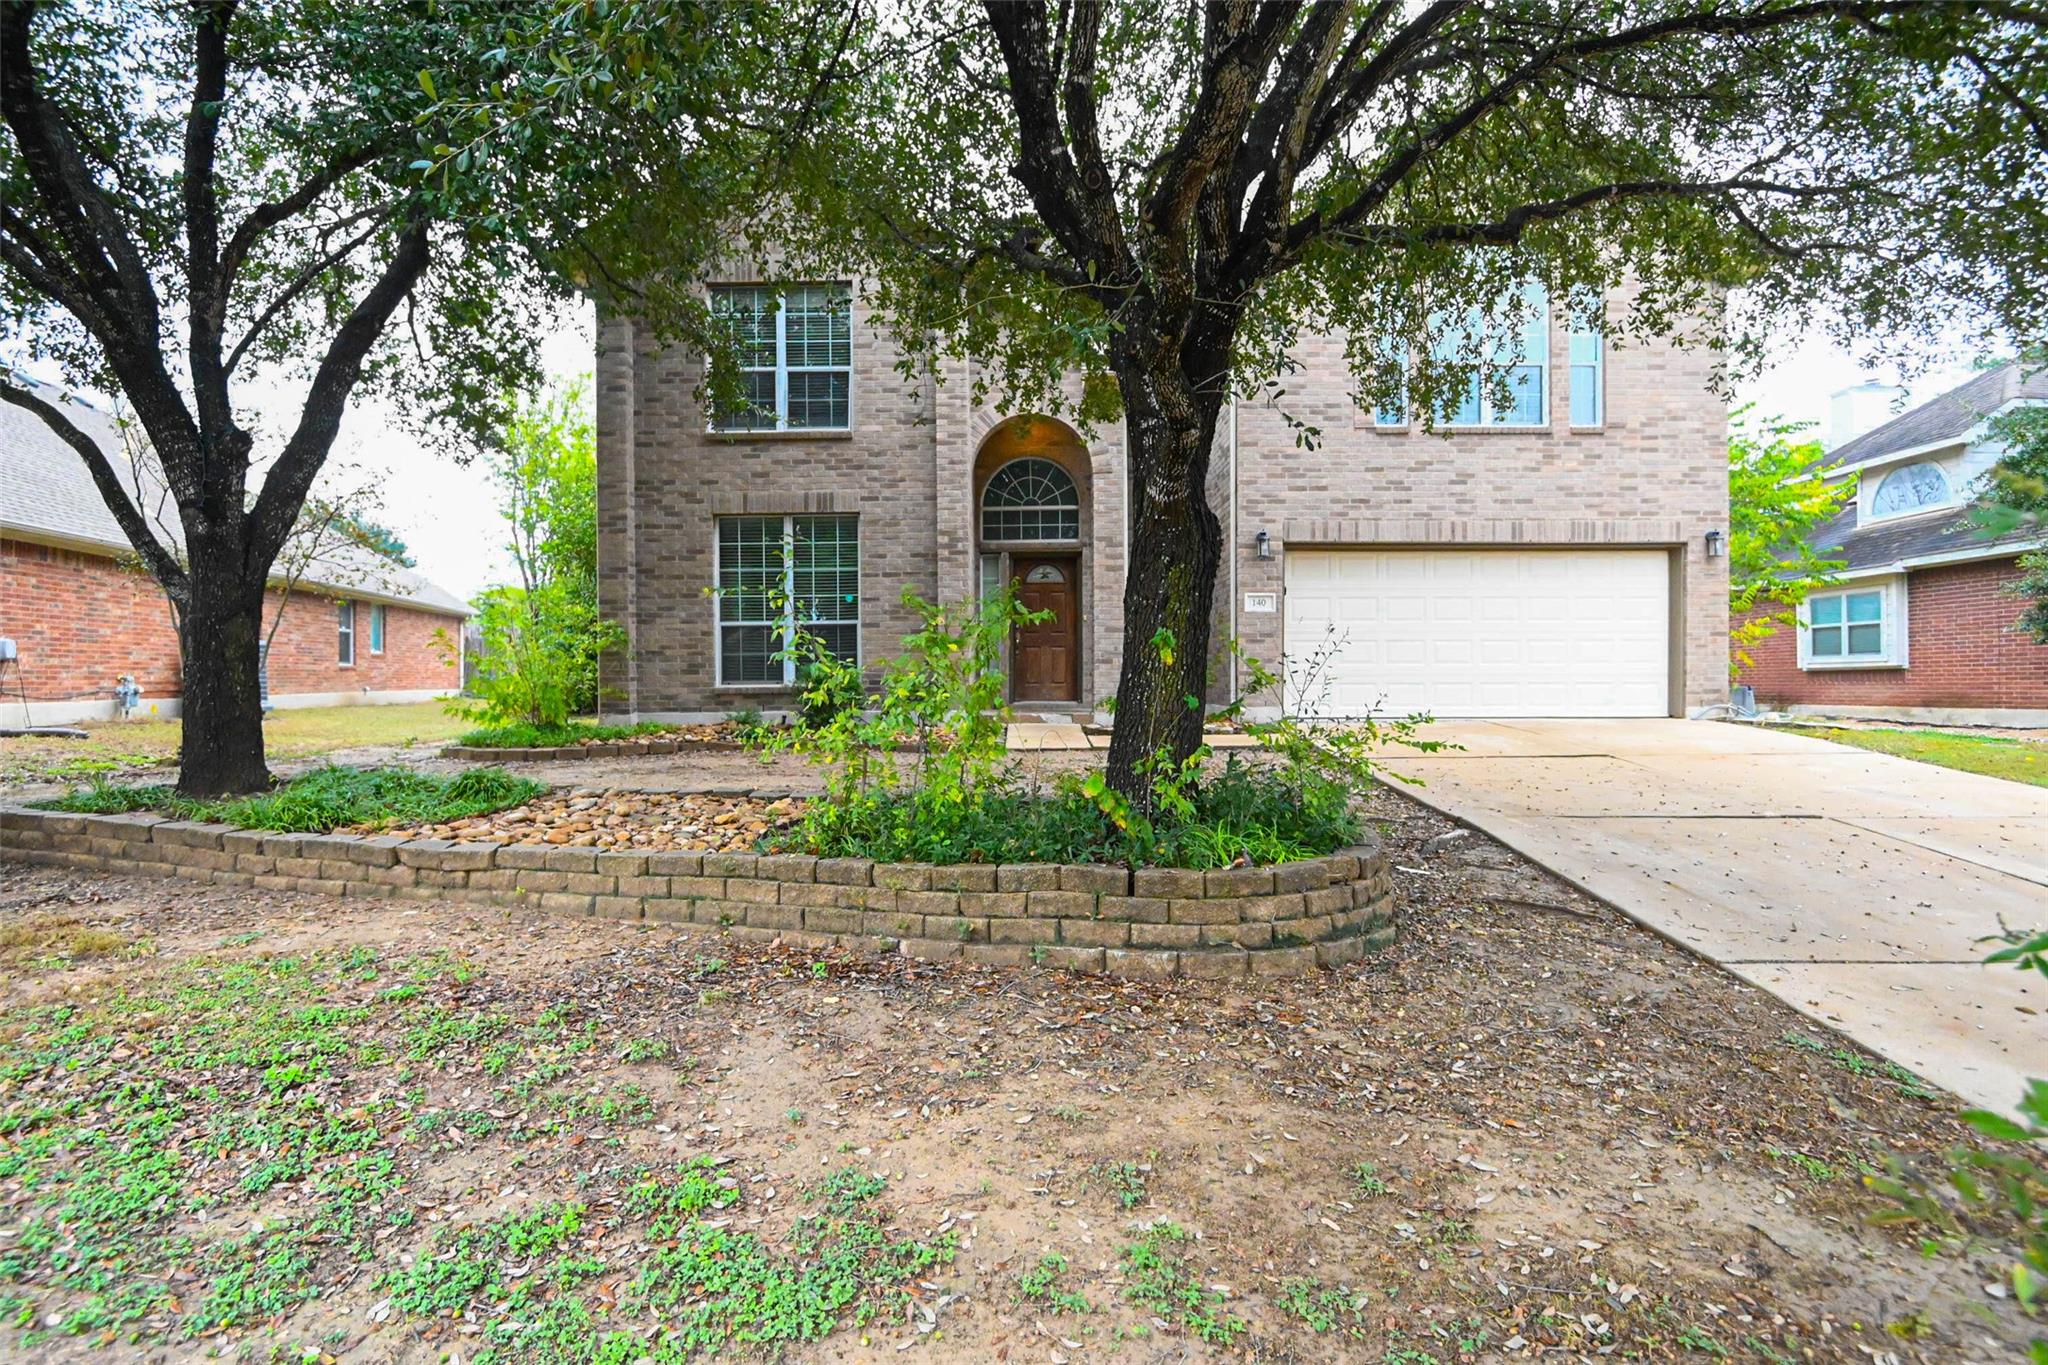
For sale
$214,900
140 Pecanwood None S
Kyle, TX 78640
- 5 beds
- 3 baths
- 2,915 sq ft
- 0.22 acres
Listing courtesy of eXp Realty, LLC · (888) 519-7431 · MLS# 5334291 · Status: Active
About this home
Calling all BUYERS! Great opportunity with many conveniences in this 5-bedroom, 3-bath home in Kyle's Amberwood community. This property features an open layout that flows from the kitchen, with granite countertops, a breakfast bar, and stainless steel appliances, into the main living area. A main-level study or guest room sits adjacent to a full bath, while the second floor hosts four additional bedrooms, a large bonus room, and a primary suite with a walk-in closet and private bath. Outside, a covered patio overlooks the backyard. Located near Chapa Middle School, the home offers quick access to I-35, Seton Hospital, shopping, and dining. 20 minutes to Austin and 15 minutes to San Marcos. View this property today!
Description provided by the listing brokerage.
Facts
- Property type
- Residential · Single Family Residence
- Year built
- 2003
- Lot size
- 0.22 acres
- Living area
- 2,915 sq ft
- Price per sq ft
- $74
- Bathrooms
- 3 full, 0 half
- Garage
- 2 spaces
- HOA
- $406 (annually)
- Annual taxes
- $9,020
- County
- Hays
- Neighborhood
- Amberwood Ph One
- School district
- HaysCONSISD
- Schools
- Ralph Pfluger · Armando Chapa · Lehman
Features
- Roof
- Composition
- View
- None
- Sewer
- Public Sewer
- Levels
- Two
- Cooling
- Central Air
- Fencing
- Fenced, Privacy, Wood
- Heating
- Central, Natural Gas
- Flooring
- Carpet, Laminate, Tile
- Utilities
- High Speed Internet, Other, Natural Gas Available, Phone Available
- Appliances
- Gas Cooktop, Dishwasher, Disposal, Dryer, Exhaust Fan, Microwave, Oven, Self Cleaning Oven, Washer, Electric Water Heater
- Lot
- Curbs, Public Maintained Road, Sprinkler - Rain Sensor, Trees-Large (Over 40 Ft)
- Water
- Public
- Pool
- None
- Horse amenities
- None
- Windows
- Double Pane Windows
- Parking
- Attached, Door-Single, Garage Faces Front
- Exterior
- Rain Gutters, Private Yard
- Interior
- Ceiling Fan(s), Ceiling-High, Granite Counters, Double Vanity, Entrance Foyer, High Speed Internet, In-Law Floorplan, Kitchen Island, Multiple Dining Areas, Multiple Living Areas, Open Floorplan, Pantry, Walk-In Closet(s)
- Community
- Cluster Mailbox, Curbs, Pool, Sidewalks, Trail(s)
- Fireplace
- Gas Log, Living Room
- Foundation
- Slab
- Waterfront
- None
- Energy efficiency
- None
- Accessibility
- None
- Construction
- Brick Veneer, HardiPlank Type
- Patio & porch
- Covered, Patio, Porch
Location

 Listings courtesy of Unlock MLS as distributed by MLS GRID.
Based on information submitted to the MLS GRID as of November 15, 2026 at 4:26 PM CT. All data is obtained from various sources and may not have been verified by broker or MLS GRID. Supplied Open House Information is subject to change without notice. All information should be independently reviewed and verified for accuracy. Properties may or may not be listed by the office/agent presenting the information.
IDX information is provided exclusively for consumers' personal, non-commercial use, and may not be used for any purpose other than to identify prospective properties consumers may be interested in purchasing. The data is deemed reliable but is not guaranteed by MLS GRID, and its use may be subject to an end user license agreement prescribed by the applicable MLS. Some IDX listings have been excluded from this website. Any use or search of this website other than by a consumer looking to purchase or lease real estate is prohibited. Terms of use