
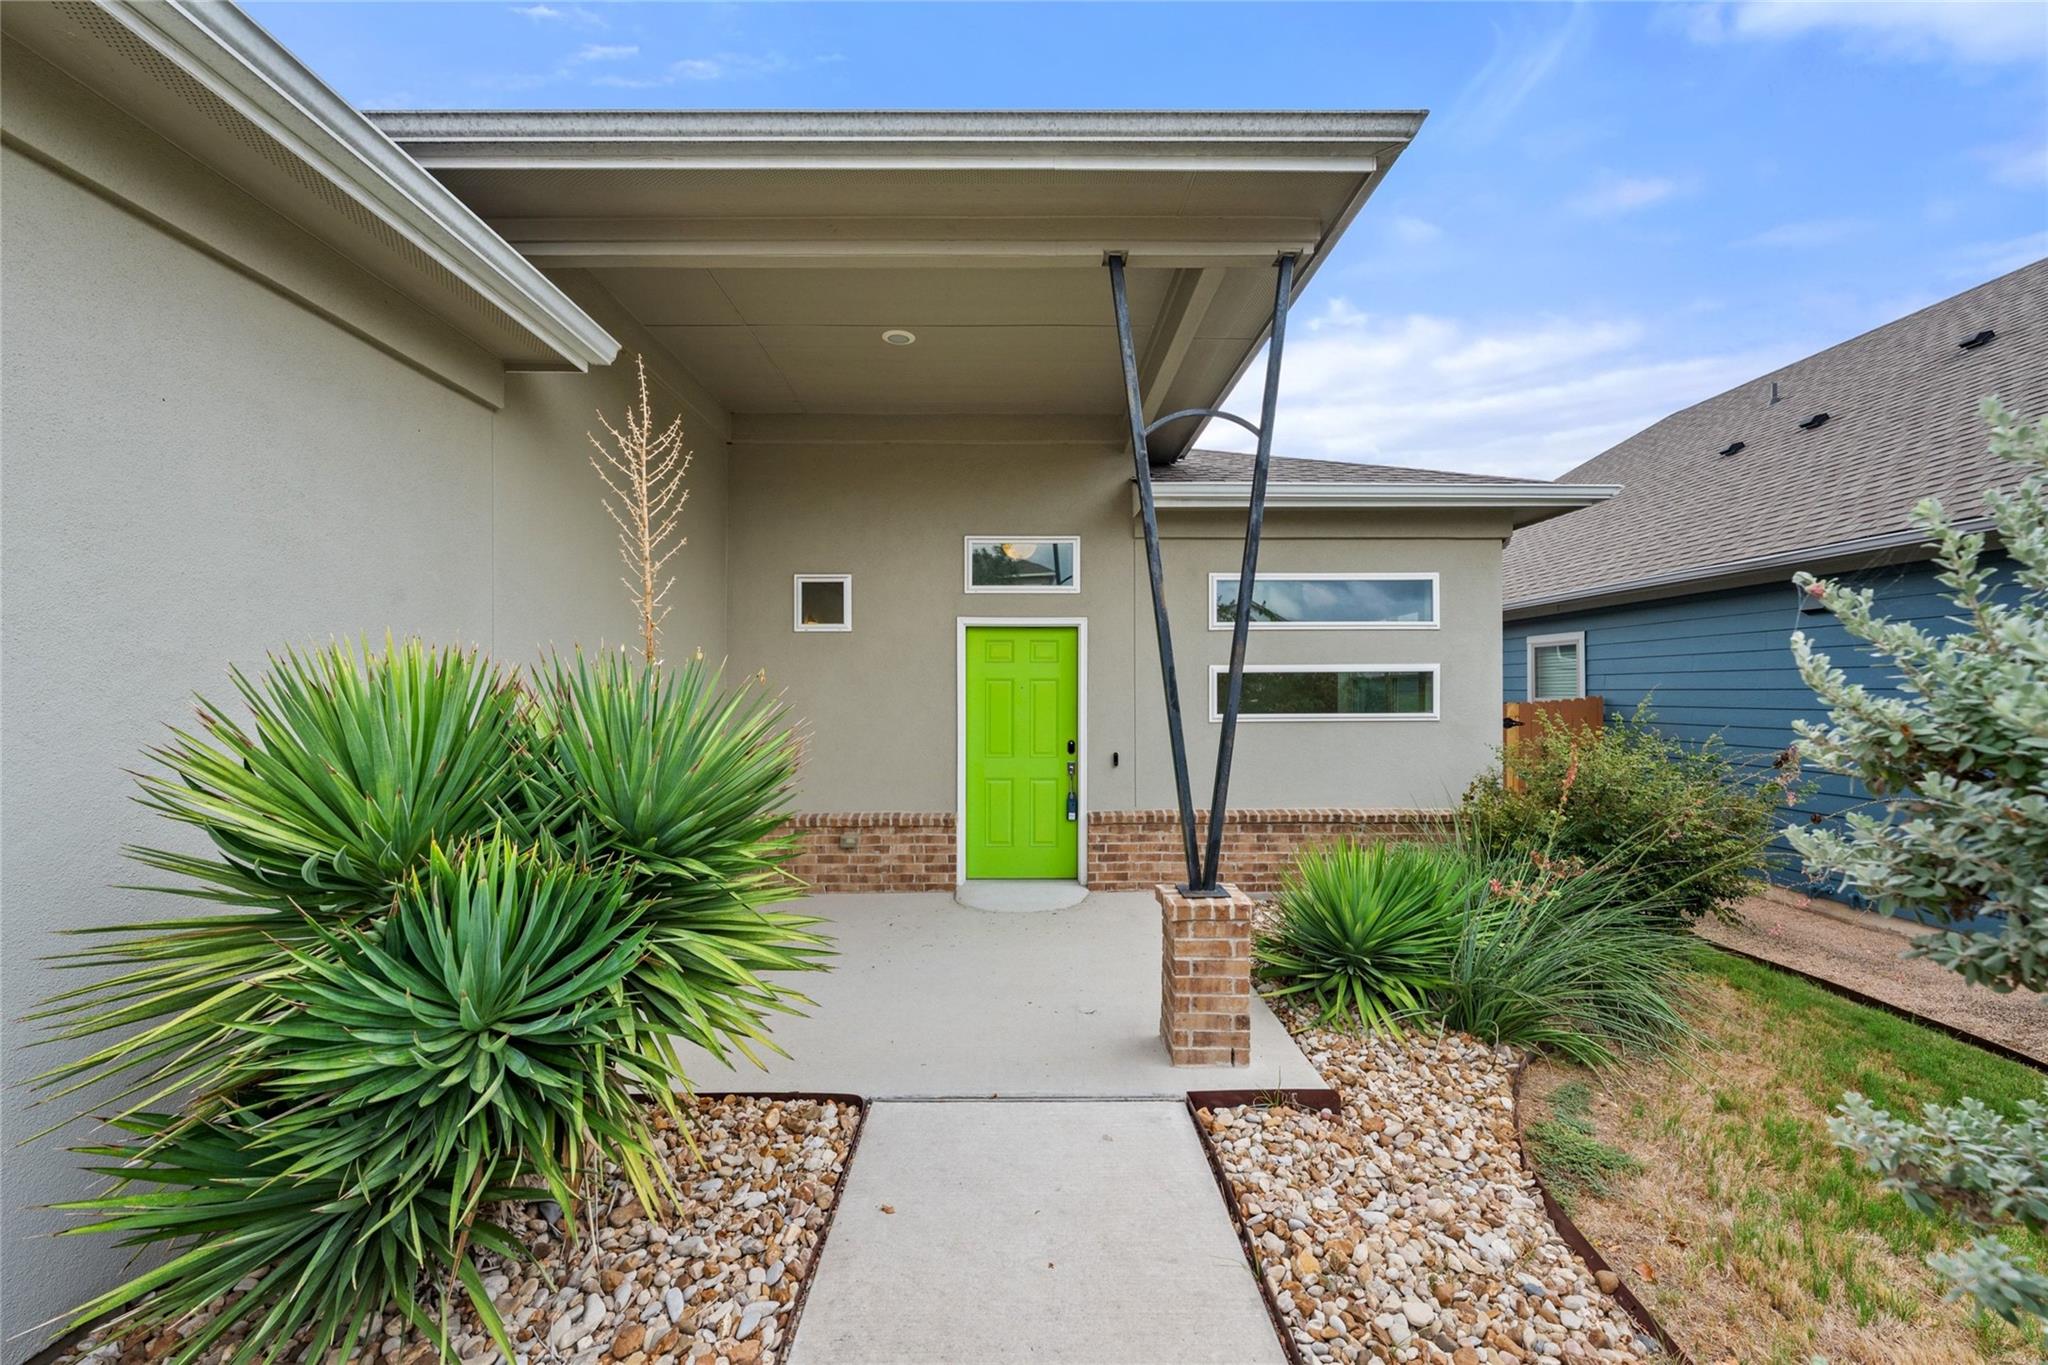
For rent
$1,950/mo
9941 Comely Bnd
Manor, TX 78653
- 3 beds
- 2 baths
- 1,698 sq ft
- 0.14 acres
Listing courtesy of Compass RE Texas, LLC · (512) 575-3644 · MLS# 5331605 · Status: Active
About this rental
Welcome to 9941 Comely Bend, a charming 3-bedroom, 2-bath home available for lease in the heart of Whisper Valley! Built in 2019, this 1,693-square-foot home offers a comfortable, open layout that makes everyday living easy. The main living, kitchen, and dining spaces flow together naturally, creating a welcoming space to relax or entertain. In addition to three spacious bedrooms, there's a flexible bonus space that can easily serve as a home office, playroom, second living area, or formal dining room. One of the best parts about calling Whisper Valley home is everything the community has to offer! Residents can enjoy miles of trails and green space, a resort-style pool, fitness center, dog park, community gardens, and more. While the neighborhood feels peaceful and tucked away, you're still approximately 15 miles from Downtown Austin, with convenient access to SH 130, shopping, dining, and major employers. Whether you're relocating to Austin or simply looking for a new place to call home, 9941 Comely Bend offers the perfect opportunity to enjoy comfortable living in one of the area's most unique communities. Schedule your tour today!
Description provided by the listing brokerage.
Facts
- Property type
- Residential Lease · Single Family Residence
- Year built
- 2019
- Lot size
- 0.14 acres
- Living area
- 1,698 sq ft
- Bathrooms
- 2 full, 0 half
- Garage
- 2 spaces
- County
- Travis
- Neighborhood
- Whisper Valley Village 1 Ph 1
- School district
- Del Valle ISD
- Schools
- Gilbert · Dailey · Del Valle
Features
- Roof
- Shingle
- View
- Neighborhood
- Sewer
- Public Sewer
- Levels
- One
- Cooling
- Electric
- Fencing
- Back Yard, Privacy, Wood
- Heating
- Electric
- Flooring
- Carpet
- Lease term
- Negotiable
- Utilities
- Electricity Connected, High Speed Internet, Sewer Connected
- Appliances
- Dishwasher, Microwave, Free-Standing Electric Range
- Lot
- Back Yard, Sprinklers In Rear, Sprinklers In Front, Xeriscape
- Pets
- Negotiable
- Water
- Public
- Pool
- None
- Windows
- Double Pane Windows
- Parking
- Garage, Garage Faces Front
- Exterior
- None
- Interior
- Ceiling Fan(s), Open Floorplan, Primary Bedroom on Main, Walk-In Closet(s)
- Community
- Business Center, Cluster Mailbox, Common Grounds, Dog Park, Fitness Center, Google Fiber, Pool, Underground Utilities, Trail(s)
- Foundation
- Slab
- Waterfront
- None
- Energy efficiency
- None
- Accessibility
- None
- Construction
- HardiPlank Type
- Patio & porch
- Rear Porch
Location

 Listings courtesy of Unlock MLS as distributed by MLS GRID.
Based on information submitted to the MLS GRID as of November 15, 2026 at 3:58 PM CT. All data is obtained from various sources and may not have been verified by broker or MLS GRID. Supplied Open House Information is subject to change without notice. All information should be independently reviewed and verified for accuracy. Properties may or may not be listed by the office/agent presenting the information.
IDX information is provided exclusively for consumers' personal, non-commercial use, and may not be used for any purpose other than to identify prospective properties consumers may be interested in purchasing. The data is deemed reliable but is not guaranteed by MLS GRID, and its use may be subject to an end user license agreement prescribed by the applicable MLS. Some IDX listings have been excluded from this website. Any use or search of this website other than by a consumer looking to purchase or lease real estate is prohibited. Terms of use