
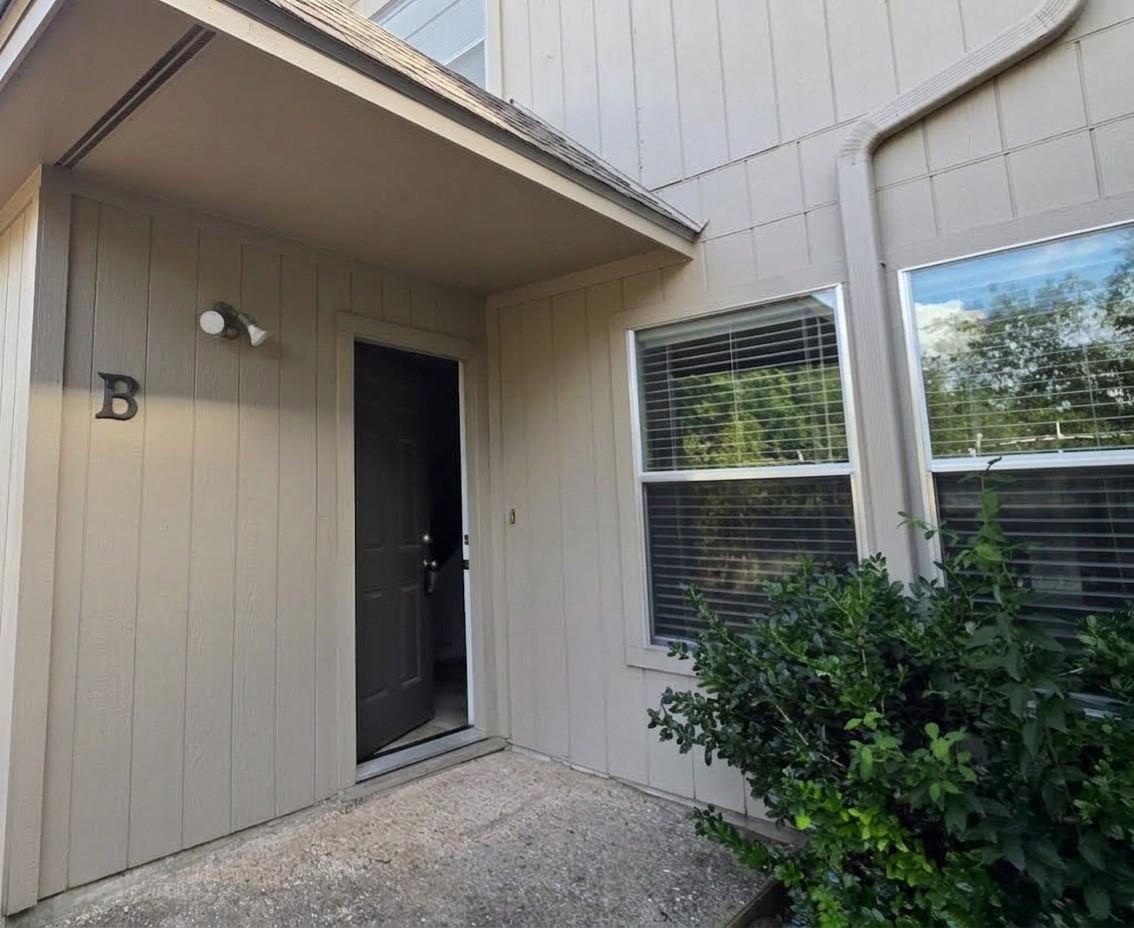
For rent
$1,895/mo
703 Castle Ridge Rd #B
Austin, TX 78746
- 2 beds
- 2 baths
- 1,144 sq ft
- 0.1 acres
Listing courtesy of Walzel Properties - Corporate Office · (832) 674-4960 · MLS# 5328454 · Status: Active
About this rental
Discover exceptional living in this completely renovated, perfectly situated in a highly sought-after central location with effortless access to both Hwy 360 and Mo-Pac. Zoned for the prestigious and exemplary Eanes ISD, this stunning 2-bedroom, 1.5-bathroom residence offers a fantastic open floor plan that seamlessly connects the dedicated dining and living areas, anchored by a cozy fireplace. The modernized kitchen is a chef's delight, featuring sleek granite countertops and upgraded stainless steel appliances. Retreat to the spacious primary bedroom, which boasts a generous walk-in closet, a standalone shower, and convenient direct access to the backyard. A well-appointed second bedroom provides plenty of space for guests or a home office, complemented by a stylish half-bath for visitors. Enjoy the clean, allergy-friendly aesthetic of having absolutely no carpet throughout the home, supplemented by ceiling fans in all bedrooms and living areas for year-round comfort. For ultimate convenience, the landscaping is fully maintained by the HOA, offering a low-maintenance lifestyle (please review HOA documents for additional information). Water is billed directly through the HOA based on usage, and a washer and dryer can be provided for an additional fee. Please follow showing instructions to schedule an appointment. Application Fee : $60/person, Pet Deposit : $300/pet, Pet Fee: $25/month
Description provided by the listing brokerage.
Facts
- Property type
- Residential Lease · Condominium
- Year built
- 1970
- Lot size
- 0.1 acres
- Living area
- 1,144 sq ft
- Bathrooms
- 1 full, 1 half
- County
- Travis
- Neighborhood
- Westlake Condo
- School district
- Eanes ISD
- Schools
- Eanes · West Ridge · Westlake
Features
- Roof
- Metal
- View
- None
- Sewer
- MUD
- Levels
- Two
- Cooling
- Central Air
- Fencing
- Fenced, Wood
- Heating
- Central
- Flooring
- Carpet, Tile
- Furnished
- Unfurnished
- Lease term
- Negotiable
- Utilities
- Electricity Available
- Appliances
- Dishwasher, Microwave, Refrigerator, Stainless Steel Appliance(s), Washer/Dryer Stacked
- Lot
- None
- Pets
- Cats OK, Dogs OK, Small (< 20 lbs)
- Water
- Public
- Pool
- None
- Windows
- Blinds
- Parking
- Off Street
- Exterior
- Private Yard
- Interior
- Breakfast Bar, Ceiling Fan(s), Granite Counters, Interior Steps
- Community
- None
- Fireplace
- None
- Foundation
- Slab
- Waterfront
- None
- Energy efficiency
- None
- Accessibility
- None
- Construction
- Other
- Patio & porch
- None
Location

 Listings courtesy of Unlock MLS as distributed by MLS GRID.
Based on information submitted to the MLS GRID as of November 15, 2026 at 4:07 PM CT. All data is obtained from various sources and may not have been verified by broker or MLS GRID. Supplied Open House Information is subject to change without notice. All information should be independently reviewed and verified for accuracy. Properties may or may not be listed by the office/agent presenting the information.
IDX information is provided exclusively for consumers' personal, non-commercial use, and may not be used for any purpose other than to identify prospective properties consumers may be interested in purchasing. The data is deemed reliable but is not guaranteed by MLS GRID, and its use may be subject to an end user license agreement prescribed by the applicable MLS. Some IDX listings have been excluded from this website. Any use or search of this website other than by a consumer looking to purchase or lease real estate is prohibited. Terms of use