
Under contract
$1,500,000
1603 Taylor Gaines St
Austin, TX 78741
- 4 beds
- 4 baths
- 3,527 sq ft
- 0.6 acres
Listing courtesy of Moreland Properties · (512) 480-0848 · MLS# 5326577 · Status: Active Under Contract
About this home
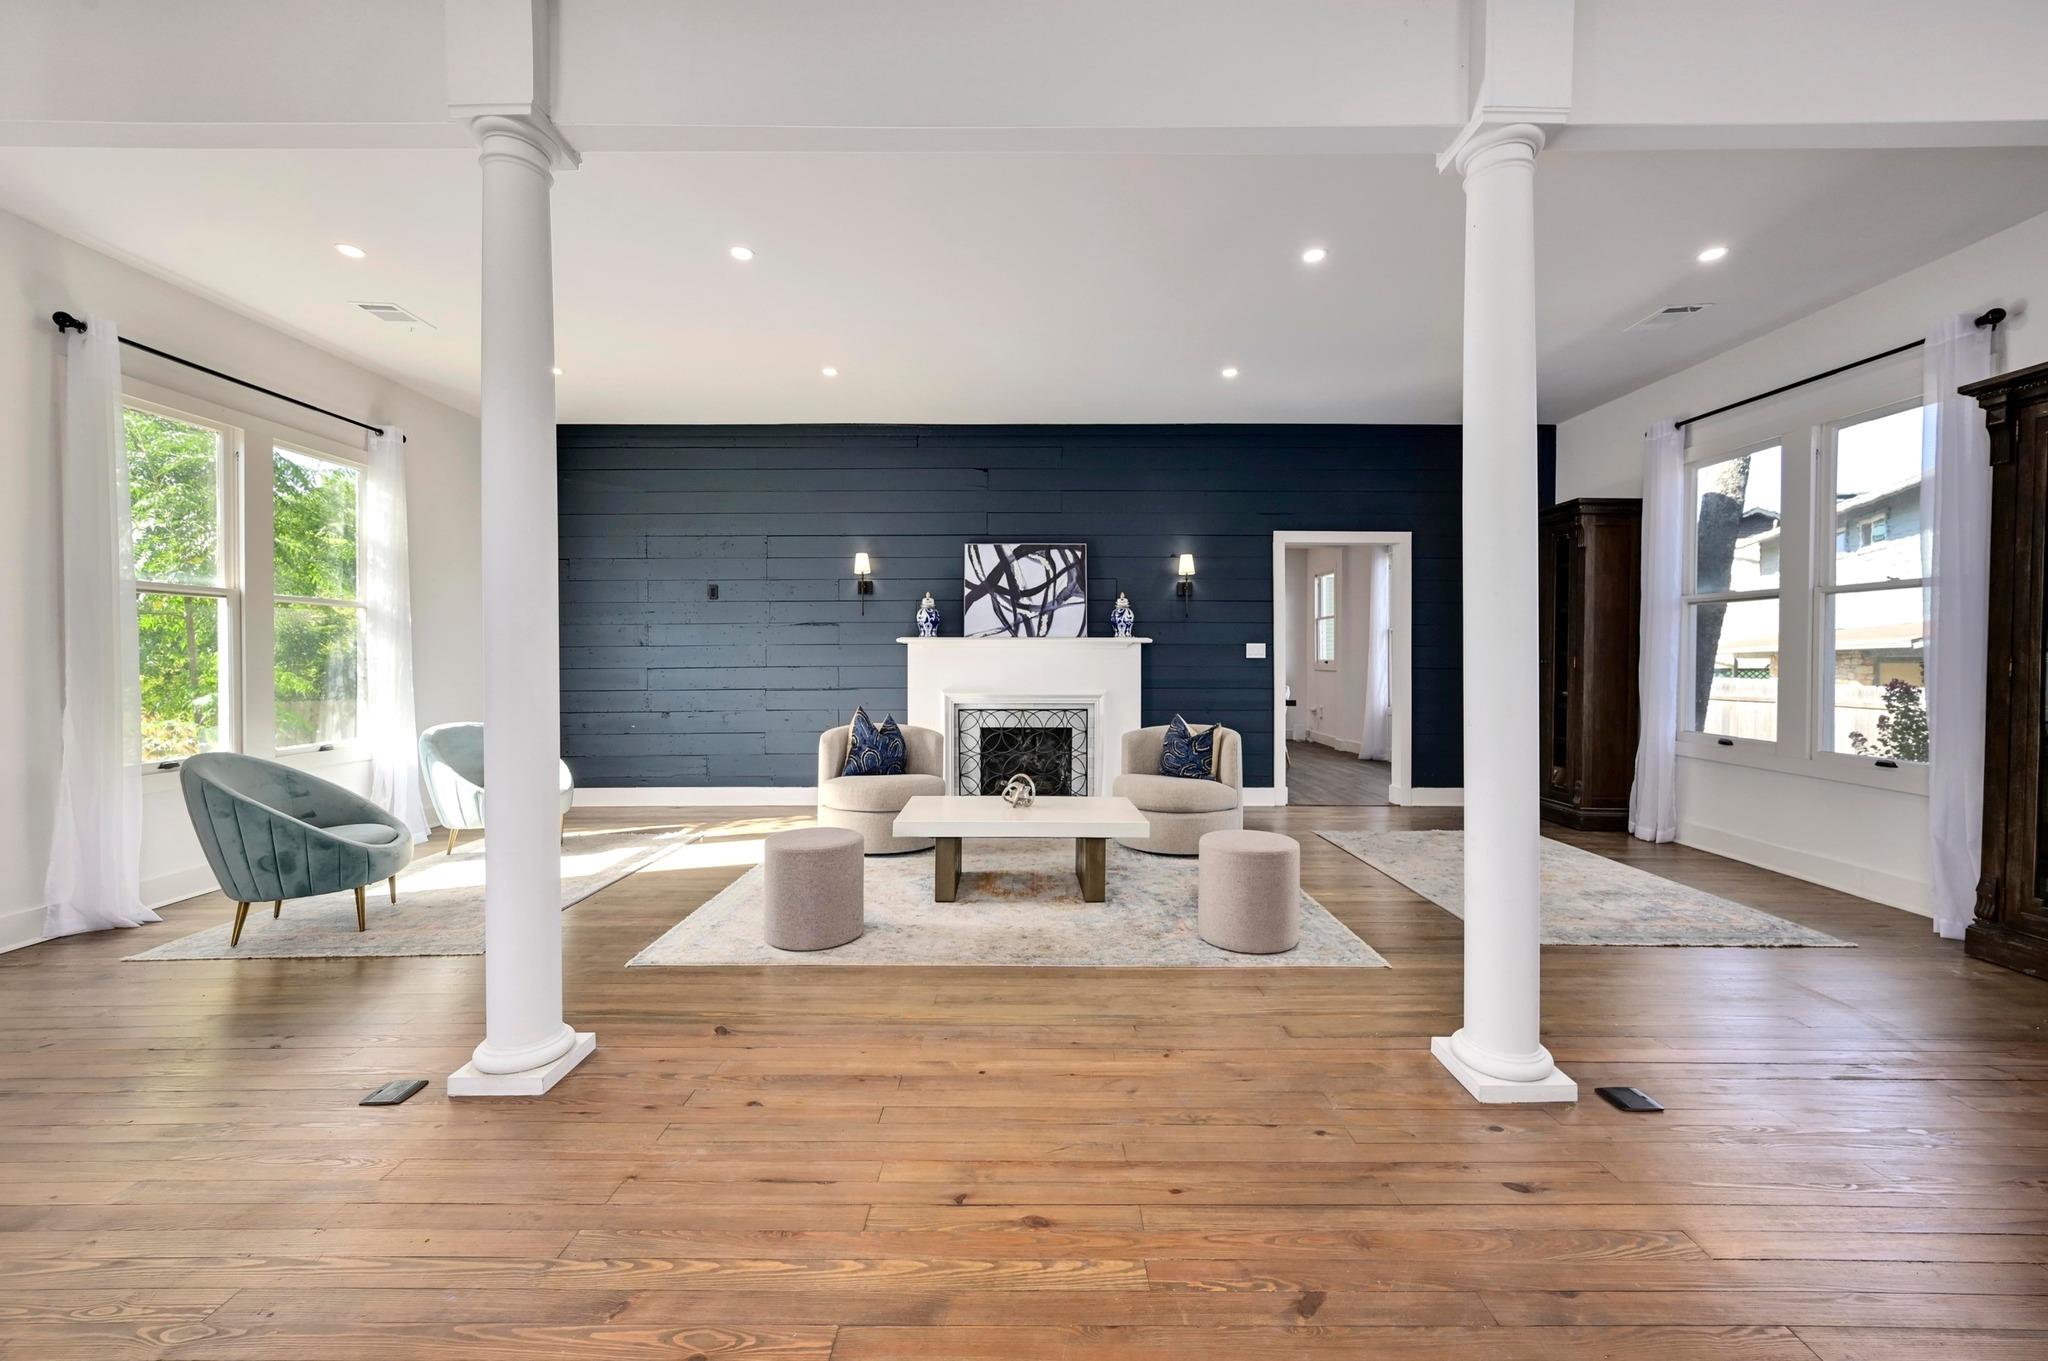
Historic Charm meets limitless opportunity in East Travis Heights. Step into a rare East Austin treasure with a beautifully remodeled 1910 farmhouse perched on a double hilltop lot with stunning views of downtown Austin. This one-of-a-kind property blends character with modern sophistication and offers unmatched potential in a prime urban location. The primary residence offers 2627 SF of light-filled living space, thoughtfully updated while preserving the original charm. Features include high ceilings, three bedrooms with three full baths, charming fireplaces, and gracious living spaces. The detached garage with 900 SF apartment is ideal for guests, rental income or a home office/studio. The large .6-acre double lot offers the potential for up to 6 dwellings. Additionally, the oversized garage can accommodate 6 to 9 cars depending on lifts. Great option for a car collector or boat storage! Whether you’re seeking a private urban retreat, a prime investment for redevelopment, or a multi-use property with short or long term rental potential, this home offers unmatched flexibility and future upside. Just minutes to downtown Austin, SoCo, Lady Bird Lake, the Hike & Bike Trail, and East Austin hotspots. Enjoy the peace and privacy of a quiet neighborhood combined with the benefits of urban living. This is more than just a home but is a canvas for your vision and is truly a must-see!
Description provided by the listing brokerage.
Facts
- Property type
- Residential · Single Family Residence
- Year built
- 1910
- Lot size
- 0.6 acres
- Living area
- 3,527 sq ft
- Price per sq ft
- $425
- Bathrooms
- 4 full, 0 half
- Garage
- 6 spaces
- Annual taxes
- $18,799
- County
- Travis
- Neighborhood
- SUMMIT HILL
- School district
- Austin ISD
- Schools
- Travis Hts · Lively · Travis
Features
- Roof
- Composition
- View
- City
- Sewer
- Public Sewer
- Levels
- One
- Cooling
- Central Air, Wall/Window Unit(s)
- Fencing
- Partial, Wood
- Heating
- Central, Natural Gas
- Flooring
- Wood
- Utilities
- Cable Available, Electricity Connected, Natural Gas Connected, Phone Available, Sewer Connected, Water Connected
- Appliances
- Built-In Gas Range, Dishwasher, Disposal, Microwave, Refrigerator
- Lot
- Back Yard, Front Yard, Garden, Level, Trees-Large (Over 40 Ft), Trees-Medium (20 Ft - 40 Ft)
- Water
- Public
- Pool
- None
- Horse amenities
- None
- Windows
- Window Treatments
- Parking
- Boat, Detached, Door-Single, Driveway, Garage, Garage Faces Side, Guest, Kitchen Level, Private
- Exterior
- Balcony, Private Yard
- Interior
- Built-in Features, Ceiling Fan(s), Ceiling-High, Double Vanity, Eat-in Kitchen, Multiple Living Areas, Natural Woodwork, Primary Bedroom on Main
- Community
- Storage
- Fireplace
- Dining Room, Great Room, Wood Burning
- Foundation
- Pillar/Post/Pier
- Waterfront
- None
- Energy efficiency
- None
- Accessibility
- None
- Construction
- Frame
- Patio & porch
- Deck, Front Porch, Rear Porch
Location

 Listings courtesy of Unlock MLS as distributed by MLS GRID.
Based on information submitted to the MLS GRID as of November 15, 2026 at 4:05 PM CT. All data is obtained from various sources and may not have been verified by broker or MLS GRID. Supplied Open House Information is subject to change without notice. All information should be independently reviewed and verified for accuracy. Properties may or may not be listed by the office/agent presenting the information.
IDX information is provided exclusively for consumers' personal, non-commercial use, and may not be used for any purpose other than to identify prospective properties consumers may be interested in purchasing. The data is deemed reliable but is not guaranteed by MLS GRID, and its use may be subject to an end user license agreement prescribed by the applicable MLS. Some IDX listings have been excluded from this website. Any use or search of this website other than by a consumer looking to purchase or lease real estate is prohibited. Terms of use