
For sale
$582,500
400 Bartlett Peak Dr
Georgetown, TX 78633
- 3 beds
- 3 baths
- 2,428 sq ft
- 0.2 acres
Listing courtesy of The Stacy Group, LLC · (512) 869-0223 · MLS# 5319821 · Status: Active
About this home
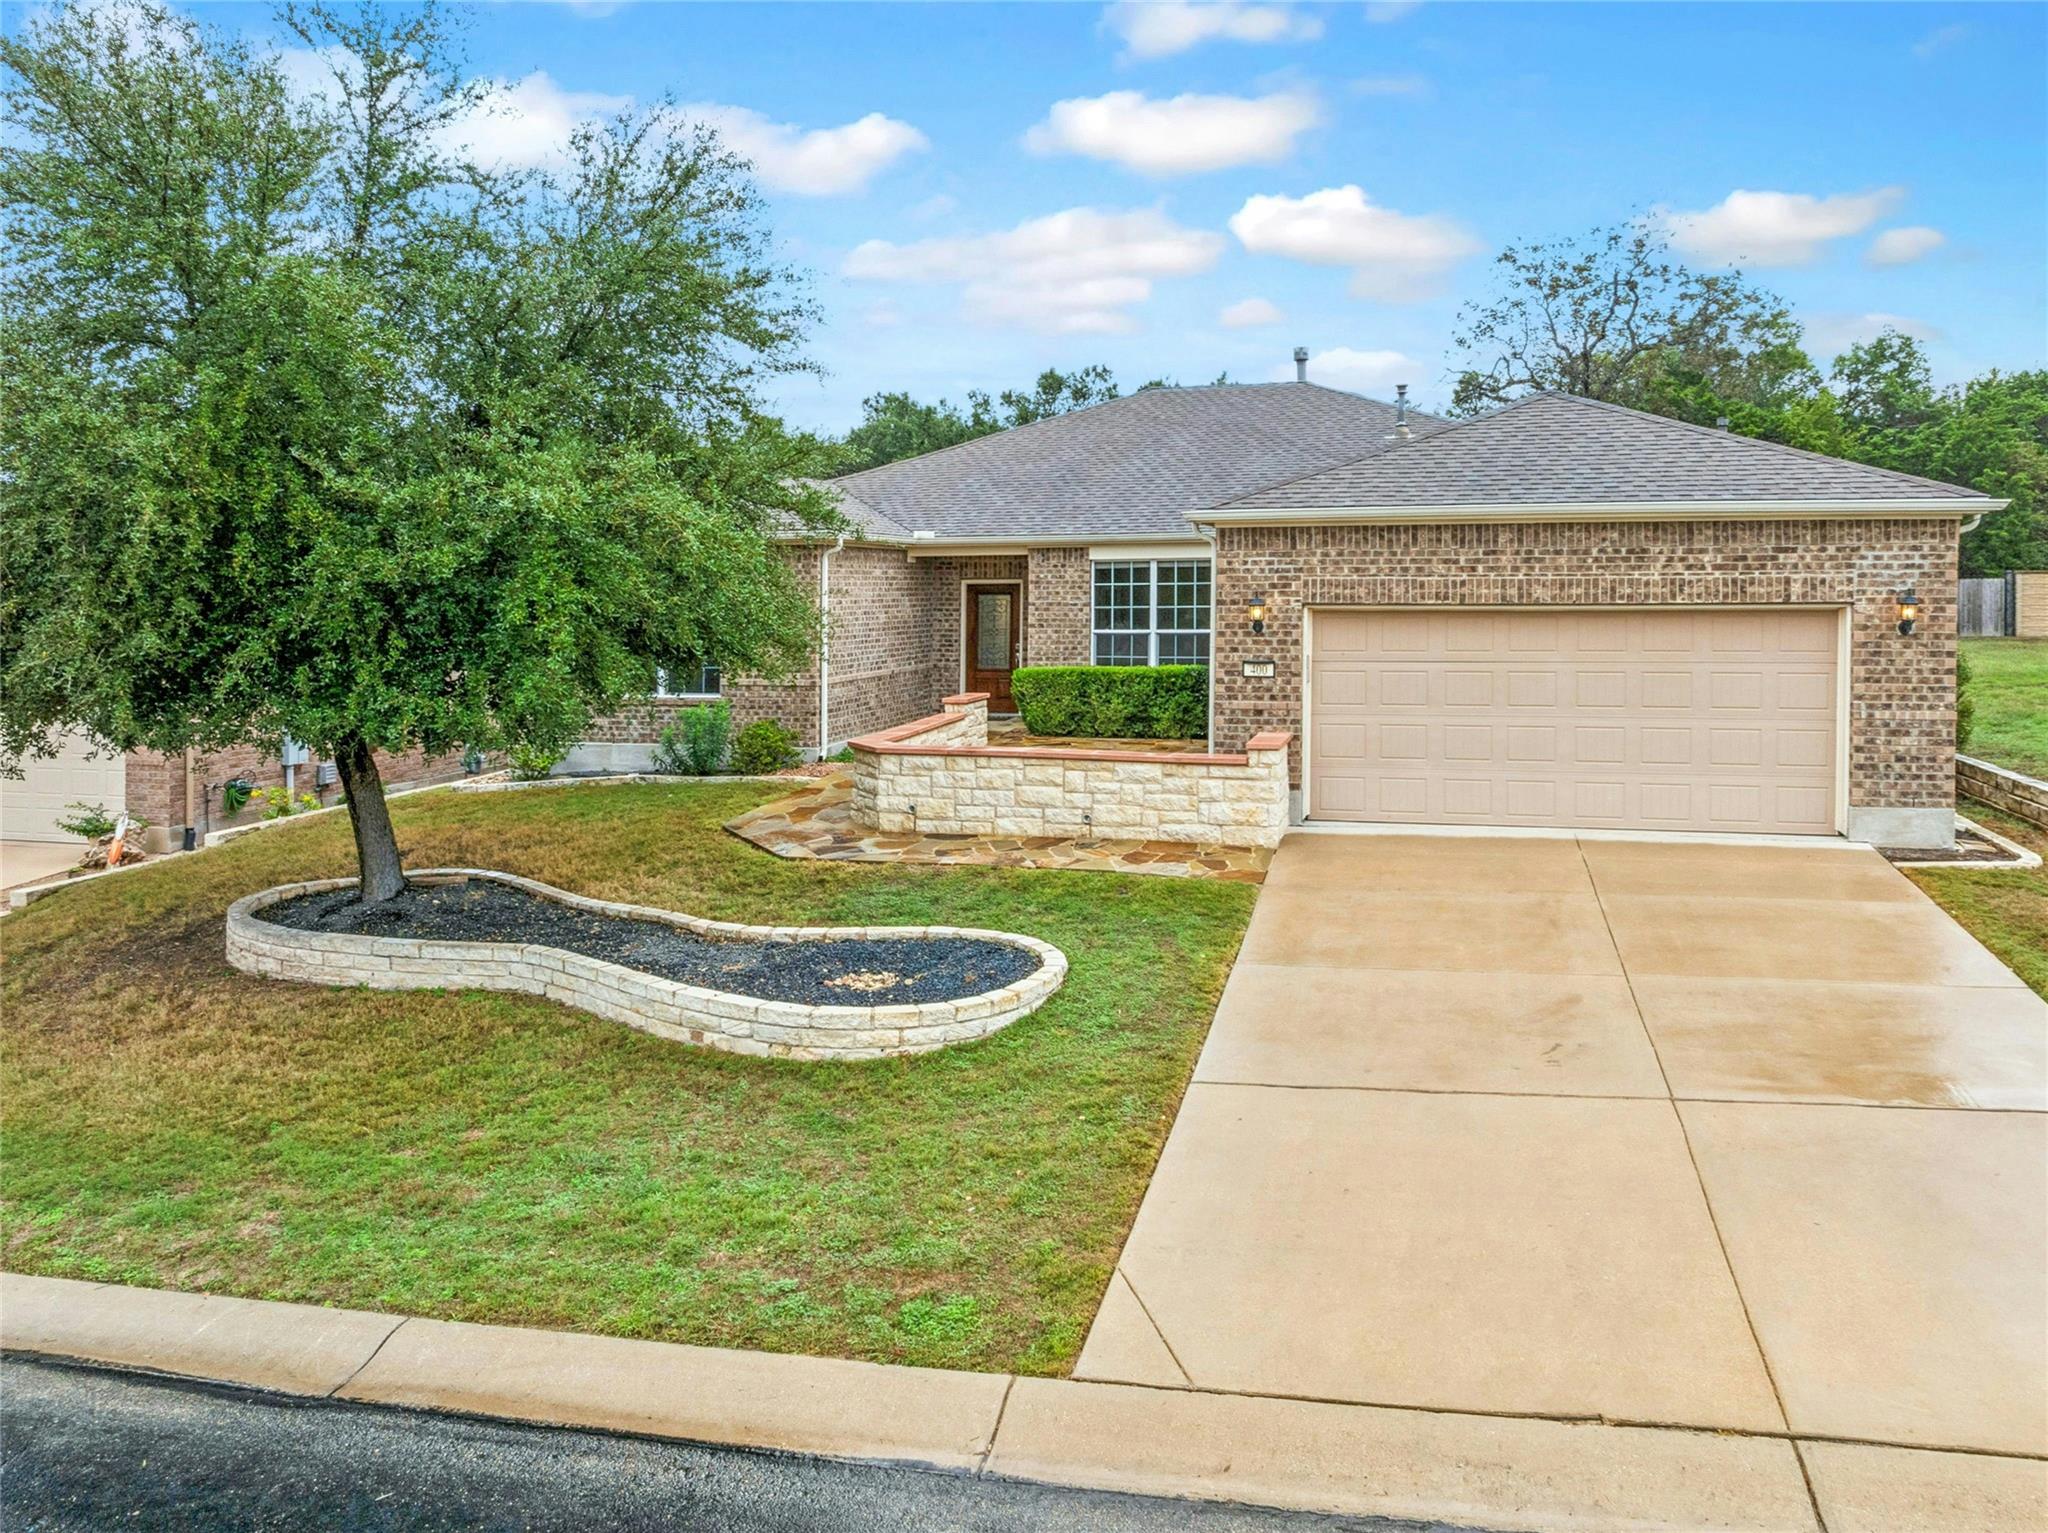
All-sides brick construction adds appeal. Inside, hardwood floors flow through the living areas with tile in the wet areas and carpet in the bedrooms. The well-appointed kitchen features granite countertops, a center island with breakfast bar seating, gas cooktop, built-in oven and microwave and a spacious pantry. The living room includes a gas-log fireplace with tile surround and mantle, tray ceiling and large-blade ceiling fan. A French-door entry office provides a comfortable work-from-home space or flex area. The spacious owner's suite features a tray ceiling and private bath with granite dual vanity, walk-in rain shower and generous walk-in closet. A guest bedroom with its own private full bath is located on the opposite side of the home, offering excellent privacy for guests or extended stays. Outdoor living is equally appealing, with a covered back porch oriented south-southeast toward the quiet backyard and wooded nature view. The front of the home features another inviting outdoor space with a flagstone patio, seat wall and no-step walkway leading to the front door. The extended garage provides nearly 600 square feet for vehicles, golf cart parking, workshop space or storage. Notable updates include a 2024 Trane A/C and owned 2018 solar panels—no lease to assume. And for the active Sun City lifestyle, this home is a convenient golf-cart ride from Cowan Creek, one of Sun City's FOUR premier resident fitness and amenity centers, with its 18-hole golf course and practice facilities. A private-feeling homesite, versatile floor plan and outstanding location come together beautifully in this Sun City home!
Description provided by the listing brokerage.
Facts
- Property type
- Residential · Single Family Residence
- Year built
- 2014
- Lot size
- 0.2 acres
- Living area
- 2,428 sq ft
- Price per sq ft
- $240
- Bathrooms
- 3 full, 0 half
- Garage
- 2 spaces
- HOA
- $163 (monthly)
- Annual taxes
- $10,742
- County
- Williamson
- Neighborhood
- Sun City Georgetown
- School district
- Georgetown ISD
- Schools
- NA_Sun_City · NA_Sun_City · NA_Sun_City
Features
- Roof
- Composition, Shingle
- View
- Trees/Woods
- Sewer
- Public Sewer
- Levels
- One
- Cooling
- Ceiling Fan(s), Central Air, Electric
- Fencing
- Back Yard, Partial
- Heating
- Central, Fireplace(s), Forced Air, Natural Gas
- Flooring
- Carpet, Tile, Wood
- Utilities
- Cable Available, Electricity Connected, Natural Gas Connected, Phone Available, Sewer Connected, Underground Utilities, Water Connected
- Appliances
- Built-In Oven(s), Dishwasher, Disposal, Gas Cooktop, Microwave, RNGHD, Refrigerator, Stainless Steel Appliance(s), Vented Exhaust Fan, Water Heater
- Lot
- Back Yard, Close to Clubhouse, Front Yard, Landscaped, Near Golf Course, Sprinkler - Automatic, Trees-Medium (20 Ft - 40 Ft), Views
- Water
- Public
- Pool
- None
- Horse amenities
- None
- Windows
- Double Pane Windows
- Parking
- Attached, Door-Single, Garage, Garage Door Opener, Garage Faces Front
- Exterior
- Rain Gutters, Pest Tubes in Walls
- Interior
- Two Primary Baths, Two Primary Suties, Breakfast Bar, Ceiling Fan(s), Tray Ceiling(s), Granite Counters, Crown Molding, Double Vanity, Entrance Foyer, In-Law Floorplan, Kitchen Island, No Interior Steps, Open Floorplan, Primary Bedroom on Main, Recessed Lighting, Study/Home Office, Walk-In Closet(s)
- Community
- Clubhouse, Dog Park, Fishing, Fitness Center, Golf, Lake, Library, Mini-Golf, Planned Social Activities, Playground, Pool, Putting Green, Restaurant, Hot Tub, Sport Court(s)/Facility, Tennis Court(s), Underground Utilities, Trail(s)
- Fireplace
- Gas Log, Living Room
- Foundation
- Slab
- Waterfront
- None
- Energy efficiency
- Solar Panel
- Accessibility
- None
- Construction
- Brick
- Patio & porch
- Covered, Front Porch, Patio, Rear Porch
Location

 Listings courtesy of Unlock MLS as distributed by MLS GRID.
Based on information submitted to the MLS GRID as of November 15, 2026 at 3:13 PM CT. All data is obtained from various sources and may not have been verified by broker or MLS GRID. Supplied Open House Information is subject to change without notice. All information should be independently reviewed and verified for accuracy. Properties may or may not be listed by the office/agent presenting the information.
IDX information is provided exclusively for consumers' personal, non-commercial use, and may not be used for any purpose other than to identify prospective properties consumers may be interested in purchasing. The data is deemed reliable but is not guaranteed by MLS GRID, and its use may be subject to an end user license agreement prescribed by the applicable MLS. Some IDX listings have been excluded from this website. Any use or search of this website other than by a consumer looking to purchase or lease real estate is prohibited. Terms of use