
For sale
$519,900
8504 Contour Dr
Austin, TX 78757
- 4 beds
- 2 baths
- 1,624 sq ft
- 0.25 acres
Listing courtesy of Volt Realty · (512) 351-0823 · MLS# 5316606 · Status: Active
About this home
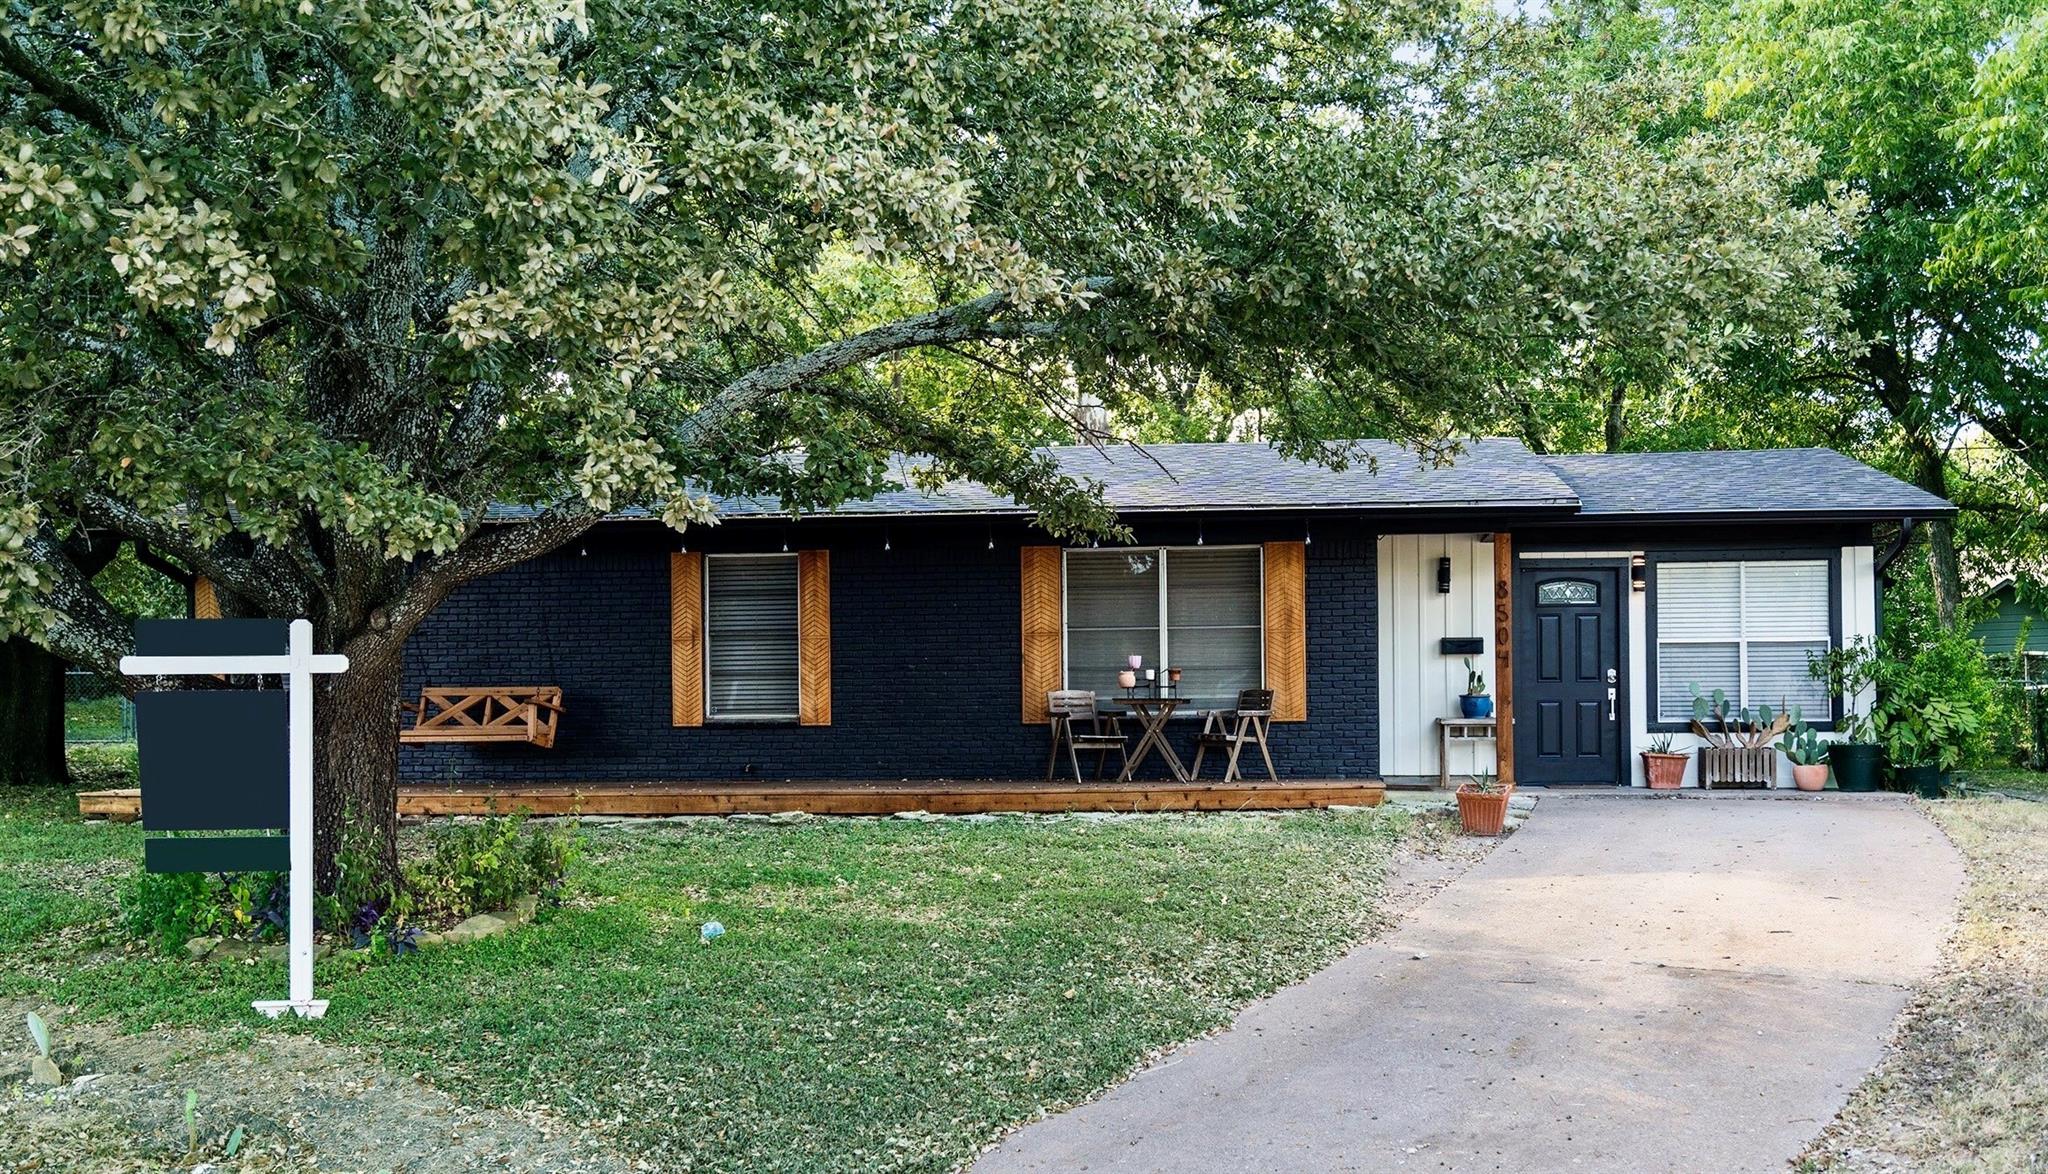
8504 Contour Drive sits on a quarter acre cul-de-sac lot in Wooten Park, and it’s a four bedroom in a neighborhood where most homes have three. The big-ticket work is already done: new roof, flooring, and exterior paint in 2024, plus a newer HVAC system and water heater, so your budget can go toward finishes instead of systems. The layout works for real life. The fourth bedroom and second full bath form their own suite with a private entrance, so you can keep it open to the house or close it off for guests, in-laws, or a home office. Mature live oaks and pecan trees shade the lot and the spacious front deck. The location is the other half of the story. The house carries a 74 Walk Score and a 77 Bike Score, with the coffee shops and restaurants along Burnet Road and Anderson Lane, plus Alamo Drafthouse Village, about a mile away. Wooten Elementary moved into a brand new campus in January 2026, rebuilt from the ground up, and it’s within walking distance. Q2 Stadium is about two miles north. H-E-B on North Lamar is about 5 minutes, and The Domain, Whole Foods, Costco, and the Walnut Creek Metropolitan Park trails are all about 10 minutes. US 183 is a couple of minutes away at Ohlen Road, Mopac and I-35 are each about 5 minutes, downtown is about 15 minutes outside rush hour, and the airport is about 25.
Description provided by the listing brokerage.
Facts
- Property type
- Residential · Single Family Residence
- Year built
- 1960
- Lot size
- 0.25 acres
- Living area
- 1,624 sq ft
- Price per sq ft
- $320
- Bathrooms
- 2 full, 0 half
- Annual taxes
- $7,976
- County
- Travis
- Neighborhood
- Wooten Park Sec 05
- School district
- Austin ISD
- Schools
- Wooten · Burnet (Austin ISD) · Navarro Early College
Features
- Roof
- Composition, Shingle
- View
- See Remarks
- Sewer
- Public Sewer
- Levels
- One
- Cooling
- Ceiling Fan(s), Central Air, Zoned
- Fencing
- Back Yard, Chain Link, Fenced
- Heating
- Central
- Flooring
- Tile, Wood
- Utilities
- Cable Available, Electricity Connected, High Speed Internet, Natural Gas Connected, Sewer Connected, Water Connected
- Appliances
- Dishwasher, Disposal, Gas Oven, Refrigerator, Washer/Dryer
- Lot
- Back Yard, Cul-De-Sac, Front Yard, Level, Trees-Moderate
- Water
- Public
- Pool
- None
- Horse amenities
- None
- Windows
- Window Treatments
- Parking
- Driveway, Private
- Exterior
- Gutters Full, Private Yard
- Interior
- Ceiling Fan(s), Tile Counters, Eat-in Kitchen, High Speed Internet, Multiple Living Areas, Primary Bedroom on Main, Walk-In Closet(s)
- Community
- See Remarks
- Fireplace
- None
- Foundation
- Slab
- Waterfront
- None
- Energy efficiency
- Other/See Remarks
- Accessibility
- See Remarks
- Construction
- Brick
- Patio & porch
- Deck, Front Porch, Rear Porch
Location

 Listings courtesy of Unlock MLS as distributed by MLS GRID.
Based on information submitted to the MLS GRID as of November 15, 2026 at 4:10 PM CT. All data is obtained from various sources and may not have been verified by broker or MLS GRID. Supplied Open House Information is subject to change without notice. All information should be independently reviewed and verified for accuracy. Properties may or may not be listed by the office/agent presenting the information.
IDX information is provided exclusively for consumers' personal, non-commercial use, and may not be used for any purpose other than to identify prospective properties consumers may be interested in purchasing. The data is deemed reliable but is not guaranteed by MLS GRID, and its use may be subject to an end user license agreement prescribed by the applicable MLS. Some IDX listings have been excluded from this website. Any use or search of this website other than by a consumer looking to purchase or lease real estate is prohibited. Terms of use