
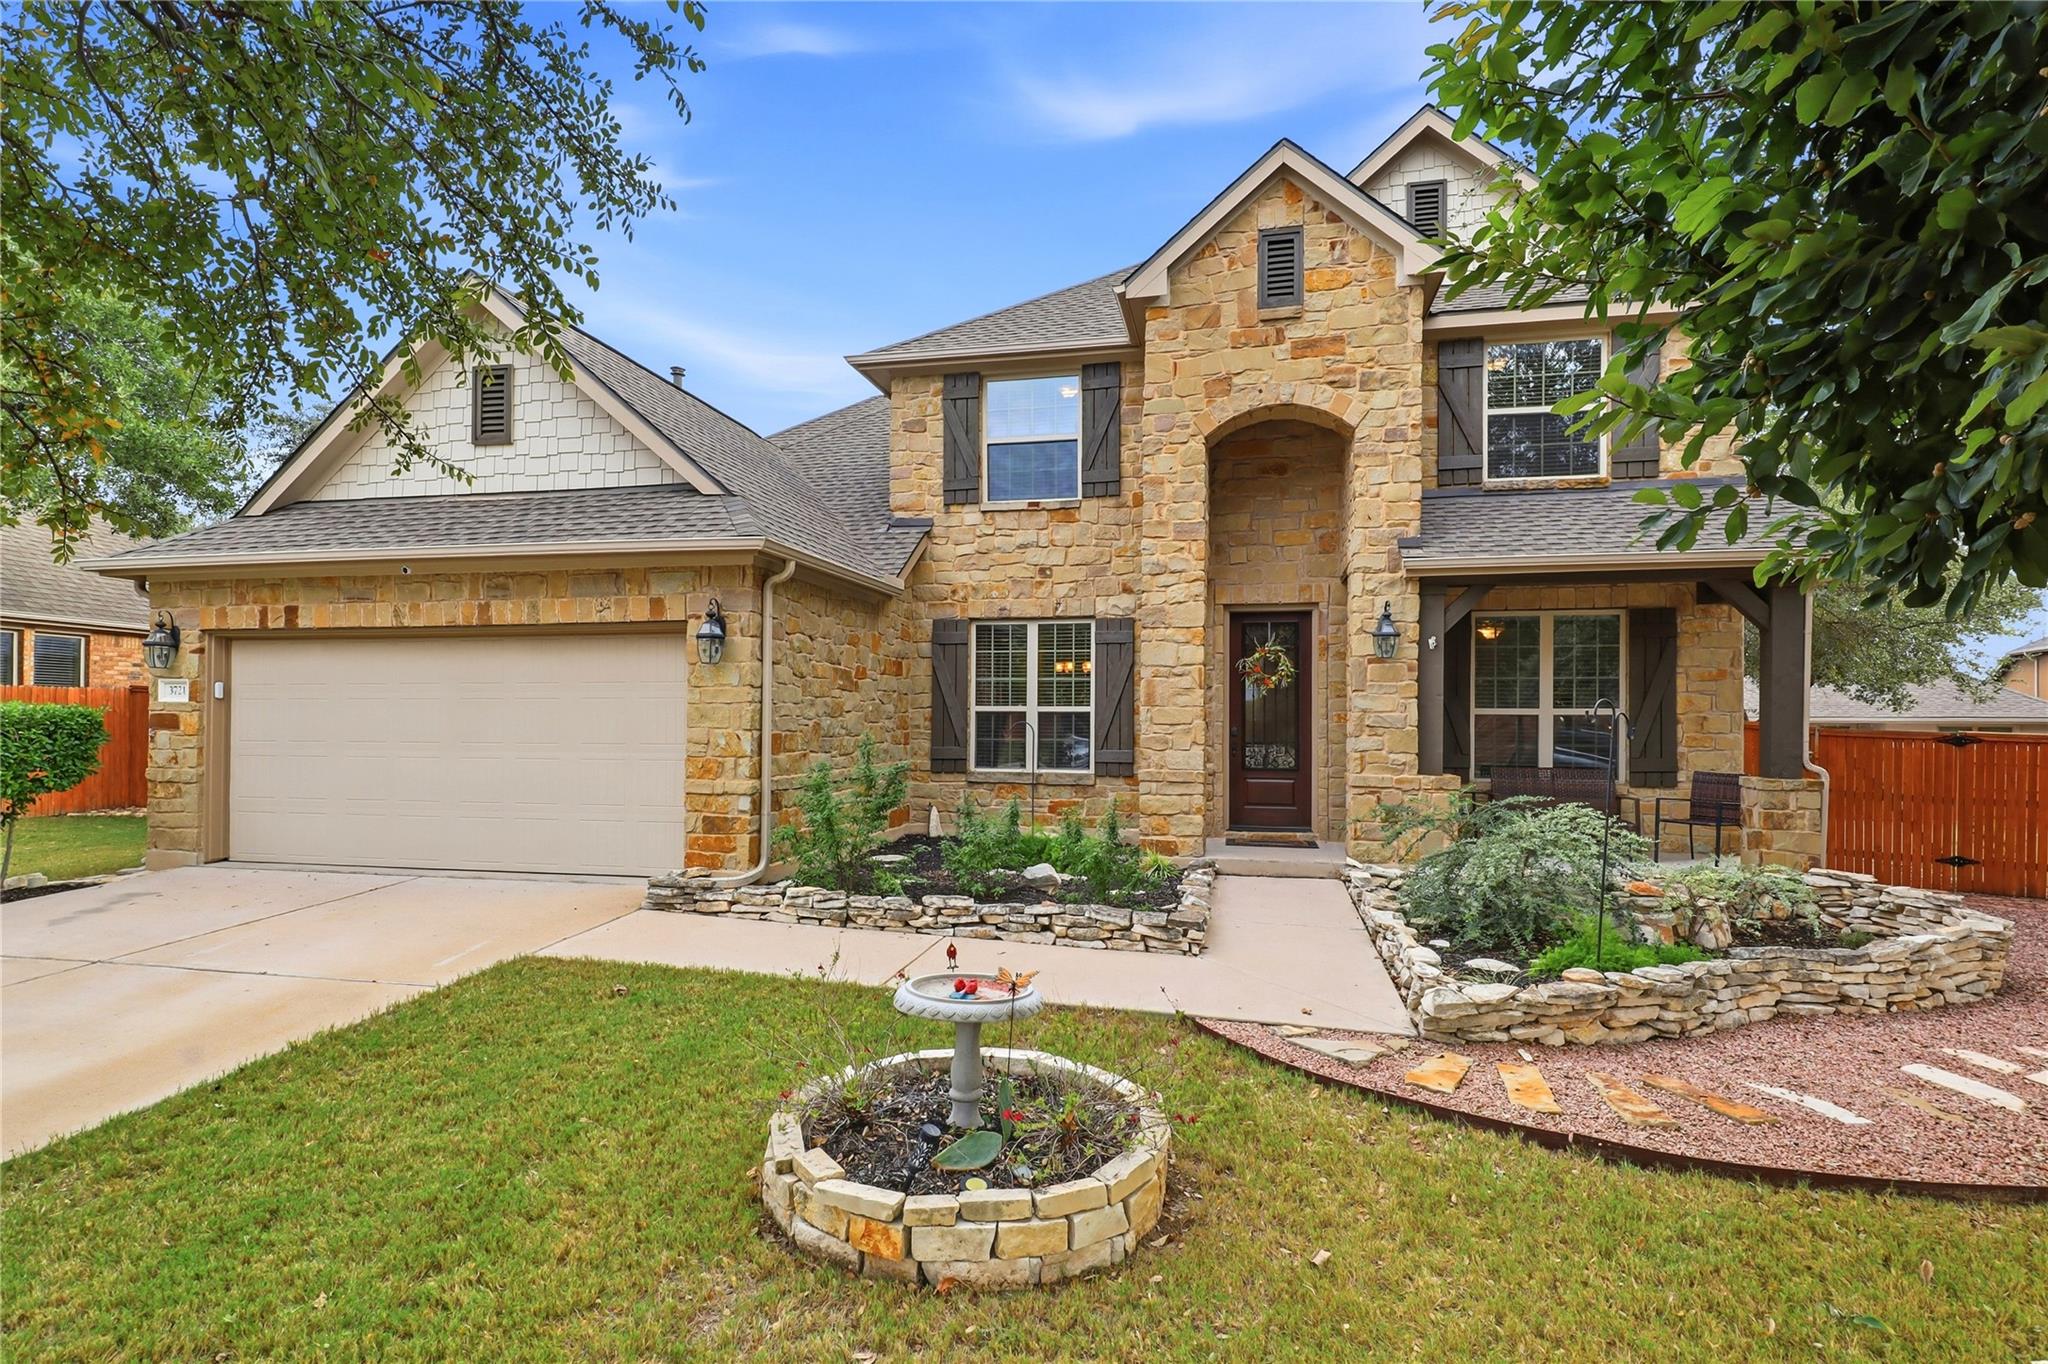
For sale
$599,990
3721 Hermann St
Round Rock, TX 78681
- 4 beds
- 4 baths
- 2,911 sq ft
- 0.32 acres
Listing courtesy of Coldwell Banker Realty · (512) 930-2000 · MLS# 5315709 · Status: Active
About this home
*NEW ROOF, NEW CARPET AND PAINT* Set on an oversized lot, this property provides a rare opportunity to enjoy significantly more yard space than most homes in the community. This home is inviting with warm rich hardwood floors that expand throughout the main living space. This bright and beautiful home offers high ceilings, crown molding throughout on the main level, four spacious bedrooms (one en-suite upstairs) with three and a half bathrooms, a study with glass doors for privacy, a game room upstairs and a two-car garage. Enjoy the spacious kitchen with plenty of cabinets, pantry and large center island that overlooks the family room. All the bedrooms are generously sized, the primary bathroom offers separate dual vanities, a soaking tub, large shower with bench and a walk-in closet.The pool sized backyard offers mature trees, perfect for entertaining and grilling. A rare bonus, the oversized side yard provides plenty of room for gardening, entertaining, or creating your own outdoor retreat, plus a dedicated storage shed. Centrally located to both I35 and 183A, shopping, restaurants and parks.
Description provided by the listing brokerage.
Facts
- Property type
- Residential · Single Family Residence
- Year built
- 2015
- Lot size
- 0.32 acres
- Living area
- 2,911 sq ft
- Price per sq ft
- $206
- Bathrooms
- 3 full, 1 half
- Garage
- 2 spaces
- HOA
- $150 (quarterly)
- Annual taxes
- $11,470
- County
- Williamson
- Neighborhood
- Highlands/Mayfield Ranch Sec 2
- School district
- Georgetown ISD
- Schools
- Wolf Ranch Elementary · James Tippit · East View
Features
- Roof
- Composition
- View
- None
- Sewer
- Public Sewer
- Levels
- Two
- Cooling
- Ceiling Fan(s), Central Air
- Fencing
- Privacy, Wood
- Heating
- Central
- Flooring
- Carpet, Tile, Wood
- Utilities
- Cable Available, Electricity Connected, Natural Gas Connected, Phone Available, Sewer Connected, Underground Utilities, Water Connected
- Appliances
- Gas Cooktop, Dishwasher, Disposal, Microwave, Oven, Electric Water Heater
- Lot
- Cul-De-Sac, Curbs, Irregular Lot, Sprinkler - Automatic, Sprinklers In Rear, Sprinklers In Front, Trees-Medium (20 Ft - 40 Ft)
- Water
- Public
- Pool
- None
- Horse amenities
- None
- Windows
- Blinds, Vinyl Windows
- Parking
- Attached, Driveway
- Exterior
- Private Yard
- Interior
- Breakfast Bar, Ceiling-High, Interior Steps, Multiple Dining Areas, Multiple Living Areas, Pantry, Primary Bedroom on Main, Walk-In Closet(s)
- Community
- None
- Fireplace
- None
- Foundation
- Slab
- Waterfront
- None
- Energy efficiency
- None
- Accessibility
- None
- Construction
- Masonry – All Sides, Stone Veneer, Stucco
- Patio & porch
- Front Porch, Rear Porch
Location

 Listings courtesy of Unlock MLS as distributed by MLS GRID.
Based on information submitted to the MLS GRID as of November 15, 2026 at 4:04 PM CT. All data is obtained from various sources and may not have been verified by broker or MLS GRID. Supplied Open House Information is subject to change without notice. All information should be independently reviewed and verified for accuracy. Properties may or may not be listed by the office/agent presenting the information.
IDX information is provided exclusively for consumers' personal, non-commercial use, and may not be used for any purpose other than to identify prospective properties consumers may be interested in purchasing. The data is deemed reliable but is not guaranteed by MLS GRID, and its use may be subject to an end user license agreement prescribed by the applicable MLS. Some IDX listings have been excluded from this website. Any use or search of this website other than by a consumer looking to purchase or lease real estate is prohibited. Terms of use