
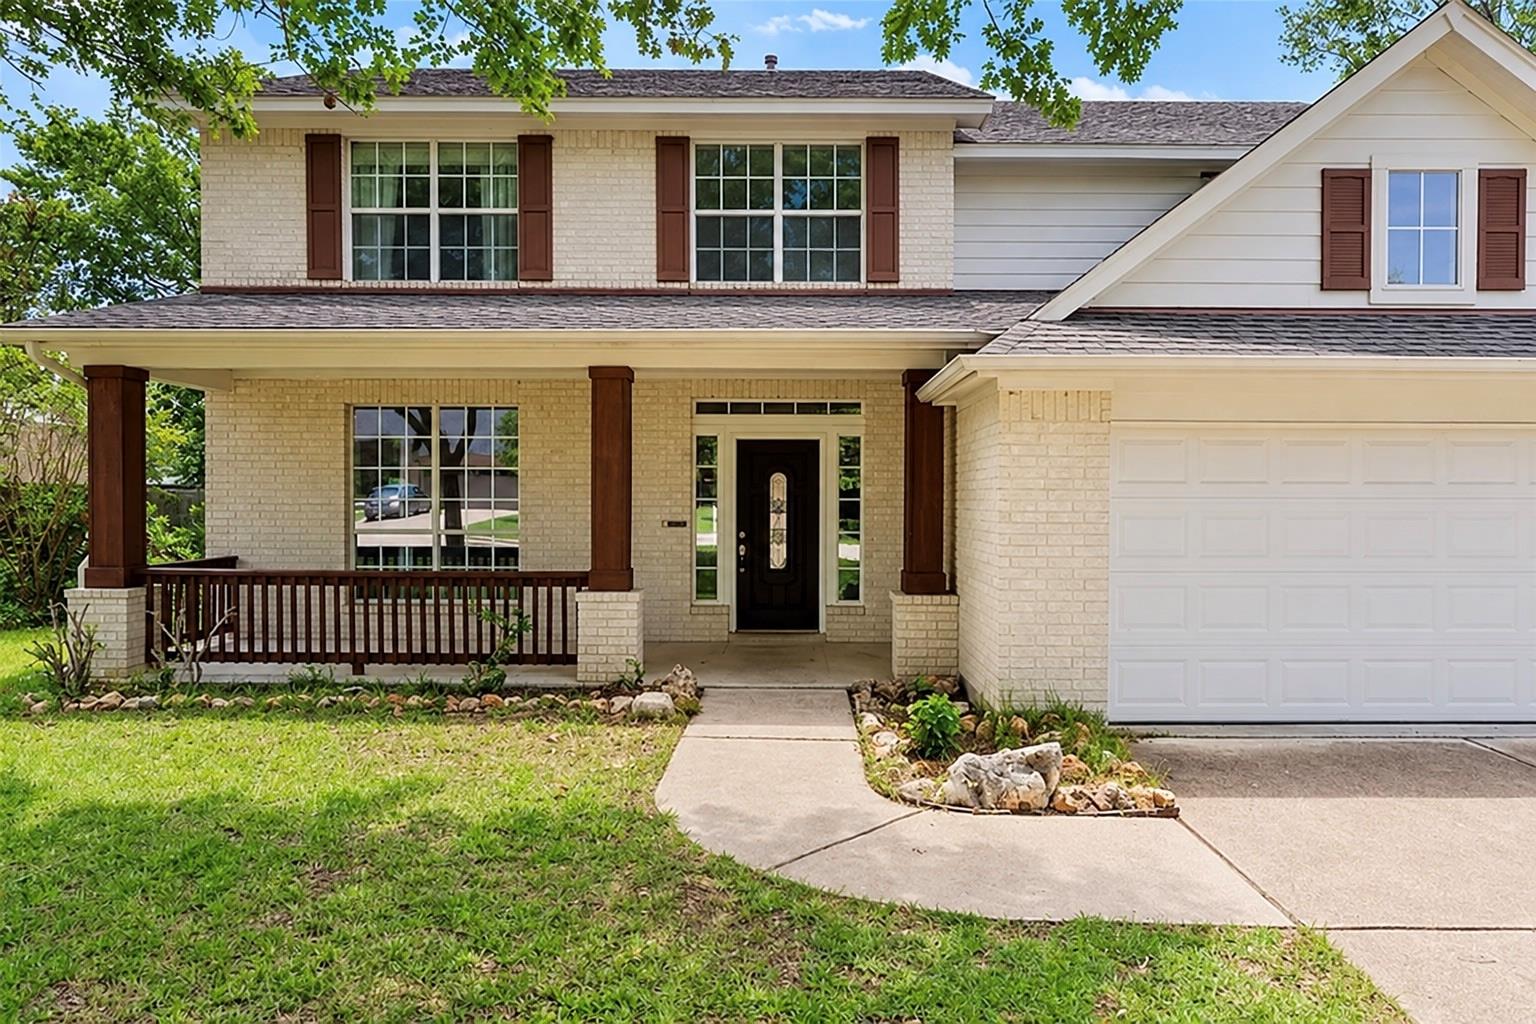
For sale
$570,000
11425 Sabinal Mesa Dr
Austin, TX 78739
- 4 beds
- 3 baths
- 2,431 sq ft
- 0.23 acres
Listing courtesy of Keller Williams Realty · (512) 448-4111 · MLS# 5310902 · Status: Active
About this home
Spacious 4-bedroom, 2.5-bath home in a great location to restaurants, entertainment, short drive to downtown Austin. Walking distance to Shady Hollow West Nature Preserve. Nestled among gorgeous fruit bearing and blossoming trees. This property offers timeless charm and endless potential. Inside, you’ll find a flexible floor plan with a newly added 4th bedroom created by enclosing an existing space, providing extra room for guests, a home office, or growing households. The oversized backyard is truly a blank canvas — ready for your dream garden, pool, outdoor kitchen, or entertaining space. With solid bones and plenty of opportunity for updates and personalization, this home is perfect for buyers looking to create their own vision in the highly sought after neighborhood, Shady Hollow.
Description provided by the listing brokerage.
Facts
- Property type
- Residential · Single Family Residence
- Year built
- 2002
- Lot size
- 0.23 acres
- Living area
- 2,431 sq ft
- Price per sq ft
- $234
- Bathrooms
- 2 full, 1 half
- Garage
- 2 spaces
- HOA
- $243 (semi-annually)
- Annual taxes
- $11,162
- County
- Travis
- Neighborhood
- Shady Hollow West
- School district
- Austin ISD
- Schools
- Baranoff · Bailey · Bowie
Features
- Roof
- Composition
- View
- None
- Sewer
- Public Sewer
- Levels
- Two
- Cooling
- Central Air
- Fencing
- Fenced, Privacy, Wood
- Heating
- Central
- Flooring
- Carpet, Tile, Wood
- Utilities
- Electricity Available, Natural Gas Available
- Appliances
- Dishwasher, Electric Cooktop, Gas Cooktop, Microwave, Oven, Free-Standing Range
- Lot
- Cul-De-Sac, Interior Lot, Trees-Medium (20 Ft - 40 Ft), Trees-Moderate
- Water
- Public
- Pool
- None
- Horse amenities
- None
- Windows
- None
- Parking
- Attached, Garage Faces Front
- Exterior
- None
- Interior
- Crown Molding, Multiple Dining Areas, Multiple Living Areas, Walk-In Closet(s)
- Community
- None
- Fireplace
- Family Room, Living Room
- Foundation
- Slab
- Waterfront
- None
- Energy efficiency
- None
- Accessibility
- None
- Construction
- Brick Veneer, Frame
- Patio & porch
- None
Location

 Listings courtesy of Unlock MLS as distributed by MLS GRID.
Based on information submitted to the MLS GRID as of November 15, 2026 at 4:09 PM CT. All data is obtained from various sources and may not have been verified by broker or MLS GRID. Supplied Open House Information is subject to change without notice. All information should be independently reviewed and verified for accuracy. Properties may or may not be listed by the office/agent presenting the information.
IDX information is provided exclusively for consumers' personal, non-commercial use, and may not be used for any purpose other than to identify prospective properties consumers may be interested in purchasing. The data is deemed reliable but is not guaranteed by MLS GRID, and its use may be subject to an end user license agreement prescribed by the applicable MLS. Some IDX listings have been excluded from this website. Any use or search of this website other than by a consumer looking to purchase or lease real estate is prohibited. Terms of use