
For sale
$998,260
260 Jates Field Bnd
Liberty Hill, TX 78642
- 5 beds
- 8 baths
- 4,488 sq ft
- 0.33 acres
Listing courtesy of HIGHLAND HOMES REALTY · (888) 524-3182 · MLS# 5307719 · Status: Active
About this home
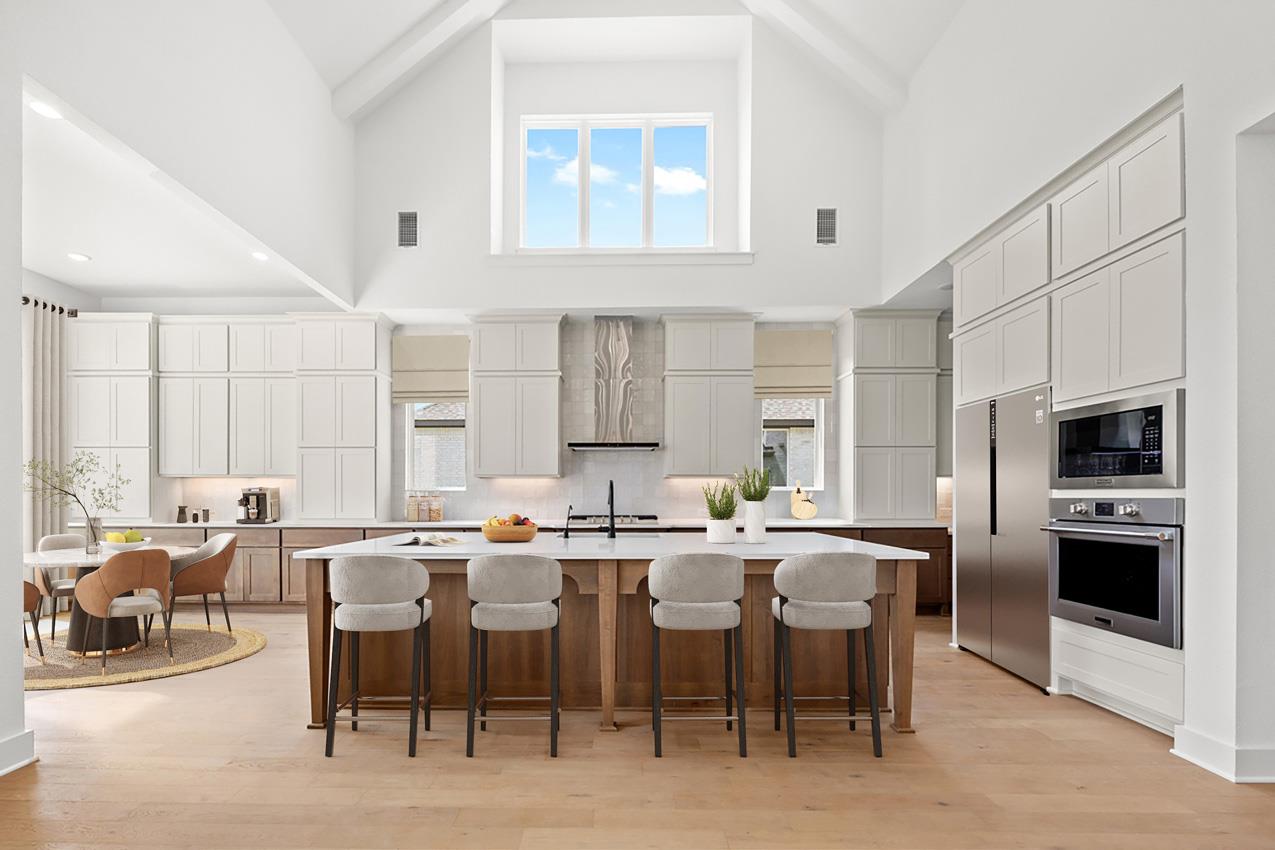
NEW CONSTRUCTION -MOVE IN READY NOW! Highland Homes Varese plan–a home thoughtfully designed with you in mind. Boasting five spacious bedrooms, five full bathrooms, and three convenient additional powder rooms, this stunning layout ensures ample space for everyone. The first floor offers a dedicated study at the front, perfect for remote work or quiet reading, alongside an entertainment room in the middle of the home. The open-concept living area is ideal for gatherings and everyday living. Storage is abundant, with extensive cabinetry in the kitchen, an oversized mud bench, and a well-appointed laundry room with optional additional storage. At the rear of the home, the inviting outdoor living space is easily accessible from the breakfast area or the convenient pool bath, making outdoor entertaining effortless. Venture upstairs to discover a massive game room and three additional secondary bedrooms, each boasting its own private bathroom for ultimate comfort and privacy. Experience the perfect blend of style, space, and functionality with the Varese plan. Highland Homes is a ten-time awarded builder of the year with a 1-2-6 builder warranty. This home is located in Santa Rita Ranch with over 80 million dollars' worth in award winning amenities. Optional upgrades include: - Extended patio - Extended primary - Fireplace in living
Description provided by the listing brokerage.
Facts
- Property type
- Residential · Single Family Residence
- Year built
- 2026
- Lot size
- 0.33 acres
- Living area
- 4,488 sq ft
- Price per sq ft
- $222
- Bathrooms
- 5 full, 3 half
- Garage
- 3 spaces
- HOA
- $1,392 (annually)
- County
- Williamson
- Neighborhood
- Santa Rita Ranch
- School district
- Liberty Hill ISD
- Schools
- Tierra Rosa · Santa Rita Middle · Legacy Ranch
Features
- Roof
- Composition, Shingle
- View
- Neighborhood
- Sewer
- MUD
- Levels
- Two
- Cooling
- Central Air
- Fencing
- Back Yard, Gate, Wood, Wrought Iron
- Heating
- Natural Gas, Central
- Flooring
- Tile, Wood
- Utilities
- Underground Utilities, Natural Gas Available
- Appliances
- ENERGY STAR Qualified Appliances, Gas Cooktop, Convection Oven, Cooktop, Dishwasher, Disposal, Built-In Electric Oven, Plumbed For Ice Maker, RNGHD, See Remarks, Self Cleaning Oven, Stainless Steel Appliance(s), Tankless Water Heater
- Lot
- Back Yard, Close to Clubhouse, Front Yard, Interior Lot, Landscaped, Sprinkler - Automatic, Sprinklers In Rear, Sprinklers In Front, Sprinkler - Rain Sensor, Sprinklers On Side
- Water
- Public
- Pool
- None
- Horse amenities
- None
- Windows
- Bay Window(s), ENERGY STAR Qualified Windows, Screens
- Parking
- Attached, Covered, Door-Single, Door-Multi, Driveway, Garage Door Opener, Garage Faces Front
- Exterior
- Private Yard
- Interior
- Built-in Features, Ceiling-High, Beamed Ceilings, Ceiling-Vaulted, Chandelier, Double Vanity, Entrance Foyer, High Speed Internet, Interior Steps, Kitchen Island, Multiple Dining Areas, Multiple Living Areas, Pantry, Primary Bedroom on Main, See Remarks, Smart Thermostat, Storage, Walk-In Closet(s), Wired for Data
- Community
- Clubhouse, Park, Picnic Area, Trail(s), Lounge, Playground, Pool, Sport Court(s)/Facility
- Fireplace
- Gas, Living Room, See Remarks
- Foundation
- Slab
- Waterfront
- None
- Energy efficiency
- Appliances, Windows
- Accessibility
- None
- Construction
- Frame, Masonry – All Sides
- Patio & porch
- Covered, Front Porch, Patio
Location

 Listings courtesy of Unlock MLS as distributed by MLS GRID.
Based on information submitted to the MLS GRID as of November 15, 2026 at 4:34 PM CT. All data is obtained from various sources and may not have been verified by broker or MLS GRID. Supplied Open House Information is subject to change without notice. All information should be independently reviewed and verified for accuracy. Properties may or may not be listed by the office/agent presenting the information.
IDX information is provided exclusively for consumers' personal, non-commercial use, and may not be used for any purpose other than to identify prospective properties consumers may be interested in purchasing. The data is deemed reliable but is not guaranteed by MLS GRID, and its use may be subject to an end user license agreement prescribed by the applicable MLS. Some IDX listings have been excluded from this website. Any use or search of this website other than by a consumer looking to purchase or lease real estate is prohibited. Terms of use