
For sale
$689,000
123 Lila Ln
Bertram, TX 78605
- 3 beds
- 3 baths
- 2,391 sq ft
- 2 acres
Listing courtesy of Keller Williams Realty · (512) 346-3550 · MLS# 5306655 · Status: Active
About this home
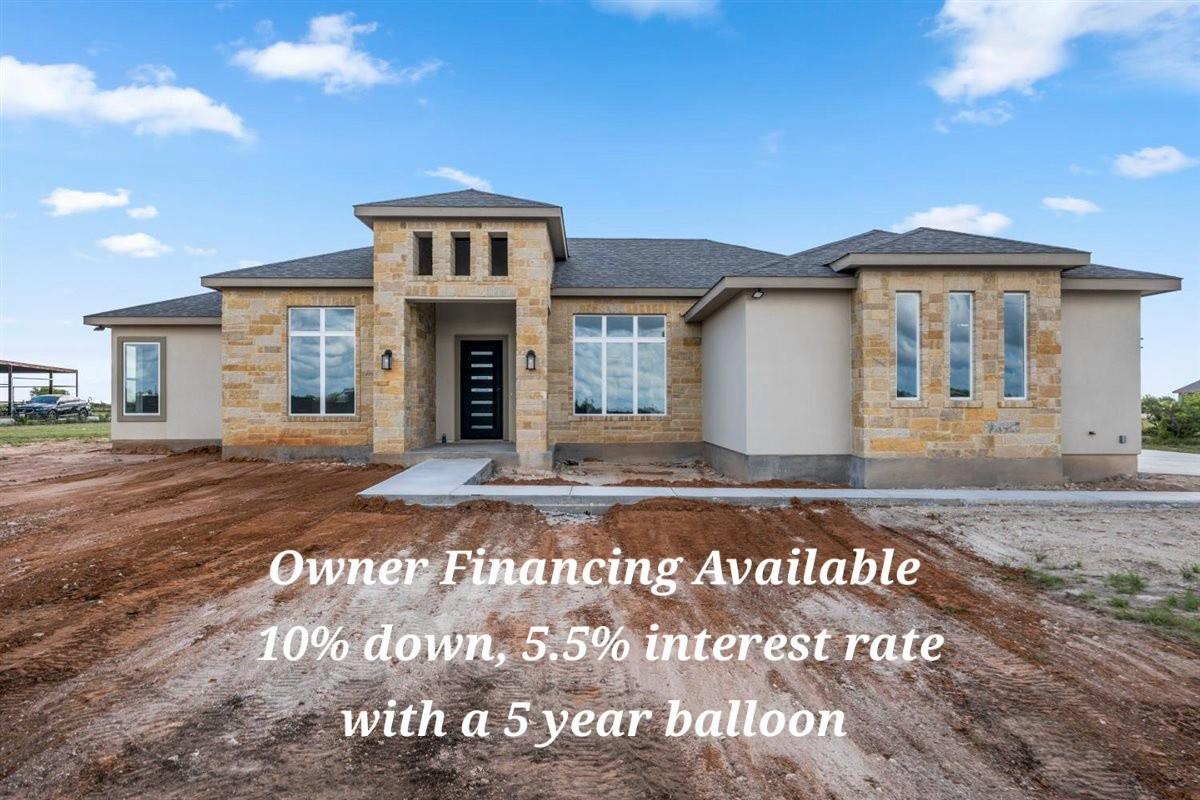
OWNER FINANCING AVAILABLE with 10% down, 5.5% interest rate with a 5-year balloon or 3/2/1 INTEREST RATE BUYDOWN. Contact listing agent for details. See documents. PRICE REDUCTION! This stunning single-story home under construction features 3 bedrooms, 2.5 baths, an in-law plan, a study, and a formal dining room. A spacious covered patio is perfect for entertaining, while the master bath offers dual vanities, a soaking tub, a large walk-in shower, and a roomy walk-in closet. The property includes a 3-car side-entry garage with a concrete pad and driveway, all on a fully fenced and gated 2-acre lot with no HOA. The kitchen boasts a large island, stainless steel appliances, and an open layout to the living area. The home is wired for cable, has a cozy fireplace in the living room, ceiling-mounted surround sound speakers, and recessed lighting. Extras include a tankless water heater, a water softener loop, and foam insulation in the attic and exterior walls. Out back, a 12' x 32' storage building is perfect for hay or livestock supplies, with horses and livestock welcome. Recent updates include a water well and septic system. All information should be verified by the buyer and their agent.
Description provided by the listing brokerage.
Facts
- Property type
- Residential · Single Family Residence
- Year built
- 2026
- Lot size
- 2 acres
- Living area
- 2,391 sq ft
- Price per sq ft
- $288
- Bathrooms
- 2 full, 1 half
- Garage
- 3 spaces
- HOA
- $100 (annually)
- Annual taxes
- $1,503
- County
- Burnet
- Neighborhood
- Bertram Creekside Ranches
- School district
- BurnetCONSISD
- Schools
- Bertram · Burnet (Burnet ISD) · Burnet
Features
- Roof
- Composition, Shingle
- View
- Hill Country
- Sewer
- Septic Tank
- Levels
- One
- Cooling
- Central Air
- Fencing
- Barbed Wire, Full, Wood
- Heating
- Central
- Flooring
- Tile
- Utilities
- Electricity Connected, Propane, Sewer Connected, Underground Utilities, Water Connected
- Appliances
- Built-In Electric Oven, Dishwasher, Gas Cooktop, Microwave, Plumbed For Ice Maker, RNGHD, Stainless Steel Appliance(s), Vented Exhaust Fan, Tankless Water Heater
- Lot
- Cleared, Level
- Water
- Well
- Pool
- None
- Horse amenities
- See Remarks
- Windows
- Vinyl Windows
- Parking
- Attached, Concrete, Door-Multi, Driveway, Garage Door Opener, Garage Faces Side, Gated
- Exterior
- See Remarks
- Interior
- Breakfast Bar, Ceiling Fan(s), Quartz Counters, Double Vanity, Entrance Foyer, In-Law Floorplan, Kitchen Island, Multiple Dining Areas, Open Floorplan, Pantry, Recessed Lighting, Soaking Tub, Study/Home Office, Walk-In Closet(s), Wired for Data
- Community
- None
- Fireplace
- Decorative, Gas, Living Room
- Foundation
- Slab
- Waterfront
- None
- Energy efficiency
- Other/See Remarks, Insulation
- Accessibility
- See Remarks
- Construction
- Spray Foam Insulation, Masonry – Partial, Stone Veneer, Stucco
- Patio & porch
- Covered, Patio, Porch
Location

 Listings courtesy of Unlock MLS as distributed by MLS GRID.
Based on information submitted to the MLS GRID as of November 15, 2026 at 4:10 PM CT. All data is obtained from various sources and may not have been verified by broker or MLS GRID. Supplied Open House Information is subject to change without notice. All information should be independently reviewed and verified for accuracy. Properties may or may not be listed by the office/agent presenting the information.
IDX information is provided exclusively for consumers' personal, non-commercial use, and may not be used for any purpose other than to identify prospective properties consumers may be interested in purchasing. The data is deemed reliable but is not guaranteed by MLS GRID, and its use may be subject to an end user license agreement prescribed by the applicable MLS. Some IDX listings have been excluded from this website. Any use or search of this website other than by a consumer looking to purchase or lease real estate is prohibited. Terms of use