
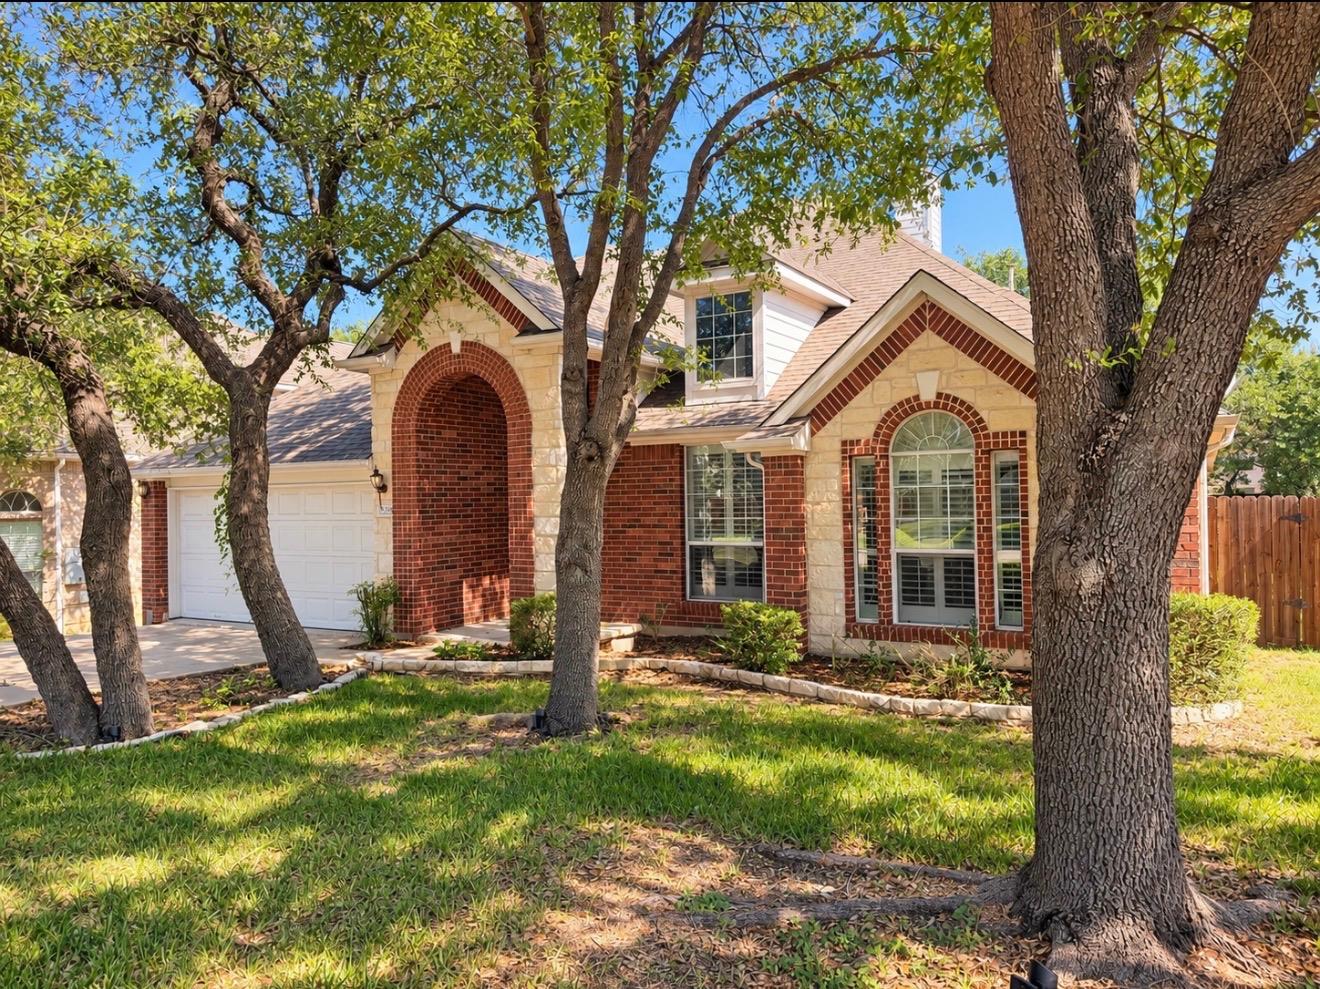
For rent
$2,950/mo
12616 Alberta Ridge Trl
Austin, TX 78726
- 3 beds
- 2 baths
- 2,485 sq ft
- 0.19 acres
Listing courtesy of Kiani Realty · (832) 810-2000 · MLS# 5298444 · Status: Active
About this rental
Charming One-Story in Grandview Hills — Leander ISD! Tucked away in the well-established Grandview Hills neighborhood, just off 620/Four Points and minutes from 3M, Lake Travis, shopping, and dining! This beautifully maintained one-story home offers 3 bedrooms, 2 baths, and two living areas with a split-bedroom floor plan for privacy. No carpet here — gorgeous hardwood floors and tile flow throughout, with hardwoods in the dining room and office. Two possible office/flex spaces give you room to work from home. The open floor plan features towering ceilings and a limestone fireplace with a natural gas starter, creating a warm, inviting living space. The kitchen shines with white cabinets, stone countertops, a gas cooktop, and stainless steel appliances — refrigerator, washer, dryer, and microwave all included! The spacious primary suite boasts a huge walk-in closet and a spa-like bath with a Jacuzzi-style tub, while the secondary bath offers dual sinks and a separate bathing area. Plantation shutters throughout add a timeless, upscale touch. Step outside to a shady, treed backyard with a private patio and sprinkler system — perfect for relaxing or entertaining. Located on a quiet street within walking distance to the community pool and elementary school.
Description provided by the listing brokerage.
Facts
- Property type
- Residential Lease · Single Family Residence
- Year built
- 2003
- Lot size
- 0.19 acres
- Living area
- 2,485 sq ft
- Bathrooms
- 2 full, 0 half
- Garage
- 2 spaces
- County
- Travis
- Neighborhood
- Parke Sec 06
- School district
- Leander ISD
- Schools
- Grandview Hills · Canyon Ridge · Vandegrift
Features
- Roof
- Composition
- View
- None
- Sewer
- Public Sewer
- Levels
- One
- Cooling
- Ceiling Fan(s), Central Air, Electric
- Fencing
- Privacy
- Heating
- Central, Electric, Natural Gas
- Flooring
- No Carpet, Tile, Wood
- Lease term
- 12 Months
- Utilities
- Cable Available, High Speed Internet, Phone Available, Underground Utilities, Water Available
- Appliances
- Built-In Electric Oven, Cooktop, Dishwasher, Disposal, Down Draft, Dryer, Microwave, Electric Oven, Refrigerator, Washer
- Lot
- Back Yard, Irregular Lot, Landscaped, Level
- Pets
- Cats OK, Dogs OK, Medium (< 35 lbs), Large (< 50lbs), Negotiable
- Water
- Public
- Pool
- None
- Windows
- Aluminum Frames, Blinds, Shutters
- Parking
- Door-Single
- Exterior
- Exterior Steps, Rain Gutters
- Interior
- Breakfast Bar, Ceiling Fan(s), Ceiling-High, Corian Counters, Double Vanity, Eat-in Kitchen, High Speed Internet, Multiple Dining Areas, Pantry
- Community
- Cluster Mailbox, Common Grounds
- Fireplace
- Family Room, Gas Log
- Foundation
- Slab
- Waterfront
- None
- Energy efficiency
- None
- Accessibility
- None
- Construction
- Brick, HardiPlank Type
- Patio & porch
- Patio
Location

 Listings courtesy of Unlock MLS as distributed by MLS GRID.
Based on information submitted to the MLS GRID as of November 15, 2026 at 4:15 PM CT. All data is obtained from various sources and may not have been verified by broker or MLS GRID. Supplied Open House Information is subject to change without notice. All information should be independently reviewed and verified for accuracy. Properties may or may not be listed by the office/agent presenting the information.
IDX information is provided exclusively for consumers' personal, non-commercial use, and may not be used for any purpose other than to identify prospective properties consumers may be interested in purchasing. The data is deemed reliable but is not guaranteed by MLS GRID, and its use may be subject to an end user license agreement prescribed by the applicable MLS. Some IDX listings have been excluded from this website. Any use or search of this website other than by a consumer looking to purchase or lease real estate is prohibited. Terms of use