
For sale
$350,000
110 Lakewood Dr
Burnet, TX 78611
- 5 beds
- 2 baths
- 1,752 sq ft
- 0.37 acres
Listing courtesy of KW-Austin Portfolio Real Estate · (512) 901-9600 · MLS# 5294064 · Status: Active
About this home
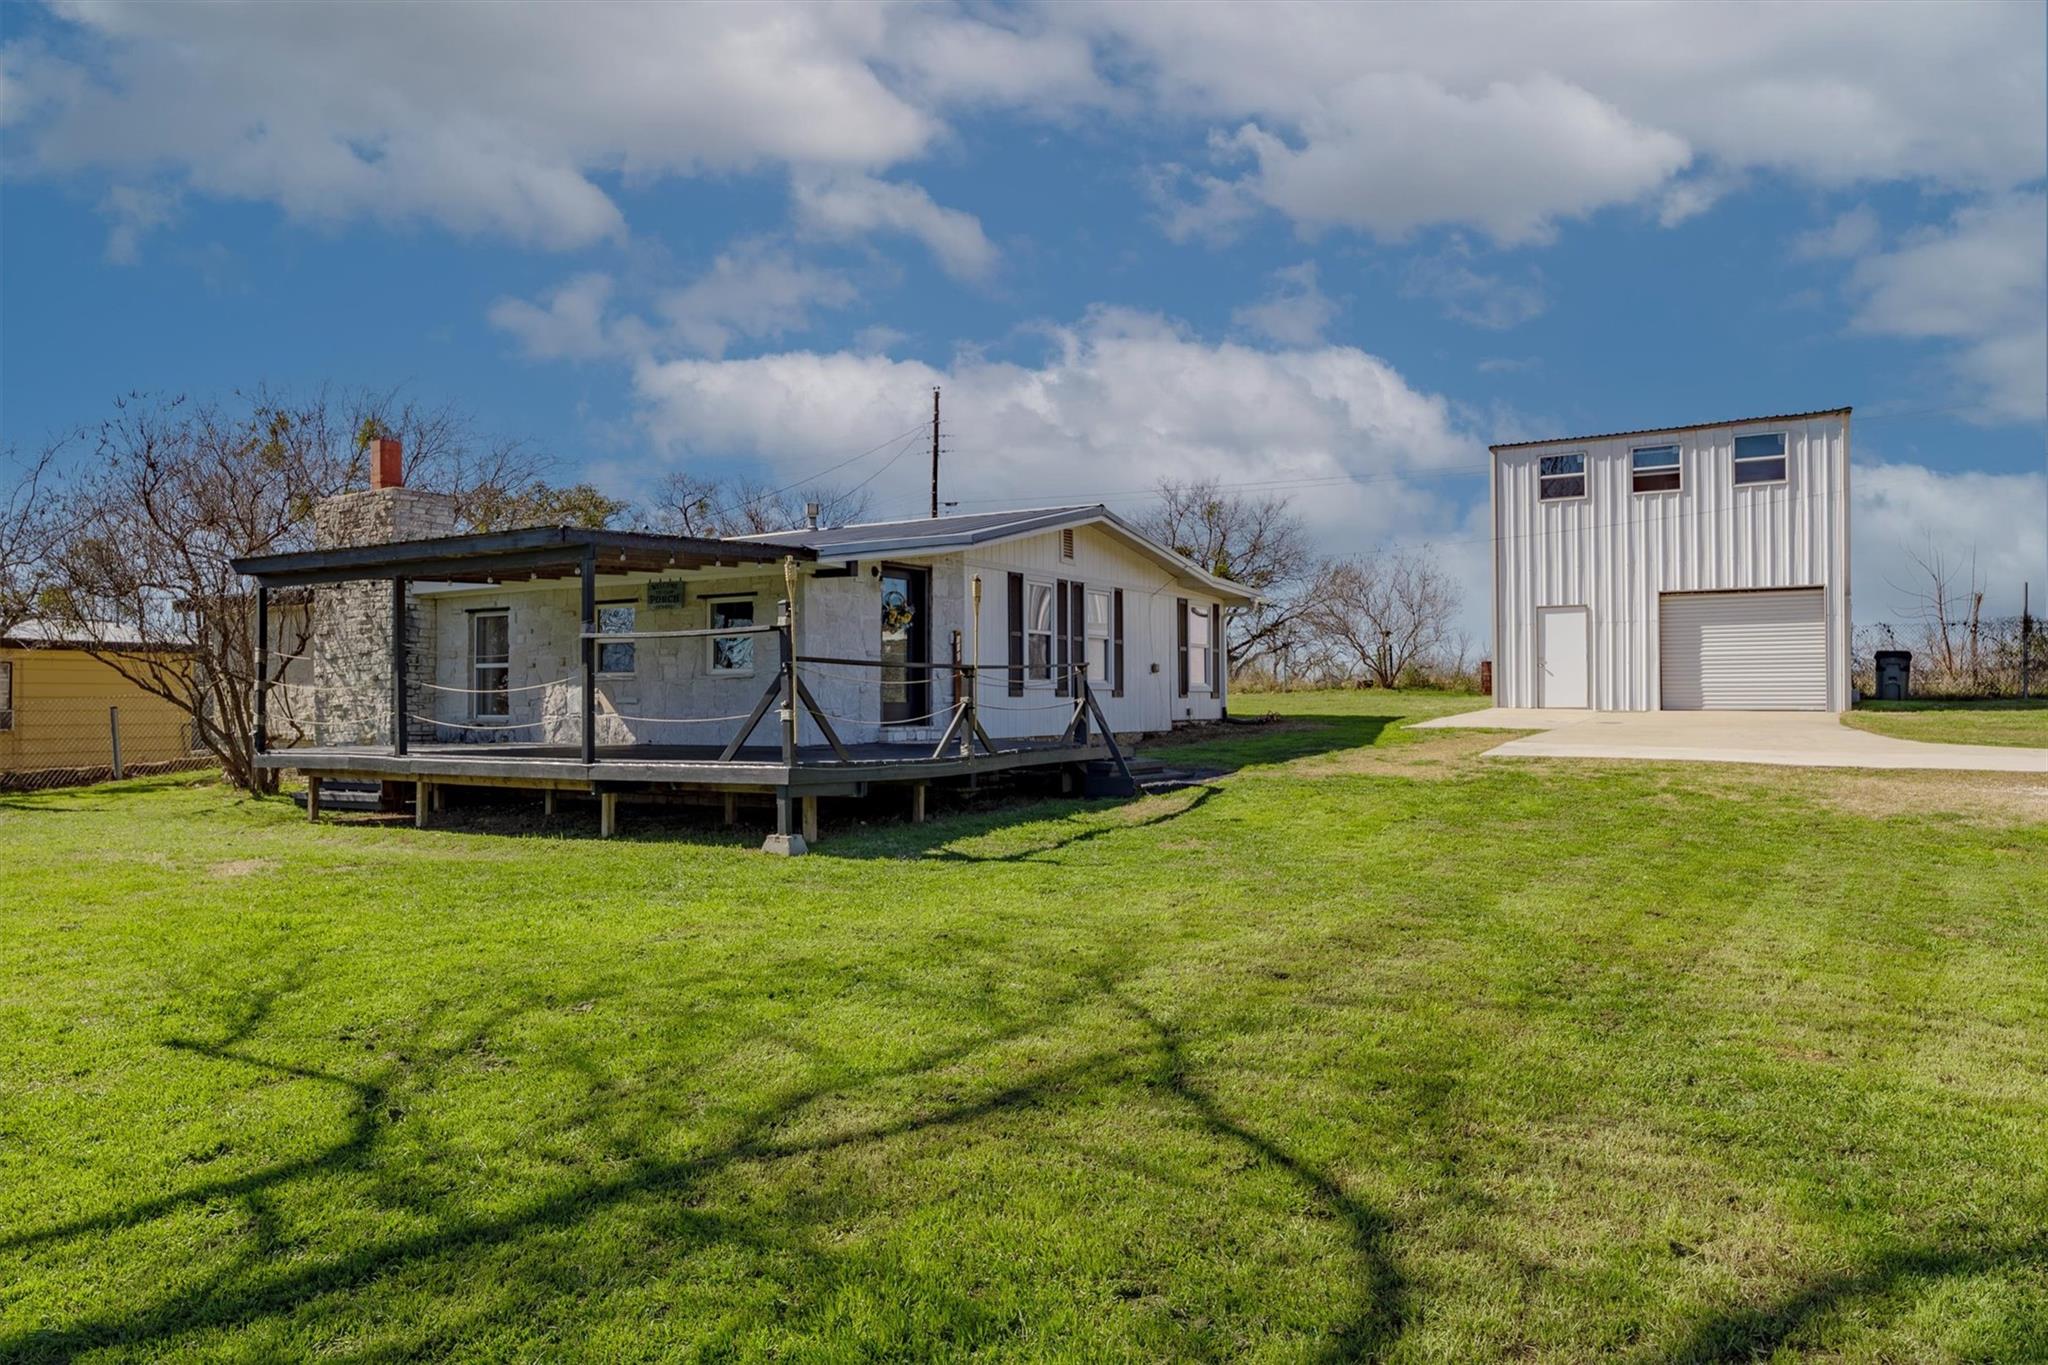
*5.75% assumable interest rate for primary buyers.* The ultimate lake lifestyle and hill county living! Just a stone’s throw from the shores of Lake Buchanan, this property could be your future "forever home" or an incredible income-producing asset (previous owner operated as a successful STR). The versatile estate features a 5-bedroom main residence designed for comfort and connection. In addition to the main house is an unfinished 2-bedroom "Barndo" with a lower-level garage. It is fully wired and primed for a quick conversion into a guest suite, creative studio, or workshop. Seconds from Burnet County boat launch, where outdoor enthusiasts will enjoy access to world-class fishing. 5 minutes to Spider Mountain for Texas' best downhill mountain biking. 8 Minutes to Canyon of the Eagles. And just a walk across the street to one of the area's best new restaurants- Shadow and Light. I'm sure you are asking if it can get any better? IT CAN! This property can come fully furnished if desired AND has an assumable 5.75% rate for a primary buyer. Reach out to schedule a tour before it is too late!
Description provided by the listing brokerage.
Facts
- Property type
- Residential · Single Family Residence
- Year built
- 1970
- Lot size
- 0.37 acres
- Living area
- 1,752 sq ft
- Price per sq ft
- $200
- Bathrooms
- 2 full, 0 half
- Garage
- 1 spaces
- Annual taxes
- $3,431
- County
- Burnet
- Neighborhood
- South Silver Creek
- School district
- BurnetCONSISD
- Schools
- Shady Grove · Burnet (Burnet ISD) · Burnet
Features
- Roof
- Metal
- View
- Lake, Neighborhood, Panoramic
- Sewer
- Septic Tank
- Levels
- One
- Cooling
- Central Air, Electric, Wall/Window Unit(s)
- Fencing
- Partial
- Heating
- Central, Fireplace(s)
- Flooring
- Vinyl
- Utilities
- Electricity Connected, Sewer Connected, Water Connected
- Appliances
- Dishwasher, Gas Range, Water Heater
- Lot
- Back Yard, Front Yard, Level, Sprinkler - Partial, Views
- Water
- Public, Well
- Pool
- None
- Horse amenities
- None
- Windows
- Blinds
- Parking
- Detached, Garage, Parking Pad
- Exterior
- Exterior Steps
- Interior
- Breakfast Bar, Ceiling Fan(s), Multiple Living Areas, Open Floorplan, Pantry, Primary Bedroom on Main, Recessed Lighting, Storage
- Community
- None
- Fireplace
- Raised Hearth, Wood Burning
- Foundation
- Slab
- Waterfront
- See Remarks
- Energy efficiency
- None
- Accessibility
- None
- Construction
- Masonry – Partial
- Patio & porch
- Covered, Front Porch, Rear Porch
Location

 Listings courtesy of Unlock MLS as distributed by MLS GRID.
Based on information submitted to the MLS GRID as of November 15, 2026 at 4:22 PM CT. All data is obtained from various sources and may not have been verified by broker or MLS GRID. Supplied Open House Information is subject to change without notice. All information should be independently reviewed and verified for accuracy. Properties may or may not be listed by the office/agent presenting the information.
IDX information is provided exclusively for consumers' personal, non-commercial use, and may not be used for any purpose other than to identify prospective properties consumers may be interested in purchasing. The data is deemed reliable but is not guaranteed by MLS GRID, and its use may be subject to an end user license agreement prescribed by the applicable MLS. Some IDX listings have been excluded from this website. Any use or search of this website other than by a consumer looking to purchase or lease real estate is prohibited. Terms of use