
For rent
$2,600/mo
8001 Manassas Dr
Austin, TX 78745
- 4 beds
- 2 baths
- 2,223 sq ft
- 0.18 acres
Listing courtesy of Butler Property Company Texas, LLC · (512) 438-9221 · MLS# 5282126 · Status: Active Under Contract
About this rental
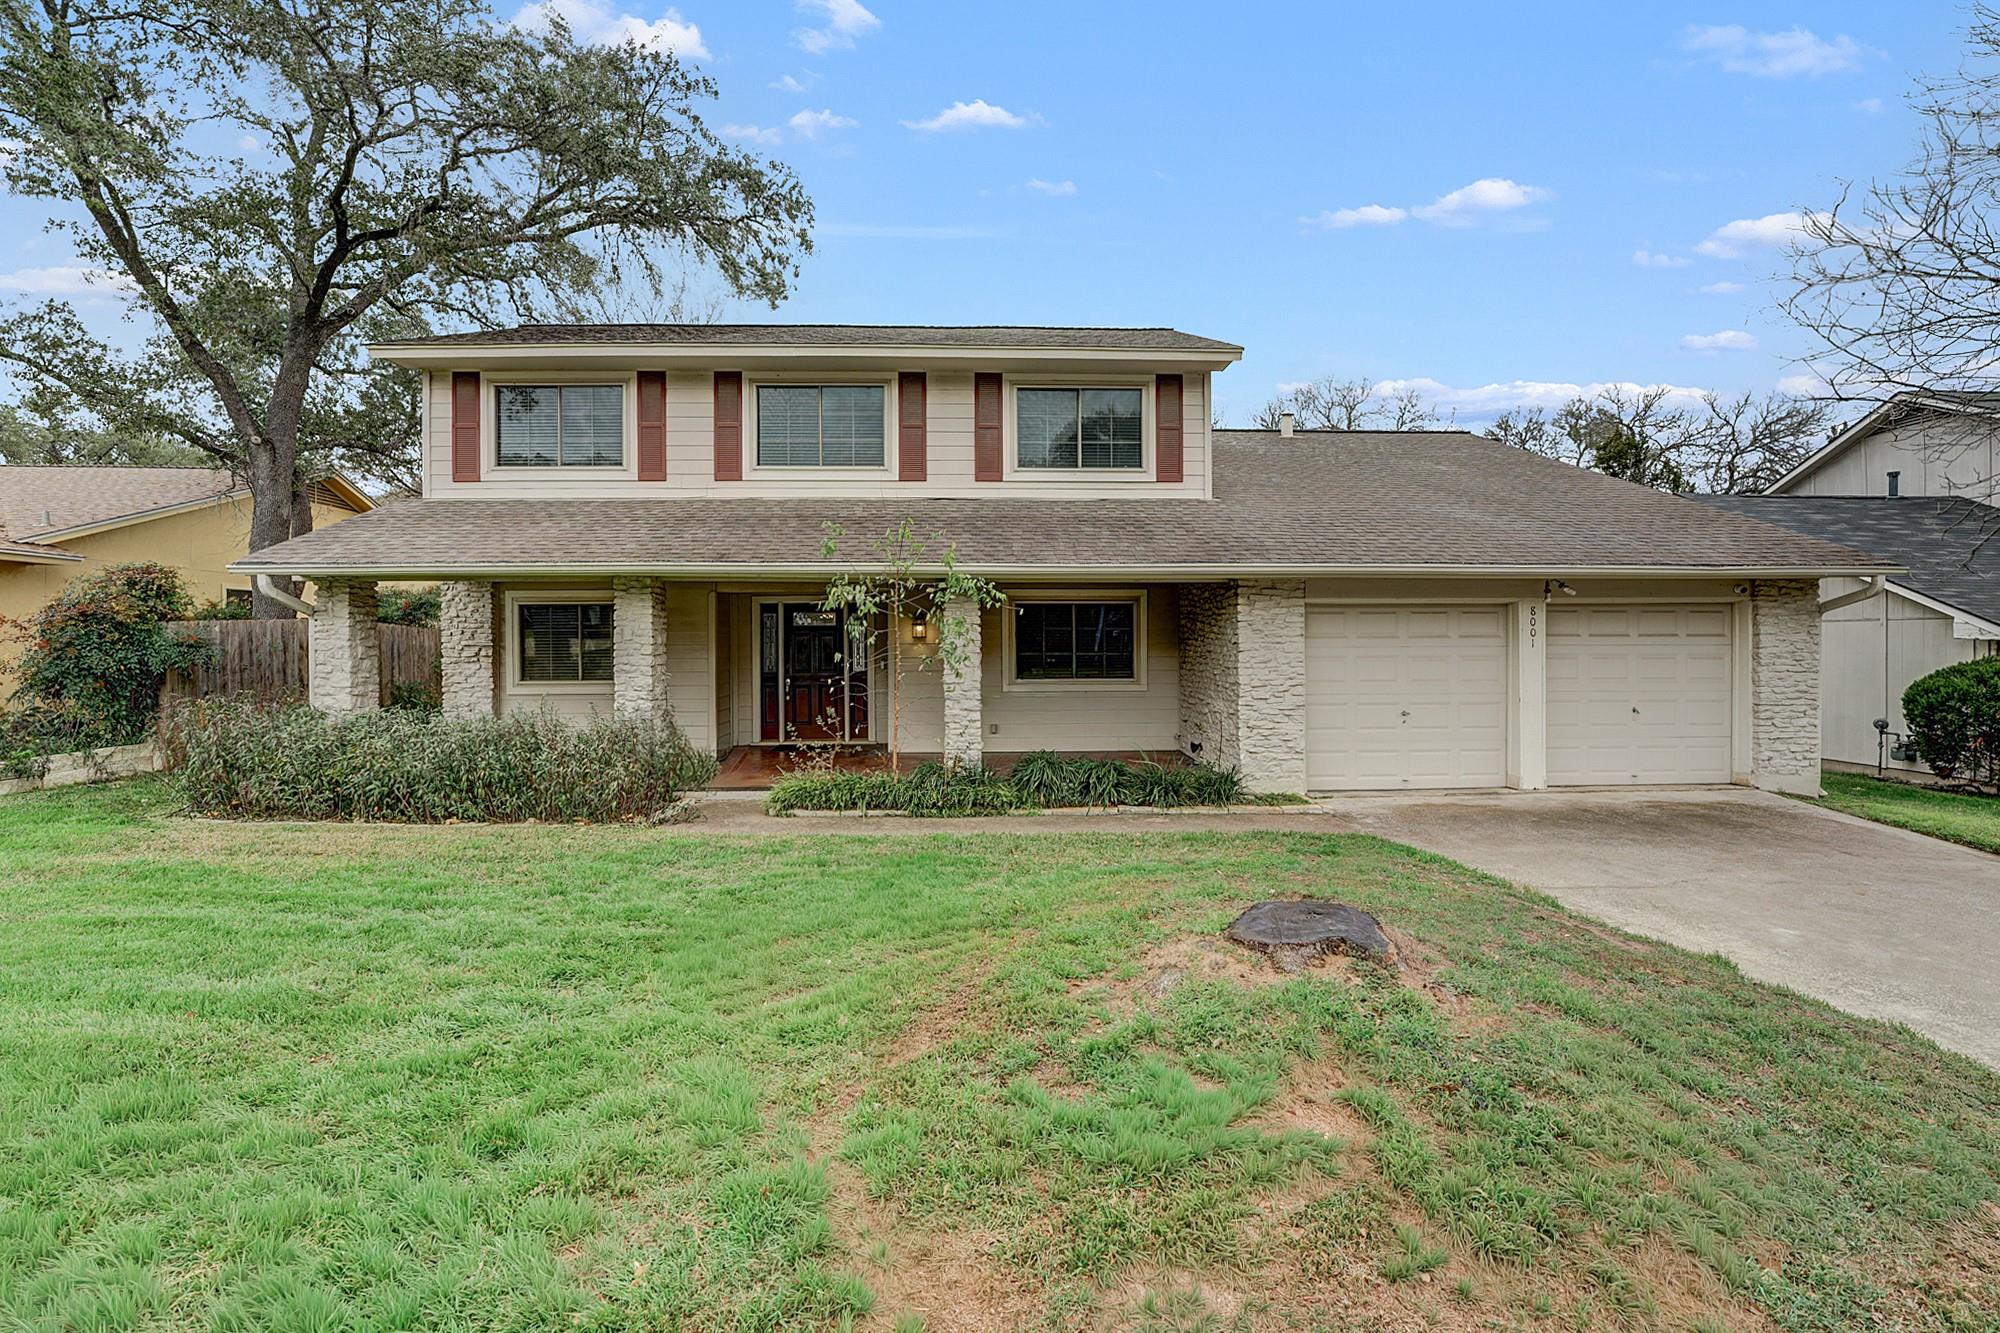
Welcome to this beautiful two-story home located in the desirable Cherry Creek area of South Austin. This four-bedroom residence offers a functional and inviting layout with the primary bedroom conveniently located on the main level and three additional bedrooms upstairs featuring new carpet. Upon entering, you are welcomed into a spacious open foyer. There is ample storage throughout with built-in cabinets and spacious closets. The living area is filled with natural light and anchored by a classic wood-burning fireplace, creating a warm and comfortable space for everyday living and entertaining. The kitchen has stainless appliances and an abundance of cabinets. The home features a large covered front porch, perfect for morning coffee or relaxing evenings. The fully fenced oversized backyard provides ample space for outdoor enjoyment with a patio and wood deck. An automatic sprinkler system helps maintain the landscaping with ease. This classic South Austin home offers generous storage throughout, flexible living spaces, comfort, functionality and thoughtful design perfect for your lifestyle. Conveniently located near shopping, dining and parks. Schedule your showing before it’s gone!
Description provided by the listing brokerage.
Facts
- Property type
- Residential Lease · Single Family Residence
- Year built
- 1979
- Lot size
- 0.18 acres
- Living area
- 2,223 sq ft
- Bathrooms
- 2 full, 0 half
- Garage
- 2 spaces
- County
- Travis
- Neighborhood
- Southwest Oaks Sec 02
- School district
- Austin ISD
- Schools
- Cowan · Covington · Crockett
Features
- Roof
- Composition
- View
- City
- Sewer
- Public Sewer
- Levels
- Two
- Cooling
- Ceiling Fan(s), Central Air, Electric
- Fencing
- Back Yard, Wood
- Heating
- Central, Forced Air, Natural Gas
- Flooring
- Carpet, Tile, Wood
- Furnished
- Unfurnished
- Lease term
- Negotiable
- Utilities
- Electricity Connected, Natural Gas Connected, Sewer Connected, Water Connected
- Appliances
- Dishwasher, Gas Range, Microwave, Refrigerator
- Lot
- Back Yard, City Lot, Cleared, Curbs, Front Yard, Interior Lot, Landscaped, Sprinkler - Automatic, Trees-Medium (20 Ft - 40 Ft)
- Pets
- Negotiable
- Water
- Public
- Pool
- None
- Windows
- Aluminum Frames, Blinds
- Parking
- Attached, Garage, Garage Door Opener, Garage Faces Front
- Exterior
- Gutters Full, Private Yard
- Interior
- Built-in Features, Ceiling Fan(s), Ceiling-High, Corian Counters, Entrance Foyer, Interior Steps, Multiple Dining Areas, Multiple Living Areas, Primary Bedroom on Main, Storage, Walk-In Closet(s)
- Community
- Park, Playground, Pool, Sidewalks
- Fireplace
- Gas Starter, Living Room
- Foundation
- Slab
- Waterfront
- None
- Energy efficiency
- None
- Accessibility
- See Remarks
- Construction
- Wood Siding, Stone
- Patio & porch
- Covered, Deck, Front Porch, Patio
Location

 Listings courtesy of Unlock MLS as distributed by MLS GRID.
Based on information submitted to the MLS GRID as of November 15, 2026 at 4:09 PM CT. All data is obtained from various sources and may not have been verified by broker or MLS GRID. Supplied Open House Information is subject to change without notice. All information should be independently reviewed and verified for accuracy. Properties may or may not be listed by the office/agent presenting the information.
IDX information is provided exclusively for consumers' personal, non-commercial use, and may not be used for any purpose other than to identify prospective properties consumers may be interested in purchasing. The data is deemed reliable but is not guaranteed by MLS GRID, and its use may be subject to an end user license agreement prescribed by the applicable MLS. Some IDX listings have been excluded from this website. Any use or search of this website other than by a consumer looking to purchase or lease real estate is prohibited. Terms of use